
321 Beachwood Drive, Crossville, TN 38558
Local realty services provided by:Better Homes and Gardens Real Estate Jackson Realty
321 Beachwood Drive,Crossville, TN 38558
$639,900
- 3 Beds
- 2 Baths
- 2,041 sq. ft.
- Single family
- Active
Listed by: annette renaud
Office: crye-leike brown realty
MLS#:1353435
Source:TN_KAAR
Price summary
- Price:$639,900
- Price per sq. ft.:$313.52
- Monthly HOA dues:$137
About this home
''Welcome Home'' This exquisite Ronnie Wyatt craftsman-built home seamlessly blends traditional charm with modern amenities, offering a perfect sanctuary in the heart of the unique Fairfield Glade Community. (https://www.fairfieldglade.net)
As you enter this 2042 sq ft home, you are greeted by a generous foyer that sets the tone for the residence. This home features 2x6 construction, custom door and window framing that enhances the homes elegant aesthetics. The extra 746 sq ft of space in the lower level has been framed and plumbed for your dream.
The heart of the home boasts a spacious sunroom adorned with tongue and groove vaulted ceiling and windows on all sides ushering in the green landscape. The The screened in porch and grilling deck are constructed with composite decking, perfect for cookouts and celebrations.
The living area features a brick fireplace flanked by custom shelving, providing storage and style. The shiplap accents add a touch of rustic charm, while the hardwood flooring throughout complements the home's modern ambiance.
The kitchen is a culinary dream, equipped with custom cabinetry, quartz countertops, an island, and a natural gas stove. The design is practical flowing with a creative touch offering ample storage, a pantry and plenty of workspace for the home chef.
In the Master Suite you will find elegant tile work and a tiled Roman style walk-in shower, custom shelving in closets, his/her sinks, and a trey ceiling over head in the bedroom area.
The home is covered in batten board siding; a generous oversized 2 car garage providing a ton of space for your vehicles. Walk around to the side of the home to enter additional space for your imagination. There are two rooms with one plumbed for a bath area if you so choose.
This craftsman home is not just a residence; it's a carefully curated space designed for both comfort and style. All of this is located within Fairfield Glade offering hiking trails, 5 golf courses, 3 pools, 11 lakes, 2 marinas, pickleball, tennis, and SO much more. A unique country active lifestyle. ''Come On Home'' Buyers to verify information before making an informed offer....
Contact an agent
Home facts
- Year built:2026
- Subdivision & Development:Dorchester
- Listing ID #:1353435
- Added:24 day(s) ago
- Updated:September 21, 2026 at 02:40 PM
Rooms and interior
- Bedrooms:3
- Total bathrooms:2
- Full bathrooms:2
- Rooms Total:8
- Flooring:Hardwood, Tile
- Basement:Yes
- Basement Description:Partially Finished, Plumbed, Walkout
- Living area:2,041 sq. ft.
Heating and cooling
- Cooling:Central Cooling
- Heating:Central, Electric, Forced Air, Heat Pump
Structure and exterior
- Year built:2026
- Building area:2,041 sq. ft.
- Lot area:0.25 Acres
- Lot Features:Wooded
- Architectural Style:Craftsman
- Construction Materials:Fiber Cement, Frame
Schools
- High school:Stone Memorial
- Elementary school:Crab Orchard
Utilities
- Sewer:Public Sewer
Finances and disclosures
- Price:$639,900
- Price per sq. ft.:$313.52
Parking
- Parking description:Garage Door Opener, Main Level
- Garage spaces:2
New listings near 321 Beachwood Drive
- Coming Soon
 $550,000Coming Soon4 beds 4 baths4,657 sq. ft.
9391 Highway 127n, Crossville, TN 38571
MLS# 3501161Listed by: ISHAM JONES REALTY - Coming Soon
 $210,000Coming Soon2 beds 2 baths1,269 sq. ft.
124 Foxwood Drive, Crossville, TN 38571
MLS# 3149289Listed by: ISHAM JONES REALTY - Coming Soon
 $559,900Coming Soon7.77 Acres
144 Enterprise Drive, Crossville, TN 38571
MLS# 3216214Listed by: CRYE-LEIKE BROWN REALTY - Coming Soon
 $449,900Coming Soon3 beds 2 baths1,686 sq. ft.
25 Andover Lane, Crossville, TN 38558
MLS# 3243750Listed by: THE REAL ESTATE COLLECTIVE - CROSSVILLE - New
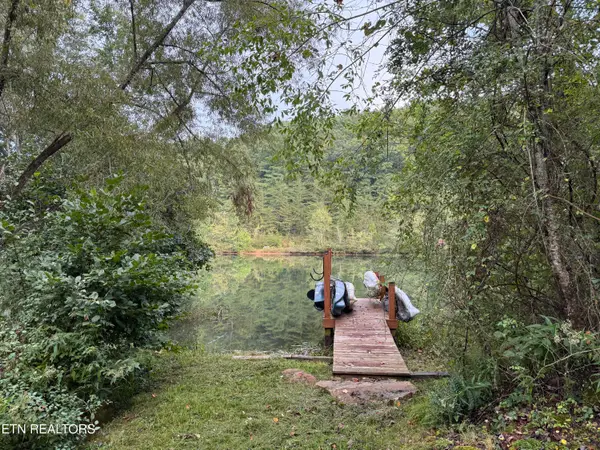 $49,000Active0.31 Acres
113 Hunterwood Lane, Crossville, TN 38558
MLS# 1356176Listed by: FATHOM REALTY TN LLC - New
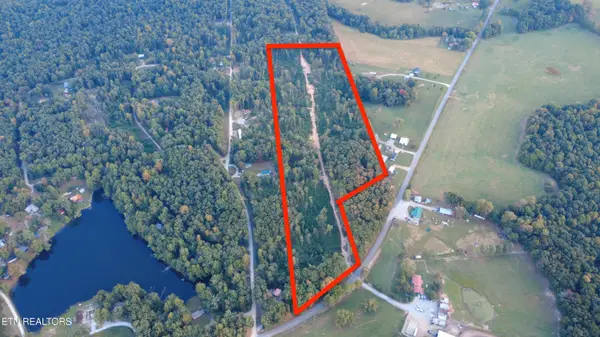 $79,998Active16.6 Acres
5377 Newton Rd, Crossville, TN 38572
MLS# 1356167Listed by: UNITED REAL ESTATE SOLUTIONS - New
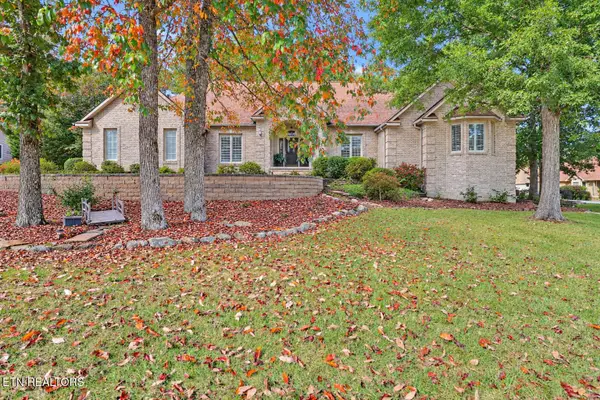 $574,900Active4 beds 3 baths2,748 sq. ft.
10 Creigmont Court, Crossville, TN 38558
MLS# 1356165Listed by: MOUNTAINEER REALTY LLC - New
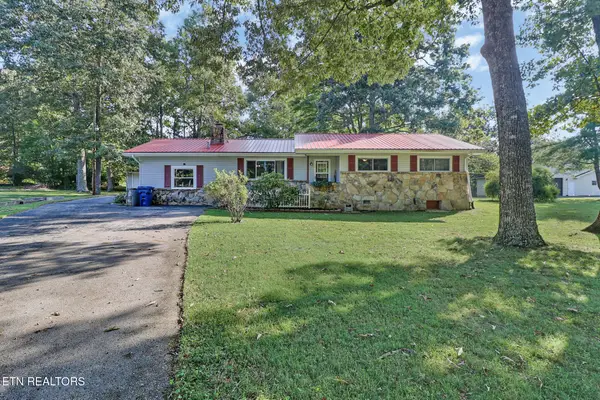 $295,000Active3 beds 2 baths1,640 sq. ft.
681 Highland Drive, Crossville, TN 38572
MLS# 1356128Listed by: CENTURY 21 FOUNTAIN REALTY, LLC - New
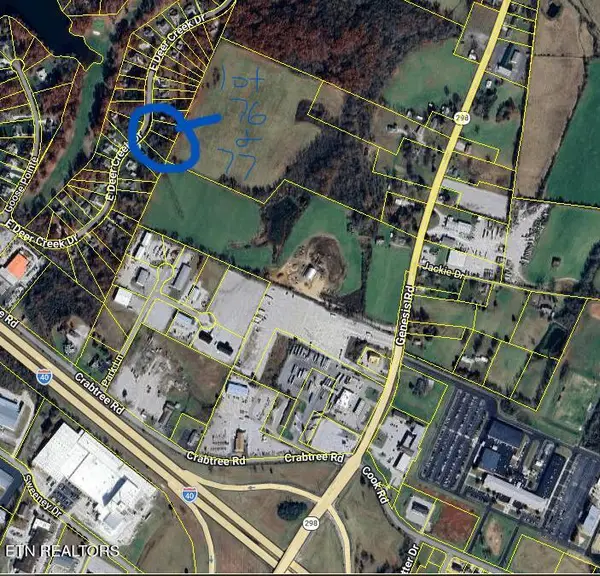 $74,900Active1.13 Acres
E Deer Creek Drive, Crossville, TN 38571
MLS# 1356104Listed by: RE/MAX FINEST - New
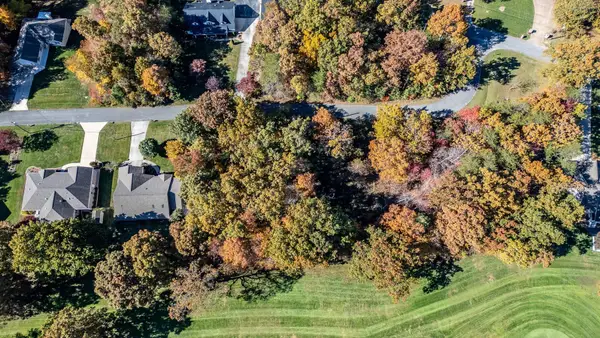 $16,000Active0.32 Acres
3132 Seminole Loop #4106, Crossville, TN 38572
MLS# 1543090Listed by: KELLER WILLIAMS REALTY


Protect your home and budget from life's surprises with an Assurant Home Warranty, backed by a partner that supports you through every step of homeownership. Explore Plans.
© 2026 Better Homes and Gardens Real Estate LLC. An Anywhere Real Estate company. All rights reserved. Better Homes and Gardens® Real Estate is a registered trademark owned by Meredith Operations Corporation, licensed to Better Homes and Gardens Real Estate LLC and used with permission. Better Homes and Gardens Real Estate LLC fully supports the principles of the Fair Housing Act and the Equal Opportunity Act. Listing information is deemed reliable but is not guaranteed accurate.
Each office is independently owned and operated.
Any services or products provided by third parties are not provided by, affiliated with or related to Better Homes and Gardens Real Estate LLC, or its affiliated companies.