
329 Dillon Street, Crossville, TN 38555
Local realty services provided by:Better Homes and Gardens Real Estate Gwin Realty
Listed by: janice hamby
Office: third tennessee realty & associates llc.
MLS#:246979
Source:TN_UCAR
Price summary
- Price:$369,000
- Price per sq. ft.:$201.75
About this home
Spacious all brick rancher on double lot..beautiful wooded back yard w/creek.. beautiful residential community close to town & all city amenities.. 3 bd 2 ba split bdrm style, lots of upgrades incl flooring, painting, roof 2018, HVAC 2018, new patio doors 2018. spacious kitchen w/wood cabinetry & corian counters, suntube for additional light. appliances 2018, partially covered rear deck overlooking back yard..Det 30x36 fully insulated garage/workshop w/220 service So many great features..beautifully finished, meticulously maintained!! Buyer to verify all information prior to making an offer.
Contact an agent
Home facts
- Year built:1978
- Subdivision & Development:Oakland
- Listing ID #:246979
- Added:1 day(s) ago
- Updated:September 07, 2026 at 03:48 AM
Rooms and interior
- Bedrooms:3
- Total bathrooms:2
- Full bathrooms:2
- Flooring:New Floor Covering
- Kitchen Description:Dishwasher, Gas Range, Microwave, Refrigerator
- Basement Description:Crawl Space
- Living area:1,829 sq. ft.
Heating and cooling
- Cooling:Central Air
- Heating:Central, Natural Gas
Structure and exterior
- Roof:Metal
- Year built:1978
- Building area:1,829 sq. ft.
- Lot area:1.2 Acres
- Lot Features:Corner Lot, Trees
- Construction Materials:Brick
- Exterior Features:Covered, Deck, Outbuilding(s), Paved Driveway, Paved Streets
- Levels:1 Story
Utilities
- Water:Public
Finances and disclosures
- Price:$369,000
- Price per sq. ft.:$201.75
Features and amenities
- Appliances:Gas Range, Microwave, Refrigerator
- Laundry features:Dishwasher, Main Level
- Amenities:Ceiling Fan(s)
Parking
- Garage spaces:2
- Carport spaces:2
New listings near 329 Dillon Street
- Coming Soon
 $199,900Coming Soon1 beds 1 baths886 sq. ft.
3759 Dunbar Rd, Crossville, TN 38572
MLS# 1354621Listed by: THE PROPERTY SHOPPE - Coming Soon
 $550,000Coming Soon4 beds 4 baths4,657 sq. ft.
9391 Highway 127n, Crossville, TN 38571
MLS# 3501161Listed by: ISHAM JONES REALTY - Coming Soon
 $210,000Coming Soon2 beds 2 baths1,269 sq. ft.
124 Foxwood Drive, Crossville, TN 38571
MLS# 3149289Listed by: ISHAM JONES REALTY - Coming Soon
 $559,900Coming Soon7.77 Acres
144 Enterprise Drive, Crossville, TN 38571
MLS# 3216214Listed by: CRYE-LEIKE BROWN REALTY - Coming Soon
 $449,900Coming Soon3 beds 2 baths1,686 sq. ft.
25 Andover Lane, Crossville, TN 38558
MLS# 3243750Listed by: THE REAL ESTATE COLLECTIVE - CROSSVILLE - New
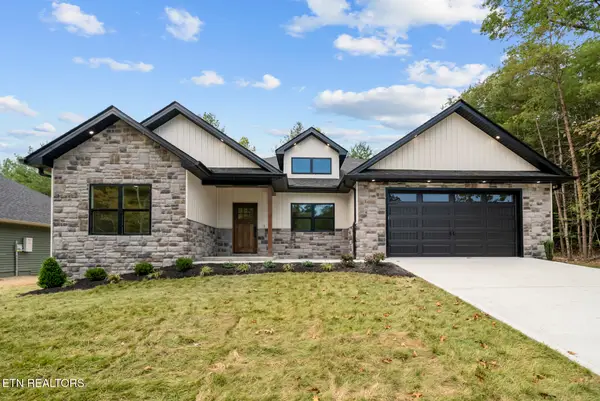 $500,000Active3 beds 2 baths1,940 sq. ft.
152 Natchez Circle, Crossville, TN 38558
MLS# 1354794Listed by: GLADE REALTY - New
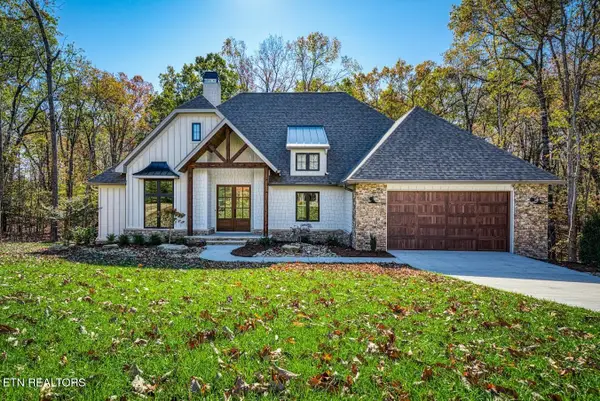 $1,025,000Active3 beds 3 baths3,332 sq. ft.
103 Chestnut Ridge Lane, Crossville, TN 38558
MLS# 1354797Listed by: GLADE REALTY - New
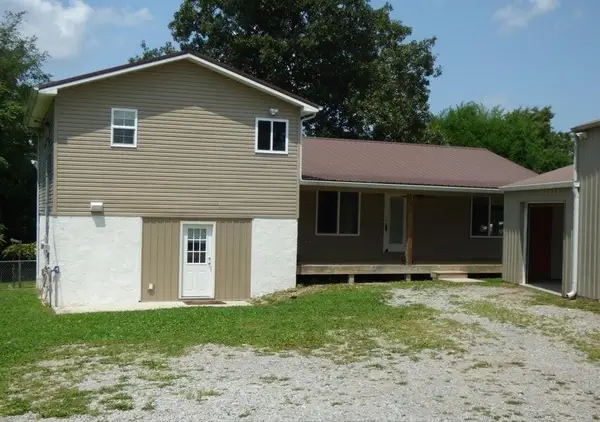 $419,900Active4 beds 3 baths2,040 sq. ft.
1122 Lantana Rd, CROSSVILLE, TN 38555
MLS# 246997Listed by: PIONEER REALTY - New
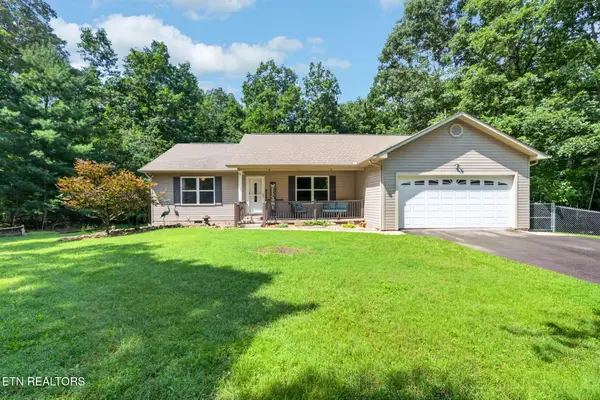 $369,000Active2 beds 2 baths1,675 sq. ft.
7 Coyote Court, Crossville, TN 38572
MLS# 1354757Listed by: WEICHERT, REALTORS-THE WEBB AGENCY - Open Sat, 11am to 1pmNew
 $600,000Active4 beds 3 baths2,204 sq. ft.
309 Katherine Dr, CROSSVILLE, TN 38555
MLS# 246993Listed by: WALLACE UPPER CUMBERLAND


Protect your home and budget from life's surprises with an Assurant Home Warranty, backed by a partner that supports you through every step of homeownership. Explore Plans.
© 2026 Better Homes and Gardens Real Estate LLC. An Anywhere Real Estate company. All rights reserved. Better Homes and Gardens® Real Estate is a registered trademark owned by Meredith Operations Corporation, licensed to Better Homes and Gardens Real Estate LLC and used with permission. Better Homes and Gardens Real Estate LLC fully supports the principles of the Fair Housing Act and the Equal Opportunity Act. Listing information is deemed reliable but is not guaranteed accurate.
Each office is independently owned and operated.
Any services or products provided by third parties are not provided by, affiliated with or related to Better Homes and Gardens Real Estate LLC, or its affiliated companies.