
33 Golf Club Crossover, Crossville, TN 38571
Local realty services provided by:Better Homes and Gardens Real Estate Gwin Realty
33 Golf Club Crossover,Crossville, TN 38571
$299,000
- 3 Beds
- 2 Baths
- 1,832 sq. ft.
- Single family
- Active
Listed by: shirley m king
Office: atlas real estate
MLS#:1339265
Source:TN_KAAR
Price summary
- Price:$299,000
- Price per sq. ft.:$163.21
- Monthly HOA dues:$200
About this home
Lovely one level town home. Located just outside Fairfield Glade and close to hardware and grocery store. Step inside to the wide foyer with a closet. An open floor plan with cathedral ceiling in the great room. Natural gas log fireplace provides cozy ambiance. Kitchen has a breakfast bar, stainless steel appliances, pantry and lots of cabinets. Kitchen opens to dining area and feels open and airy. Kitchen also has a convenient pass through to an additional bonus room. Buyer currently uses this room as an office. Beyond the ''office'' is a welcoming sun room with tall windows letting in lots of light. Owners suite has a large bedroom with trey ceiling, bath with double sinks, step in shower and a large walk in closet. Two additional bedrooms and a guest bath are located off the front entranceway. The utility room has a laundry tub, washer and dryer and additional storage cabinets. This home has an attached two car, front facing garage. There is a small patio area in the back for relaxing and enjoying peaceful times overlooking the large community courtyard.
Staging curtains do not convey. Buyer to verify all information before making an informed offer....
Contact an agent
Home facts
- Year built:2005
- Subdivision & Development:Woodgate Townhomes Ph 2
- Listing ID #:1339265
- Added:162 day(s) ago
- Updated:October 11, 2026 at 03:13 PM
Rooms and interior
- Bedrooms:3
- Total bathrooms:2
- Full bathrooms:2
- Rooms Total:7
- Flooring:Carpet, Laminate, Tile
- Basement:Yes
- Basement Description:Crawl Space
- Living area:1,832 sq. ft.
Heating and cooling
- Cooling:Central Cooling
- Heating:Central, Forced Air
Structure and exterior
- Year built:2005
- Building area:1,832 sq. ft.
- Lot area:0.15 Acres
- Architectural Style:Traditional
- Construction Materials:Brick, Frame, Stucco
Schools
- High school:Stone Memorial
- Middle school:Crab Orchard
- Elementary school:Crab Orchard
Finances and disclosures
- Price:$299,000
- Price per sq. ft.:$163.21
Features and amenities
- Amenities:Windows - Vinyl
Parking
- Parking description:Attached, Garage Door Opener, Main Level
- Garage spaces:2
New listings near 33 Golf Club Crossover
- Coming Soon
 $95,000Coming Soon2 beds 1 baths896 sq. ft.
917 Nameoki Circle, Crossville, TN 38572
MLS# 3598572Listed by: ISHAM JONES REALTY - Coming Soon
 $210,000Coming Soon2 beds 2 baths1,269 sq. ft.
124 Foxwood Drive, Crossville, TN 38571
MLS# 3149289Listed by: ISHAM JONES REALTY - Coming Soon
 $559,900Coming Soon7.77 Acres
144 Enterprise Drive, Crossville, TN 38571
MLS# 3216214Listed by: CRYE-LEIKE BROWN REALTY - Coming Soon
 $185,000Coming Soon2 beds 1 baths1,020 sq. ft.
1136 Highway 70 E, Crossville, TN 38555
MLS# 3182952Listed by: HIGHLANDS ELITE REAL ESTATE - New
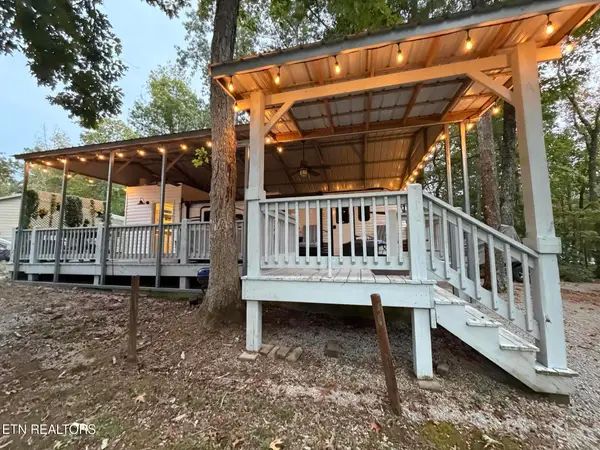 $79,900Active1 beds 2 baths296 sq. ft.
Laurel Point #139, Crossville, TN 38571
MLS# 1358525Listed by: THE PROPERTY SHOPPE - New
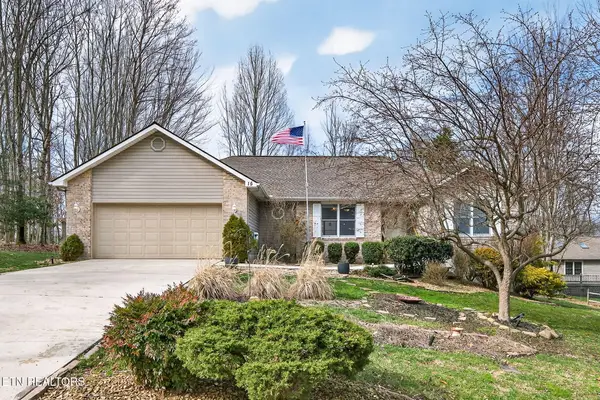 $369,000Active3 beds 2 baths1,905 sq. ft.
15 Ridge Crest Circle, Crossville, TN 38558
MLS# 1358524Listed by: ISHAM-JONES REALTY - New
 $6,500Active0.26 Acres
6227 Osage Rd, Crossville, TN 38572
MLS# 1358519Listed by: TRIPLE C REALTY & AUCTION, LLC - New
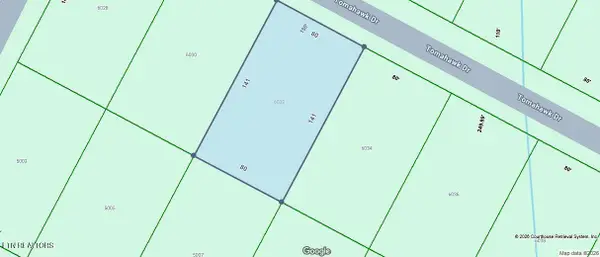 $6,000Active0.26 Acres
6032 Tomahawk Drive, Crossville, TN 38572
MLS# 1358520Listed by: TRIPLE C REALTY & AUCTION, LLC - New
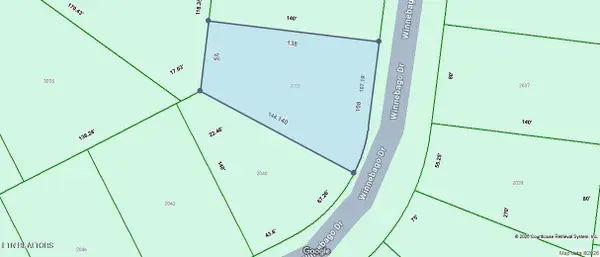 $6,500Active0.26 Acres
2038 Winnebago Drive, Crossville, TN 38572
MLS# 1358521Listed by: TRIPLE C REALTY & AUCTION, LLC - New
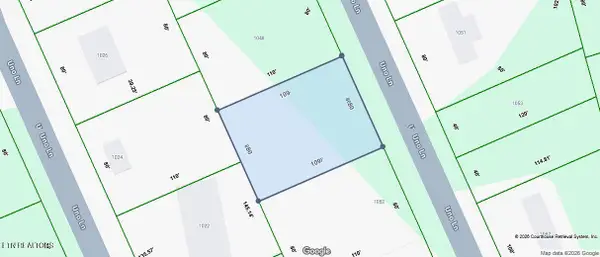 $7,000Active0.2 Acres
1050 Uno Lane, Crossville, TN 38572
MLS# 1358512Listed by: TRIPLE C REALTY & AUCTION, LLC


Protect your home and budget from life's surprises with an Assurant Home Warranty, backed by a partner that supports you through every step of homeownership. Explore Plans.
© 2026 Better Homes and Gardens Real Estate LLC. An Anywhere Real Estate company. All rights reserved. Better Homes and Gardens® Real Estate is a registered trademark owned by Meredith Operations Corporation, licensed to Better Homes and Gardens Real Estate LLC and used with permission. Better Homes and Gardens Real Estate LLC fully supports the principles of the Fair Housing Act and the Equal Opportunity Act. Listing information is deemed reliable but is not guaranteed accurate.
Each office is independently owned and operated.
Any services or products provided by third parties are not provided by, affiliated with or related to Better Homes and Gardens Real Estate LLC, or its affiliated companies.