
335 Bob White Drive, Crossville, TN 38555
Local realty services provided by:Better Homes and Gardens Real Estate Jackson Realty
335 Bob White Drive,Crossville, TN 38555
$207,900
- 2 Beds
- 1 Baths
- - sq. ft.
- Single family
- Sold
Listed by: charlotte a mabry
Office: legacy 234
MLS#:1541474
Source:TN_CAR
Sorry, we are unable to map this address
Price summary
- Price:$207,900
About this home
Welcome to 335 Bob White Drive in Crossville, Tennessee! This charming cottage-style home is filled with warmth, character, and thoughtful updates. Beautiful hardwood flooring flows throughout the inviting living spaces and bedrooms, while large windows bring in plenty of natural light. The cheerful kitchen features abundant cabinetry, butcher-block-style countertops, a classic subway tile backsplash, stainless-steel appliances, and an adjoining dining area. The updated bathroom offers a farmhouse-inspired vanity, vessel sink, barn-door accents, and modern finishes. Outside, the spacious fenced backyard provides plenty of room for pets, gardening, entertaining, or simply relaxing beneath the mature shade trees. A large detached storage building with a roll-up door offers excellent space for lawn equipment, hobbies, or a workshop. Comfortable, welcoming, and full of personality, this delightful Crossville cottage is ready to feel like home. Schedule your private showing today!
Contact an agent
Home facts
- Year built:1989
- Subdivision & Development:Hideaway Hills Ii
- Listing ID #:1541474
- Added:46 day(s) ago
- Updated:October 11, 2026 at 06:06 AM
Rooms and interior
- Bedrooms:2
- Total bathrooms:1
- Full bathrooms:1
- Rooms Total:6
- Flooring:Hardwood
- Dining Description:Eat-in Kitchen
- Bathrooms Description:Tub/shower Combo
- Kitchen Description:Eat-in Kitchen
- Basement:Yes
Heating and cooling
- Cooling:Ceiling Fan(s), Central Air, Electric
- Heating:Central, Electric, Heating
- Central air:Yes
Structure and exterior
- Roof:Shingle
- Year built:1989
- Architectural Style:Ranch
- Construction Materials:Wood Siding
- Exterior Features:Fire Pit, Rain Gutters, Storage
- Foundation Description:Block
- Levels:One
Utilities
- Water:Public, Water Available, Water Connected
- Sewer:Public Sewer, Sewer Available, Sewer Connected
Finances and disclosures
- Price:$207,900
- Tax amount:$463
Features and amenities
- Amenities:Ceiling Fan(s)
Parking
- Parking description:Driveway, Gravel
New listings near 335 Bob White Drive
- Coming Soon
 $95,000Coming Soon2 beds 1 baths896 sq. ft.
917 Nameoki Circle, Crossville, TN 38572
MLS# 3598572Listed by: ISHAM JONES REALTY - Coming Soon
 $210,000Coming Soon2 beds 2 baths1,269 sq. ft.
124 Foxwood Drive, Crossville, TN 38571
MLS# 3149289Listed by: ISHAM JONES REALTY - Coming Soon
 $559,900Coming Soon7.77 Acres
144 Enterprise Drive, Crossville, TN 38571
MLS# 3216214Listed by: CRYE-LEIKE BROWN REALTY - Coming Soon
 $185,000Coming Soon2 beds 1 baths1,020 sq. ft.
1136 Highway 70 E, Crossville, TN 38555
MLS# 3182952Listed by: HIGHLANDS ELITE REAL ESTATE - New
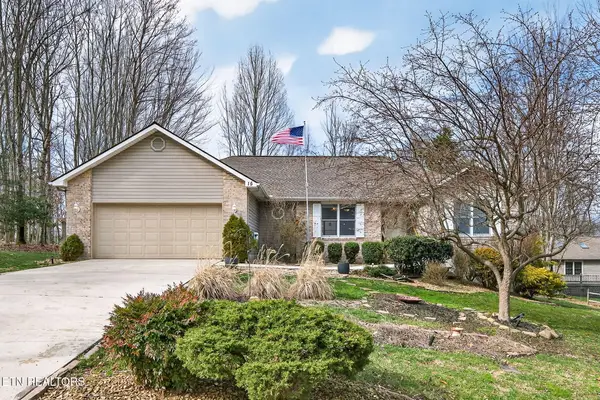 $369,000Active3 beds 2 baths1,905 sq. ft.
15 Ridge Crest Circle, Crossville, TN 38558
MLS# 1358524Listed by: ISHAM-JONES REALTY - New
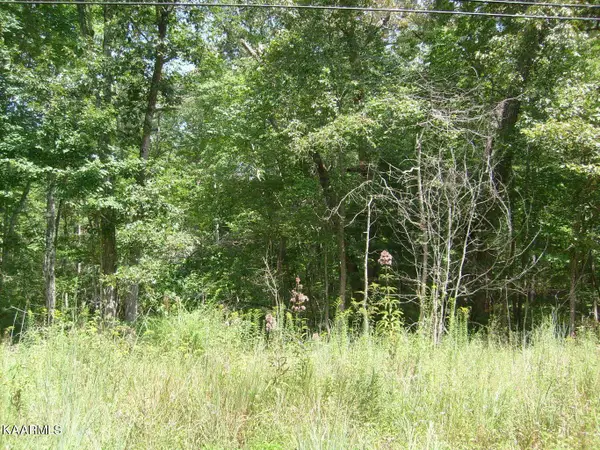 $6,500Active0.26 Acres
6227 Osage Rd, Crossville, TN 38572
MLS# 1358519Listed by: TRIPLE C REALTY & AUCTION, LLC - New
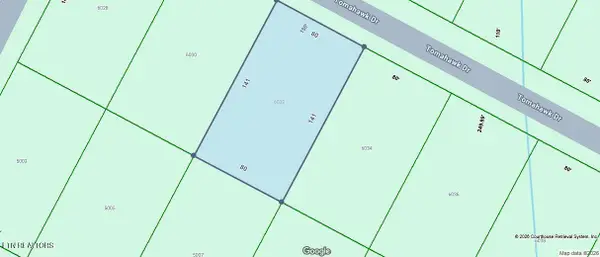 $6,000Active0.26 Acres
6032 Tomahawk Drive, Crossville, TN 38572
MLS# 1358520Listed by: TRIPLE C REALTY & AUCTION, LLC - New
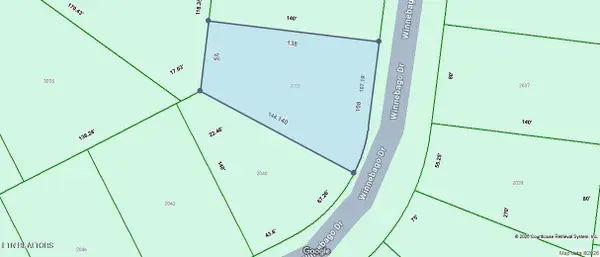 $6,500Active0.26 Acres
2038 Winnebago Drive, Crossville, TN 38572
MLS# 1358521Listed by: TRIPLE C REALTY & AUCTION, LLC - New
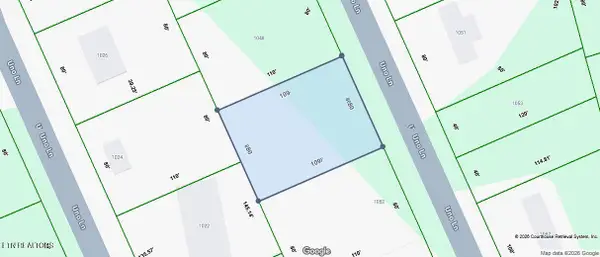 $7,000Active0.2 Acres
1050 Uno Lane, Crossville, TN 38572
MLS# 1358512Listed by: TRIPLE C REALTY & AUCTION, LLC - New
 $7,000Active0.24 Acres
2227 Whitehorse Drive, Crossville, TN 38572
MLS# 1358510Listed by: TRIPLE C REALTY & AUCTION, LLC


Protect your home and budget from life's surprises with an Assurant Home Warranty, backed by a partner that supports you through every step of homeownership. Explore Plans.
© 2026 Better Homes and Gardens Real Estate LLC. An Anywhere Real Estate company. All rights reserved. Better Homes and Gardens® Real Estate is a registered trademark owned by Meredith Operations Corporation, licensed to Better Homes and Gardens Real Estate LLC and used with permission. Better Homes and Gardens Real Estate LLC fully supports the principles of the Fair Housing Act and the Equal Opportunity Act. Listing information is deemed reliable but is not guaranteed accurate.
Each office is independently owned and operated.
Any services or products provided by third parties are not provided by, affiliated with or related to Better Homes and Gardens Real Estate LLC, or its affiliated companies.