
3358 Plateau Rd, Crossville, TN 38571
Local realty services provided by:Better Homes and Gardens Real Estate Gwin Realty
Listed by: debra dodd, vickie loftis
Office: no. 1 quality realty-celina
MLS#:244528
Source:TN_UCAR
Price summary
- Price:$1,350,000
- Price per sq. ft.:$273.56
About this home
5.75 +/- surveyed acres with no restrictions and with a stunning 2023 custom built 3BR/3.5BA home of approx. 4935 sq ft. An additional 27 acres is also available for purchase. Open concept gives the home a blend of comfort, technology, and efficiency with modern design. KITCHEN: State-of-the-art kitchen with commercial-grade appliances & custom-designed kitchen. MASTER BEDROOM: has a custom BA with a large, walk-in multi-head, Bluetooth, LED shower system, air jet soaker tub, & a custom dual vanity with makeup area. Suite has a relaxation room with an indoor hot tub room. The pool table and hot tub convey with acceptable offer. Custom finishes throughout, formal dining rm, office, FP, recreational room with a wet bar, foam insulation, three HVAC systems, dual tankless water heaters and 1 gig highspeed internet ensure year-round comfort and seamless remote work. Advanced security features—including AI-equipped outdoor cameras, a gated entry and a 12x14 concrete reinforced safe room.
Contact an agent
Home facts
- Year built:2023
- Listing ID #:244528
- Added:5 day(s) ago
- Updated:May 26, 2026 at 11:43 PM
Rooms and interior
- Bedrooms:3
- Total bathrooms:4
- Full bathrooms:3
- Half bathrooms:1
- Flooring:New Floor Covering
- Kitchen Description:Dishwasher, Disposal, Double Oven, Electric Oven, Freezer, Gas Range, Microwave, Range Hood, Refrigerator
- Basement Description:Crawl Space
- Living area:4,935 sq. ft.
Heating and cooling
- Cooling:Central Air
- Heating:Central, Electric, Natural Gas
Structure and exterior
- Roof:Metal, Shingle
- Year built:2023
- Building area:4,935 sq. ft.
- Lot area:5.75 Acres
- Lot Features:Cleared, Decorative Lighting, Farm, Fence-Metal, Garden Area, Horse Property, Sprinkler System, Views, Wooded
- Construction Materials:Hardie Plank Type Siding, Stone
- Exterior Features:Concrete Driveway, Covered, Deck, Horses Allowed, Outbuilding(s), Patio, Paved Streets, RV Parking
- Foundation Description:Slab
- Levels:2 Story
Utilities
- Water:Public, Utility District, Well
Finances and disclosures
- Price:$1,350,000
- Price per sq. ft.:$273.56
Features and amenities
- Appliances:Double Oven, Dryer, Electric Oven, Freezer, Gas Range, Microwave, Range Hood, Refrigerator, Washer
- Laundry features:Dishwasher, Dryer, Main Level, Washer
- Amenities:Cable, Ceiling Fan(s), Garage Door Opener, Jet Tub, Security System, Smoke Detector, Vaulted Ceiling(s), Wet Bar
Parking
- Garage spaces:3
- Carport spaces:3
New listings near 3358 Plateau Rd
- New
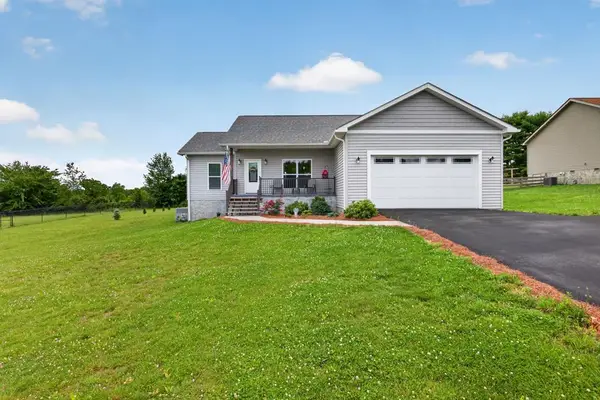 $359,998Active3 beds 2 baths1,486 sq. ft.
64 Perry Creek Dr, CROSSVILLE, TN 38572
MLS# 244660Listed by: AXEN REALTY - New
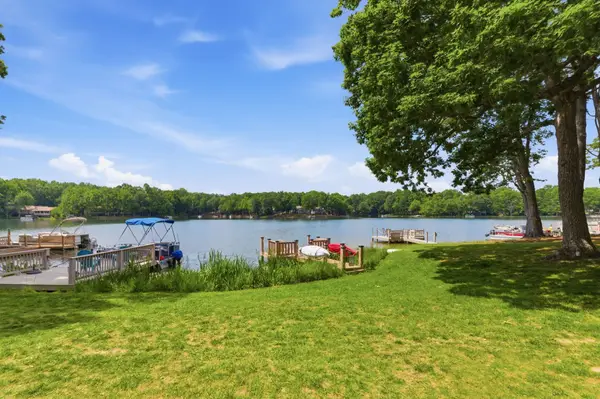 Listed by BHGRE$149,900Active2 beds 2 baths1,252 sq. ft.
6 Lakeshore Ct #101, Crossville, TN 38558
MLS# 3221523Listed by: BETTER HOMES & GARDENS REAL ESTATE HERITAGE GROUP - New
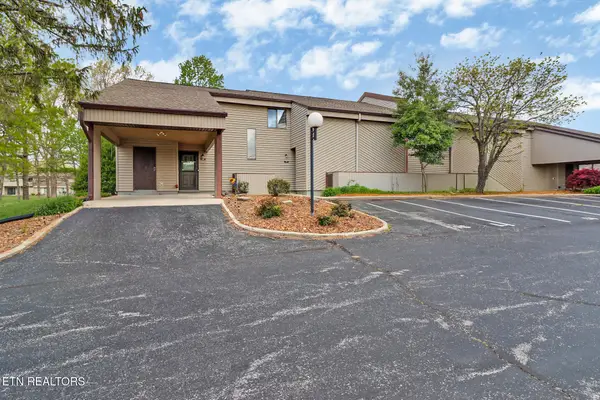 $165,900Active2 beds 2 baths1,252 sq. ft.
36 Lakeshore Terrace #15, Crossville, TN 38558
MLS# 1342359Listed by: MOUNTAINEER REALTY LLC - New
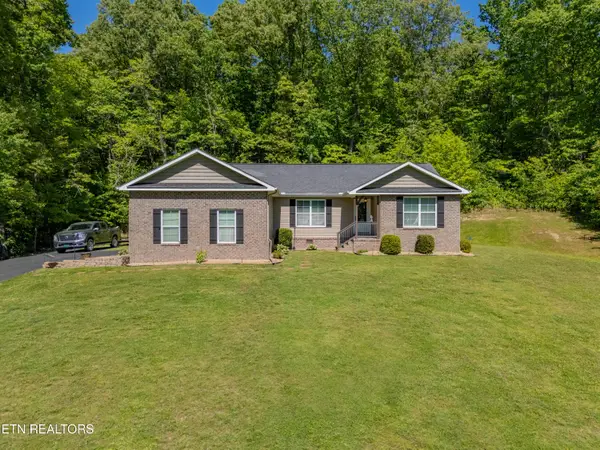 $450,000Active3 beds 2 baths1,623 sq. ft.
379 Hilltop Drive, Crossville, TN 38555
MLS# 1342353Listed by: UNITED REAL ESTATE SOLUTIONS - New
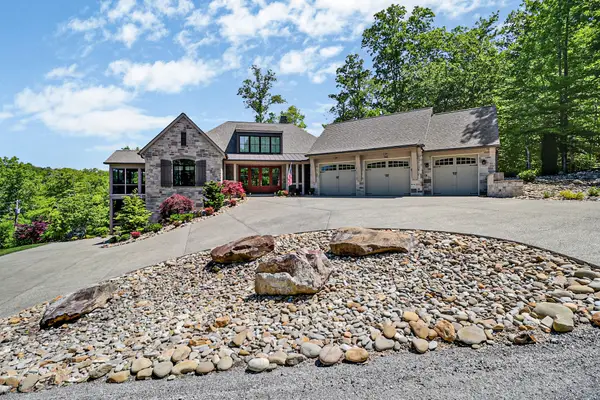 $1,575,000Active4 beds 5 baths6,258 sq. ft.
142 Pineridge Loop, Crossville, TN 38558
MLS# 3221240Listed by: RE/MAX FINEST - New
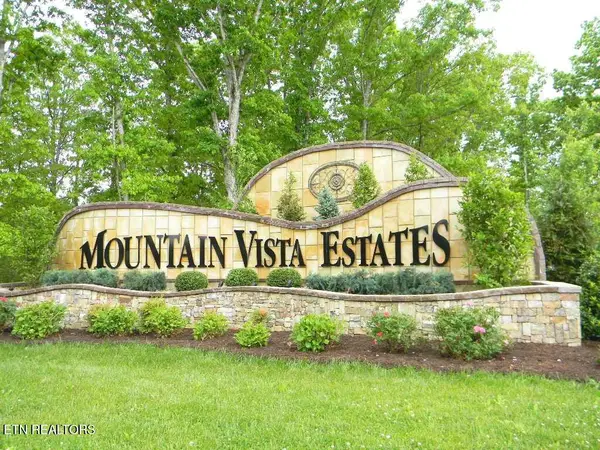 $62,500Active1.22 Acres
Marie Lane, Crossville, TN 38555
MLS# 1342298Listed by: CENTURY 21 FOUNTAIN REALTY, LLC - New
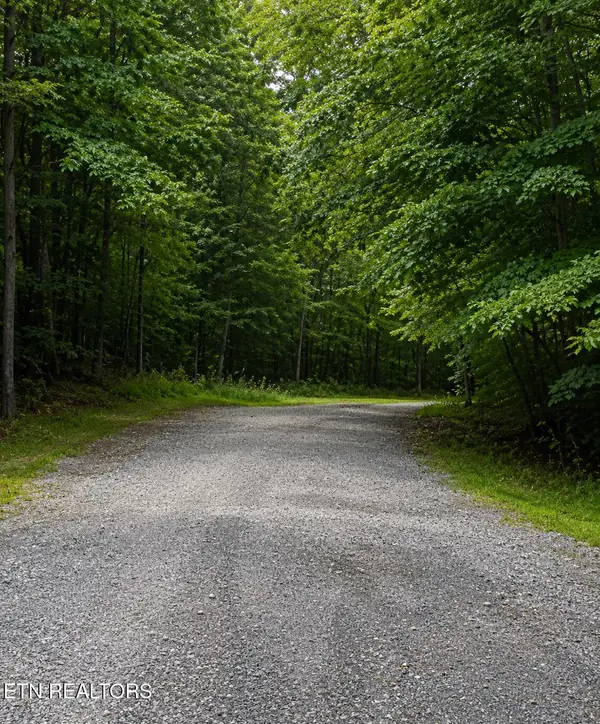 $18,000Active0.25 Acres
18 Golden Court, Crossville, TN 38558
MLS# 1342301Listed by: MONARCH REALTY GROUP - New
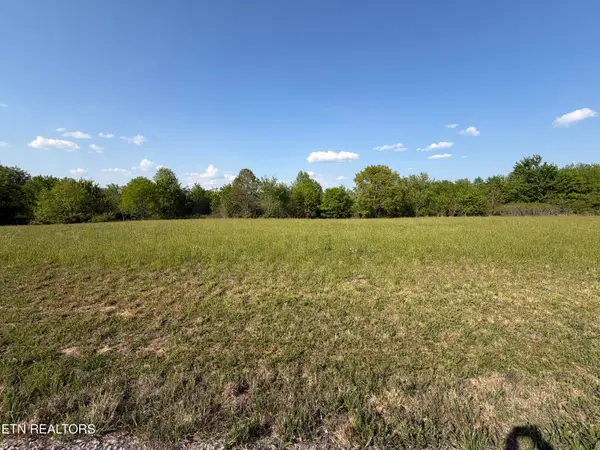 $56,500Active0.82 Acres
Houston Drive, Crossville, TN 38555
MLS# 1342312Listed by: CENTURY 21 FOUNTAIN REALTY, LLC - New
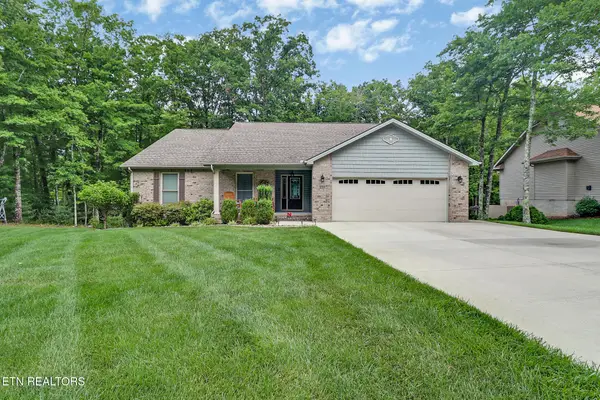 $449,000Active3 beds 3 baths2,188 sq. ft.
239 Rotherham Drive, Crossville, TN 38558
MLS# 1342315Listed by: MOUNTAINEER REALTY, LLC - New
 $62,500Active1.22 Acres
0 Marie Lane, Crossville, TN 38555
MLS# 3221098Listed by: CENTURY 21 FOUNTAIN REALTY, LLC


Protect your home and budget from life's surprises with an Assurant Home Warranty, backed by a partner that supports you through every step of homeownership. Explore Plans.
© 2026 Better Homes and Gardens Real Estate LLC. An Anywhere Real Estate company. All rights reserved. Better Homes and Gardens® Real Estate is a registered trademark owned by Meredith Operations Corporation, licensed to Better Homes and Gardens Real Estate LLC and used with permission. Better Homes and Gardens Real Estate LLC fully supports the principles of the Fair Housing Act and the Equal Opportunity Act. Listing information is deemed reliable but is not guaranteed accurate.
Each office is independently owned and operated.
Any services or products provided by third parties are not provided by, affiliated with or related to Better Homes and Gardens Real Estate LLC, or its affiliated companies.