
361 Creekway Dr, Crossville, TN 38555
Local realty services provided by:Better Homes and Gardens Real Estate Ben Bray & Associates
361 Creekway Dr,Crossville, TN 38555
$383,000
- 4 Beds
- 3 Baths
- 2,540 sq. ft.
- Single family
- Active
Listed by: tracey barnes
Office: atlas real estate
MLS#:3594271
Source:NASHVILLE
Price summary
- Price:$383,000
- Price per sq. ft.:$150.79
About this home
Offering approximately 2,540 sq. ft. of living space on 1.63 acres, this four-bedroom, three-bath home combines room to spread out with the convenience of city limits and sewer service. Built in 1995, the home features hardwood floors, crown molding, a gas-log fireplace, pantry, walk-in closet, walk-in shower, gas stove, and gas dryer connection. A whole-house generator provides an additional power source, and the roof was replaced in 2013. Outdoor space adds even more versatility. The 30' x 60' fenced backyard offers room for pets, gardening, entertaining, or simply enjoying the outdoors. A Mennonite-built storage barn provides additional space for equipment, tools, or hobbies, while the RV canopy offers covered storage for an RV, boat, or other recreational equipment. A wet-weather creek borders the property and adds a natural feature to the acreage. An attached two-car garage, generous indoor and outdoor space, multiple storage options, and city services make this property well suited for enjoying everyday living with plenty of room for hobbies and recreation. Buyer to verify all information prior to making an offer....
Contact an agent
Home facts
- Year built:1995
- Subdivision & Development:Greenbriar Village
- Listing ID #:3594271
- Added:2 day(s) ago
- Updated:September 20, 2026 at 02:57 PM
Rooms and interior
- Bedrooms:4
- Total bathrooms:3
- Full bathrooms:3
- Flooring:Tile
- Kitchen Description:Dishwasher, Disposal, Microwave, Refrigerator
- Basement:Yes
- Basement Description:Crawl Space
- Living area:2,540 sq. ft.
Heating and cooling
- Cooling:Central Air
- Heating:Central
- Central air:Yes
Structure and exterior
- Year built:1995
- Building area:2,540 sq. ft.
- Lot area:1.63 Acres
- Construction Materials:Frame
- Levels:1 Story
Schools
- High school:Cumberland County High School
- Middle school:Homestead Elementary School
- Elementary school:Homestead Elementary School
Utilities
- Water:Public, Water Available
- Sewer:Public Sewer
Finances and disclosures
- Price:$383,000
- Price per sq. ft.:$150.79
- Tax amount:$1,145
Features and amenities
- Appliances:Dishwasher, Disposal, Microwave, Refrigerator, Washer
- Laundry features:Dryer, Washer
Parking
- Total parking spaces:2
- Parking description:Attached
- Garage:Yes
- Garage spaces:2
 Copyright 2026 Realtracs Mls. All rights reserved. Realtracs Mls provides content displayed here (“provided content”) on an “as is” basis and makes no representations or warranties regarding the provided content, including, but not limited to those of non-infringement, timeliness, accuracy, or completeness. Individuals and companies using information presented are responsible for verification and validation of information they utilize and present to their customers and clients. Realtracs Mls will not be liable for any damage or loss resulting from use of the provided content or the products available through Portals, IDX, VOW, and/or Syndication. Recipients of this information shall not resell, redistribute, reproduce, modify, or otherwise copy any portion thereof without the expressed written consent of Realtracs Mls.
New listings near 361 Creekway Dr
- Coming Soon
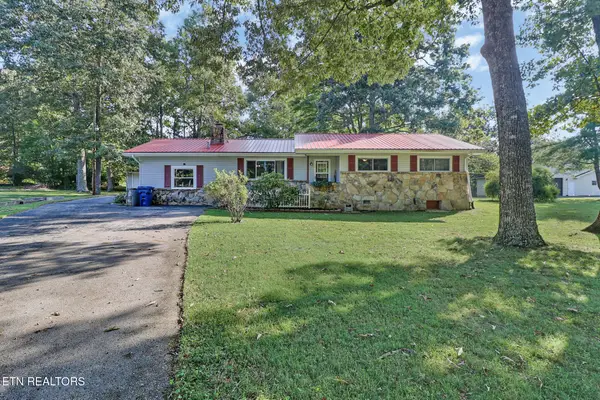 $295,000Coming Soon - No Showings3 beds 2 baths1,640 sq. ft.
681 Highland Drive, Crossville, TN 38572
MLS# 1356128Listed by: CENTURY 21 FOUNTAIN REALTY, LLC - Coming Soon
 $550,000Coming Soon4 beds 4 baths4,657 sq. ft.
9391 Highway 127n, Crossville, TN 38571
MLS# 3501161Listed by: ISHAM JONES REALTY - Coming Soon
 $210,000Coming Soon2 beds 2 baths1,269 sq. ft.
124 Foxwood Drive, Crossville, TN 38571
MLS# 3149289Listed by: ISHAM JONES REALTY - Coming Soon
 $559,900Coming Soon7.77 Acres
144 Enterprise Drive, Crossville, TN 38571
MLS# 3216214Listed by: CRYE-LEIKE BROWN REALTY - Coming Soon
 $449,900Coming Soon3 beds 2 baths1,686 sq. ft.
25 Andover Lane, Crossville, TN 38558
MLS# 3243750Listed by: THE REAL ESTATE COLLECTIVE - CROSSVILLE - New
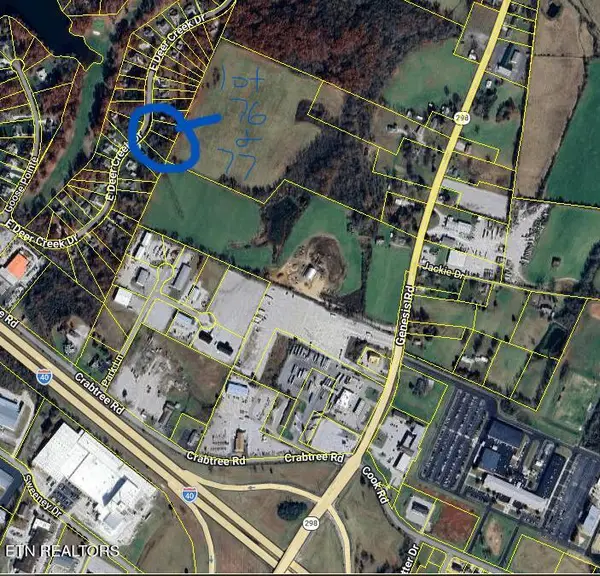 $74,900Active1.13 Acres
E Deer Creek Drive, Crossville, TN 38571
MLS# 1356104Listed by: RE/MAX FINEST - New
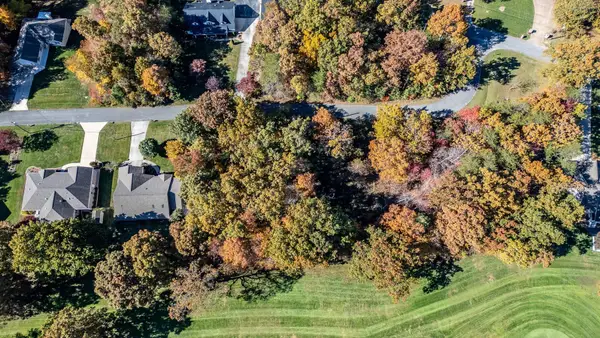 $16,000Active0.32 Acres
3132 Seminole Loop #4106, Crossville, TN 38572
MLS# 1543090Listed by: KELLER WILLIAMS REALTY - New
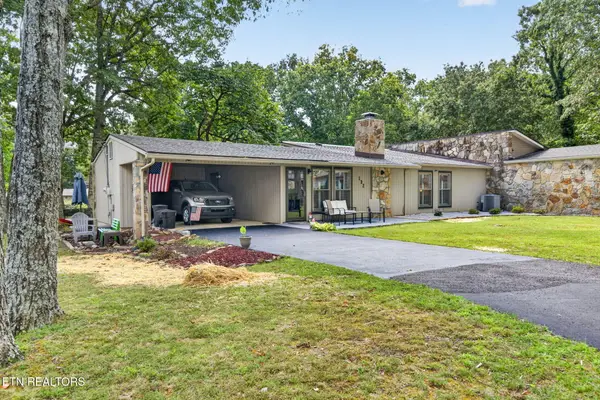 $239,900Active2 beds 2 baths1,128 sq. ft.
132 Dovenshire Drive, Crossville, TN 38558
MLS# 1356092Listed by: WEICHERT, REALTORS-THE WEBB AGENCY - New
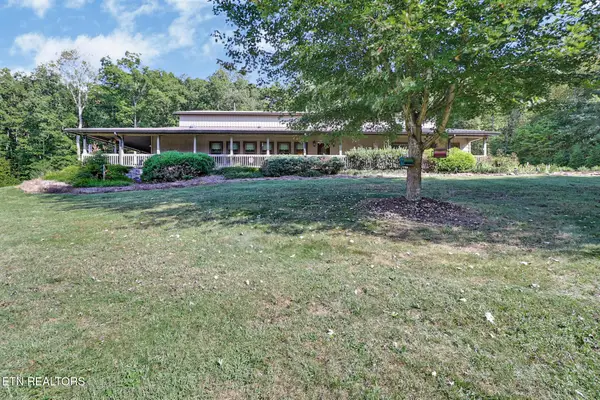 $925,000Active2 beds 5 baths2,966 sq. ft.
1546 Earl Jones Rd, Crossville, TN 38555
MLS# 1356006Listed by: CENTURY 21 REALTY GROUP, LLC - New
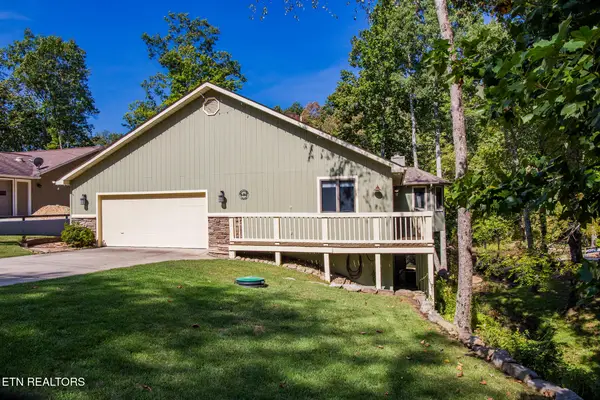 Listed by BHGRE$549,000Active3 beds 3 baths2,480 sq. ft.
193 Meadowview Drive, Crossville, TN 38558
MLS# 1356023Listed by: BETTER HOMES AND GARDEN REAL ESTATE GWIN REALTY


Protect your home and budget from life's surprises with an Assurant Home Warranty, backed by a partner that supports you through every step of homeownership. Explore Plans.
© 2026 Better Homes and Gardens Real Estate LLC. An Anywhere Real Estate company. All rights reserved. Better Homes and Gardens® Real Estate is a registered trademark owned by Meredith Operations Corporation, licensed to Better Homes and Gardens Real Estate LLC and used with permission. Better Homes and Gardens Real Estate LLC fully supports the principles of the Fair Housing Act and the Equal Opportunity Act. Listing information is deemed reliable but is not guaranteed accurate.
Each office is independently owned and operated.
Any services or products provided by third parties are not provided by, affiliated with or related to Better Homes and Gardens Real Estate LLC, or its affiliated companies.