
43 Markham Terrace, Crossville, TN 38558
Local realty services provided by:Better Homes and Gardens Real Estate Gwin Realty
43 Markham Terrace,Crossville, TN 38558
$997,000
- 5 Beds
- 5 Baths
- 5,202 sq. ft.
- Single family
- Active
Listed by: renae voda, gloria ann exum
Office: exp realty, llc.
MLS#:1358540
Source:TN_KAAR
Price summary
- Price:$997,000
- Price per sq. ft.:$191.66
- Monthly HOA dues:$137
About this home
Lake Dartmoor living starts here. Expansive water views, a private dock, and multiple outdoor living spaces create a home designed around the lake. Step inside to vaulted ceilings, a wall of windows, and natural light that immediately pulls your eye toward the water. The main living area features a fireplace with built-ins and opens directly to the oversized deck--perfect for morning coffee, sunset dinners, or simply slowing down and enjoying the view. The spacious kitchen offers abundant cabinetry, a large island, and a walk-through pantry with room for a second refrigerator. Two private suites are located on the main level, including a generous primary with dual walk-in closets, jetted tub, separate shower, and lake views. A dedicated office, formal dining room with custom cherry built-in, and an impressive craft/storage room add flexibility without sacrificing living space. Downstairs, the home expands with a large bonus room, kitchenette, 3 additional bedrooms with direct deck access, full and half baths, and plenty of storage--ideal for family, guests, or extended stays. Across the deck, a separate flex space makes a great studio, office, recreation room, or additional storage. Need room for lake gear? A third garage bay at the rear has you covered. Follow the path to your private dock and launch straight into the Lake Dartmoor lifestyle. Recently painted inside and out, including the deck, with roof, HVAC, and tankless water heater approximately 8 years old. This isn't just a home with a lake view--it's a home built around the experience of living on the water....
Contact an agent
Home facts
- Year built:1999
- Subdivision & Development:North Hampton
- Listing ID #:1358540
- Added:1 day(s) ago
- Updated:October 11, 2026 at 09:11 PM
Rooms and interior
- Bedrooms:5
- Total bathrooms:5
- Full bathrooms:3
- Half bathrooms:2
- Rooms Total:13
- Flooring:Carpet, Hardwood, Tile
- Basement:Yes
- Basement Description:Finished, Walkout
- Living area:5,202 sq. ft.
Heating and cooling
- Cooling:Central Cooling
- Heating:Central, Propane
Structure and exterior
- Year built:1999
- Building area:5,202 sq. ft.
- Lot area:0.43 Acres
- Architectural Style:Traditional
- Construction Materials:Frame, Stone
Utilities
- Sewer:Public Sewer
Finances and disclosures
- Price:$997,000
- Price per sq. ft.:$191.66
Parking
- Parking description:Attached, Garage Door Opener
- Garage spaces:2
New listings near 43 Markham Terrace
- Coming Soon
 $95,000Coming Soon2 beds 1 baths896 sq. ft.
917 Nameoki Circle, Crossville, TN 38572
MLS# 3598572Listed by: ISHAM JONES REALTY - Coming Soon
 $210,000Coming Soon2 beds 2 baths1,269 sq. ft.
124 Foxwood Drive, Crossville, TN 38571
MLS# 3149289Listed by: ISHAM JONES REALTY - Coming Soon
 $559,900Coming Soon7.77 Acres
144 Enterprise Drive, Crossville, TN 38571
MLS# 3216214Listed by: CRYE-LEIKE BROWN REALTY - Coming Soon
 $185,000Coming Soon2 beds 1 baths1,020 sq. ft.
1136 Highway 70 E, Crossville, TN 38555
MLS# 3182952Listed by: HIGHLANDS ELITE REAL ESTATE - New
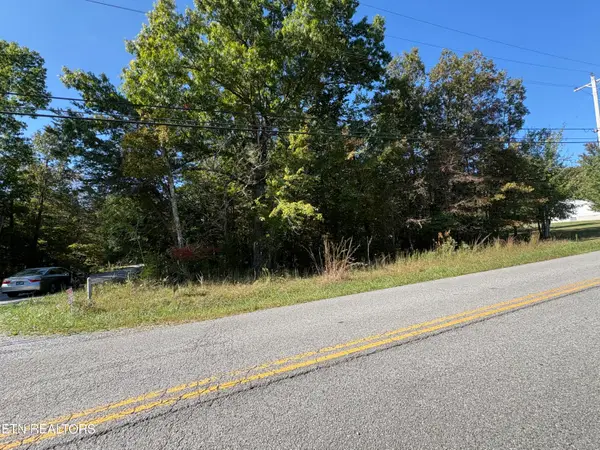 $17,500Active0.28 Acres
9118 Cherokee Tr, Crossville, TN 38572
MLS# 1358552Listed by: KELLER WILLIAMS WEST KNOXVILLE - New
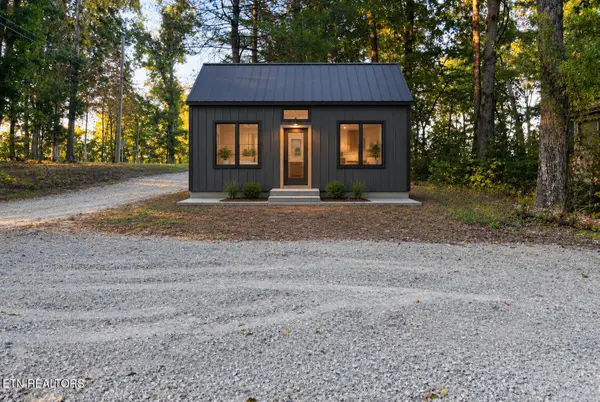 $99,998Active1 beds 1 baths200 sq. ft.
41 Diane Circle, Crossville, TN 38572
MLS# 1358544Listed by: UNITED REAL ESTATE SOLUTIONS - New
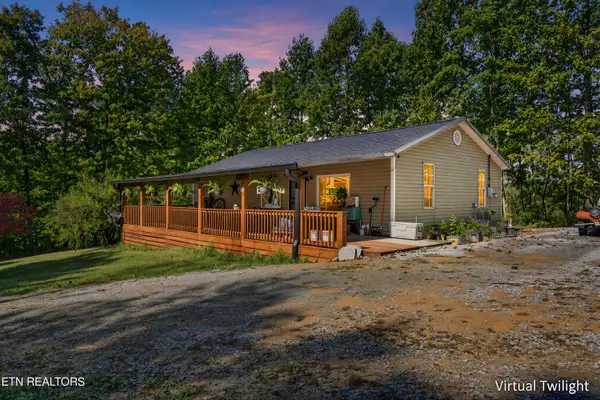 $359,900Active2 beds 2 baths1,040 sq. ft.
2882 Brewer Rd, Crossville, TN 38572
MLS# 1358541Listed by: RE/MAX FINEST - New
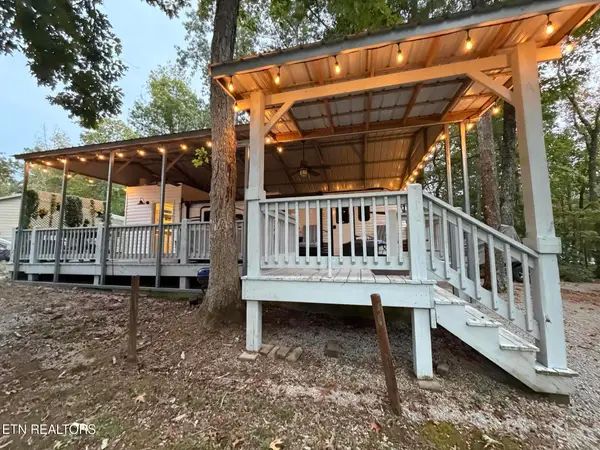 $79,900Active1 beds 2 baths296 sq. ft.
Laurel Point #139, Crossville, TN 38571
MLS# 1358525Listed by: THE PROPERTY SHOPPE - New
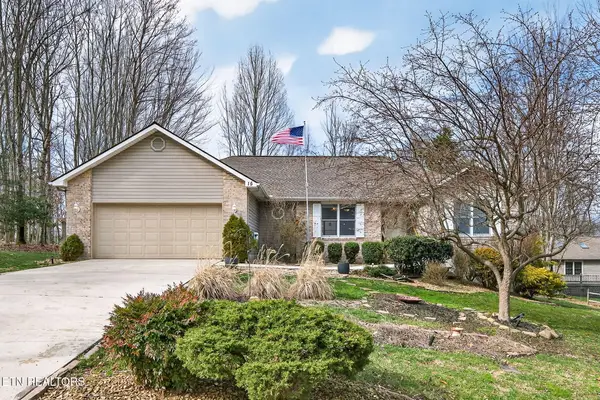 $369,000Active3 beds 2 baths1,905 sq. ft.
15 Ridge Crest Circle, Crossville, TN 38558
MLS# 1358524Listed by: ISHAM-JONES REALTY


Protect your home and budget from life's surprises with an Assurant Home Warranty, backed by a partner that supports you through every step of homeownership. Explore Plans.
© 2026 Better Homes and Gardens Real Estate LLC. An Anywhere Real Estate company. All rights reserved. Better Homes and Gardens® Real Estate is a registered trademark owned by Meredith Operations Corporation, licensed to Better Homes and Gardens Real Estate LLC and used with permission. Better Homes and Gardens Real Estate LLC fully supports the principles of the Fair Housing Act and the Equal Opportunity Act. Listing information is deemed reliable but is not guaranteed accurate.
Each office is independently owned and operated.
Any services or products provided by third parties are not provided by, affiliated with or related to Better Homes and Gardens Real Estate LLC, or its affiliated companies.