
459 Woodgate Drive, Crossville, TN 38571
Local realty services provided by:Better Homes and Gardens Real Estate Jackson Realty
459 Woodgate Drive,Crossville, TN 38571
$749,900
- 2 Beds
- 3 Baths
- 3,302 sq. ft.
- Single family
- Active
Listed by: linda miller
Office: century 21 fountain realty, llc.
MLS#:1336038
Source:TN_KAAR
Price summary
- Price:$749,900
- Price per sq. ft.:$227.1
About this home
This exceptional home is situated just outside Fairfield Glade Resort, offering a prime location without the burden of HOA fees or transfer fees. One of the standout features is the large RV garage, measuring 46 x 22, which is equipped with all necessary hookups for maintaining your recreational vehicle. Another great feature is a new roof that was added in April 2025. The property sits on an acre of land with a tranquil view, providing ample outdoor space and privacy. Exterior enhancements include a covered screened porch, an additional area for grilling, a covered patio, and a separate fire pit area. Membership to Fairfield Glade can be purchased, granting access to amenities such as five golf courses, a racquet center, eleven lakes, amphitheater, hiking trails, pools, various clubs and leagues. The home's interior is immaculate and well maintained, featuring a split bedroom floor plan that maximizes comfort and privacy. Upon entering the foyer, guests are greeted by a striking tray ceiling, two decorative columns, beautiful wood flooring, and a double closet. The home also has arched hallways, five solar tubes and two gas fireplaces. The living room is spacious and inviting, highlighted by wood flooring, a tray ceiling with added lighting and a fireplace. The kitchen and breakfast room serve as pleasant gathering spaces, with additional seating at the bar. Modern features include stainless steel appliances, a gas cooktop, numerous cabinets with added lighting above and below, and new quartz countertops. Practical touches like a large Pantry, tile flooring, pullouts, and a Lazy Susan add functionality. Sliding doors open to the covered screened porch, seamlessly connecting indoor and outdoor living. For more formal occasions, the dining room with a tray ceiling provides an elegant option. The spacious en suite bedroom boasts a tray ceiling and versatile furniture placement options. An exterior door offers convenient access to the covered deck with support and hook up for a Hot Tub. The en suite bath is generously sized, featuring double sinks, a glass block walk-in shower, two built-in medicine cabinets, and a walk-in closet with closet organizer. The second bedroom is also spacious and includes a double closet. A third room offers flexibility for use as an office or den and has additional lighting added to the tray ceiling and an exterior door to the covered deck. A large utility room provides ample space for a freezer or extra storage. The downstairs includes a media room, a gas fireplace, a full bath, and a pool table, perfect for entertainment and relaxation. The RV garage not only supports your recreational vehicle needs but also offers plenty of lighting and outlets for workshop activities. If you don't have a R V, this would be great for the car collection or how about adding a Pickleball Court. There are so many possibilities, so don't miss out on this great home, call to view today! The Black Storage Cabinet in Attached Garage does NOT Convey....
Contact an agent
Home facts
- Year built:2004
- Subdivision & Development:Bellshire Acres
- Listing ID #:1336038
- Added:184 day(s) ago
- Updated:October 11, 2026 at 03:13 PM
Rooms and interior
- Bedrooms:2
- Total bathrooms:3
- Full bathrooms:3
- Rooms Total:10
- Flooring:Carpet, Hardwood, Tile
- Basement:Yes
- Basement Description:Finished, Walkout
- Living area:3,302 sq. ft.
Heating and cooling
- Cooling:Central Cooling
- Heating:Central, Electric
Structure and exterior
- Year built:2004
- Building area:3,302 sq. ft.
- Lot area:1 Acres
- Architectural Style:Traditional
- Construction Materials:Block, Brick, Frame, Stone
Utilities
- Sewer:Septic Tank
Finances and disclosures
- Price:$749,900
- Price per sq. ft.:$227.1
Features and amenities
- Amenities:Windows - Vinyl
Parking
- Parking description:Attached, Detached, Garage Door Opener, RV Garage
- Garage spaces:2
New listings near 459 Woodgate Drive
- Coming Soon
 $95,000Coming Soon2 beds 1 baths896 sq. ft.
917 Nameoki Circle, Crossville, TN 38572
MLS# 3598572Listed by: ISHAM JONES REALTY - Coming Soon
 $210,000Coming Soon2 beds 2 baths1,269 sq. ft.
124 Foxwood Drive, Crossville, TN 38571
MLS# 3149289Listed by: ISHAM JONES REALTY - Coming Soon
 $559,900Coming Soon7.77 Acres
144 Enterprise Drive, Crossville, TN 38571
MLS# 3216214Listed by: CRYE-LEIKE BROWN REALTY - Coming Soon
 $185,000Coming Soon2 beds 1 baths1,020 sq. ft.
1136 Highway 70 E, Crossville, TN 38555
MLS# 3182952Listed by: HIGHLANDS ELITE REAL ESTATE - New
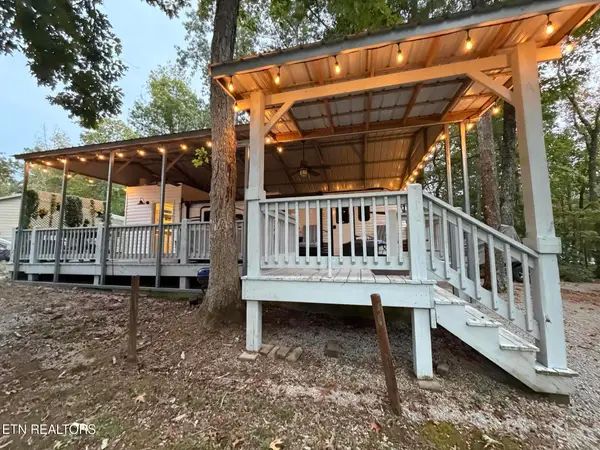 $79,900Active1 beds 2 baths296 sq. ft.
Laurel Point #139, Crossville, TN 38571
MLS# 1358525Listed by: THE PROPERTY SHOPPE - New
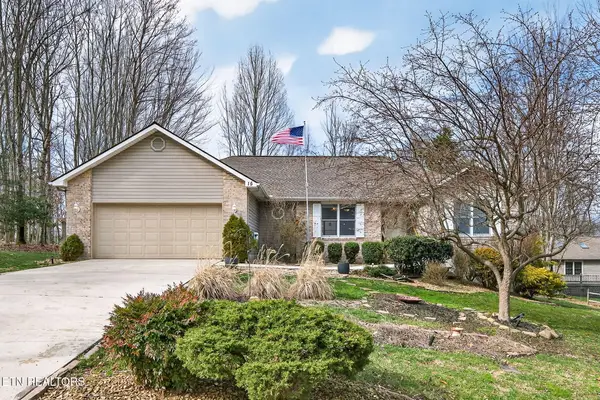 $369,000Active3 beds 2 baths1,905 sq. ft.
15 Ridge Crest Circle, Crossville, TN 38558
MLS# 1358524Listed by: ISHAM-JONES REALTY - New
 $6,500Active0.26 Acres
6227 Osage Rd, Crossville, TN 38572
MLS# 1358519Listed by: TRIPLE C REALTY & AUCTION, LLC - New
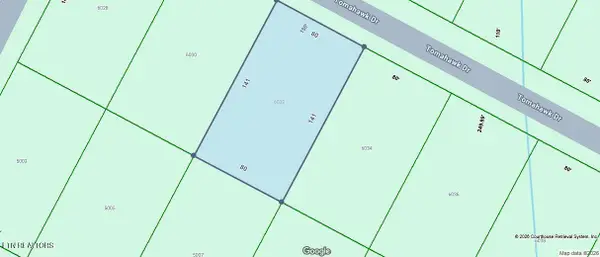 $6,000Active0.26 Acres
6032 Tomahawk Drive, Crossville, TN 38572
MLS# 1358520Listed by: TRIPLE C REALTY & AUCTION, LLC - New
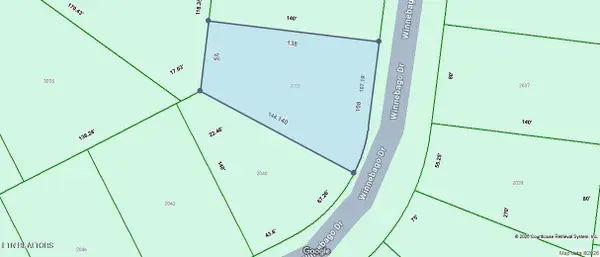 $6,500Active0.26 Acres
2038 Winnebago Drive, Crossville, TN 38572
MLS# 1358521Listed by: TRIPLE C REALTY & AUCTION, LLC - New
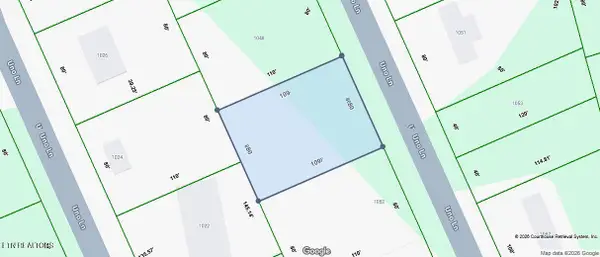 $7,000Active0.2 Acres
1050 Uno Lane, Crossville, TN 38572
MLS# 1358512Listed by: TRIPLE C REALTY & AUCTION, LLC


Protect your home and budget from life's surprises with an Assurant Home Warranty, backed by a partner that supports you through every step of homeownership. Explore Plans.
© 2026 Better Homes and Gardens Real Estate LLC. An Anywhere Real Estate company. All rights reserved. Better Homes and Gardens® Real Estate is a registered trademark owned by Meredith Operations Corporation, licensed to Better Homes and Gardens Real Estate LLC and used with permission. Better Homes and Gardens Real Estate LLC fully supports the principles of the Fair Housing Act and the Equal Opportunity Act. Listing information is deemed reliable but is not guaranteed accurate.
Each office is independently owned and operated.
Any services or products provided by third parties are not provided by, affiliated with or related to Better Homes and Gardens Real Estate LLC, or its affiliated companies.