
530 Stonehenge Drive, Crossville, TN 38558
Local realty services provided by:Better Homes and Gardens Real Estate Gwin Realty
530 Stonehenge Drive,Crossville, TN 38558
$420,000
- 3 Beds
- 2 Baths
- 2,027 sq. ft.
- Single family
- Active
Listed by:
 Shelley Zelling(931) 787 - 4797Better Homes and Gardens Real Estate Gwin Realty
Office: better homes and garden real estate gwin realty
MLS#:1359483
Source:TN_KAAR
Price summary
- Price:$420,000
- Price per sq. ft.:$207.2
- Monthly HOA dues:$137
About this home
Experience resort-style living in this stunning ranch home located along the 16th tee box of the Brae Golf Course. Just moments away from Lake Dartmoor Marina, this beautifully maintained 3 bedroom, 2 bath home blends comfort and convenience. The expansive formal living and dining area features a stone, gas fireplace with soaring cathedral ceilings. The spacious kitchen features abundant pull-out cabinetry, solid surface countertops, newer appliances (2021) and skylight. It connects to a relaxing sunroom that is perfect for your morning coffee! The master suite with trey ceiling offers dual walk-in closets, master bath with twin vanities, large step-in shower and linen closet. On the other side of the home, there are two guest bedrooms (one has a vaulted ceiling and a walk-in closet; the other one could be an office) and a guest bathroom. Recent upgrades include new carpet in 2026, recent tree removal, new garage door opener, and a 4-year-old HVAC system with ductwork replaced as well. Bonus features include a work bench, wall storage system and pull-down ladder in the garage, a backyard storage shed with electricity, and a dehumidifier in the crawl space for peace of mind. Don't miss this golf course gem....
Contact an agent
Home facts
- Year built:2005
- Subdivision & Development:Lancaster
- Listing ID #:1359483
- Added:3 day(s) ago
- Updated:October 23, 2026 at 03:18 PM
Rooms and interior
- Bedrooms:3
- Total bathrooms:2
- Full bathrooms:2
- Rooms Total:7
- Flooring:Carpet, Tile, Vinyl
- Basement:Yes
- Basement Description:Crawl Space, Slab
- Living area:2,027 sq. ft.
Heating and cooling
- Cooling:Central Cooling
- Heating:Central, Electric, Heat Pump, Propane
Structure and exterior
- Year built:2005
- Building area:2,027 sq. ft.
- Lot area:0.36 Acres
- Lot Features:Wooded
- Architectural Style:Traditional
- Construction Materials:Block, Frame, Stone
Utilities
- Sewer:Public Sewer
Finances and disclosures
- Price:$420,000
- Price per sq. ft.:$207.2
Parking
- Parking description:Attached, Garage Door Opener, Main Level
- Garage spaces:2
New listings near 530 Stonehenge Drive
- Coming Soon
 $95,000Coming Soon2 beds 1 baths896 sq. ft.
917 Nameoki Circle, Crossville, TN 38572
MLS# 3598572Listed by: ISHAM JONES REALTY - Coming Soon
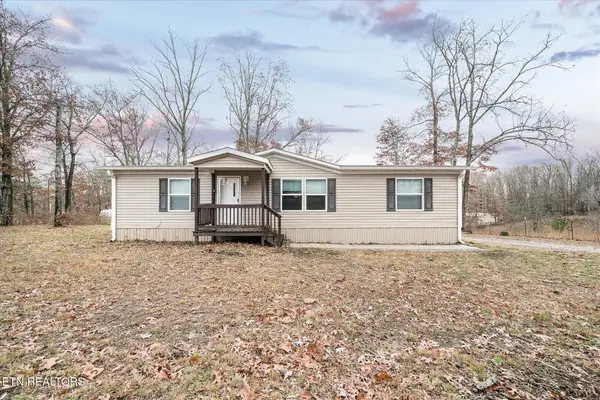 $210,000Coming Soon2 beds 2 baths1,269 sq. ft.
124 Foxwood Drive, Crossville, TN 38571
MLS# 3149289Listed by: ISHAM JONES REALTY - Coming Soon
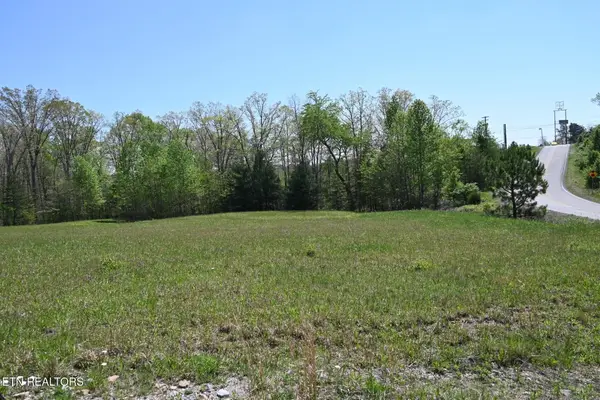 $559,900Coming Soon7.77 Acres
144 Enterprise Drive, Crossville, TN 38571
MLS# 3216214Listed by: CRYE-LEIKE BROWN REALTY - Coming Soon
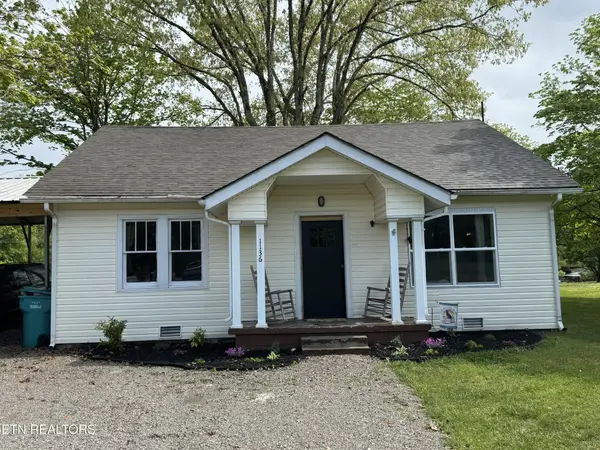 $185,000Coming Soon2 beds 1 baths1,020 sq. ft.
1136 Highway 70 E, Crossville, TN 38555
MLS# 3182952Listed by: HIGHLANDS ELITE REAL ESTATE - New
 $285,000Active2 beds 2 baths1,200 sq. ft.
9002 Weketa Drive, Crossville, TN 38572
MLS# 3624579Listed by: ISHAM JONES REALTY - New
 $389,900Active2 beds 3 baths2,418 sq. ft.
1003 Kaw Circle, CROSSVILLE, TN 38572
MLS# 248030Listed by: WALLACE UPPER CUMBERLAND - New
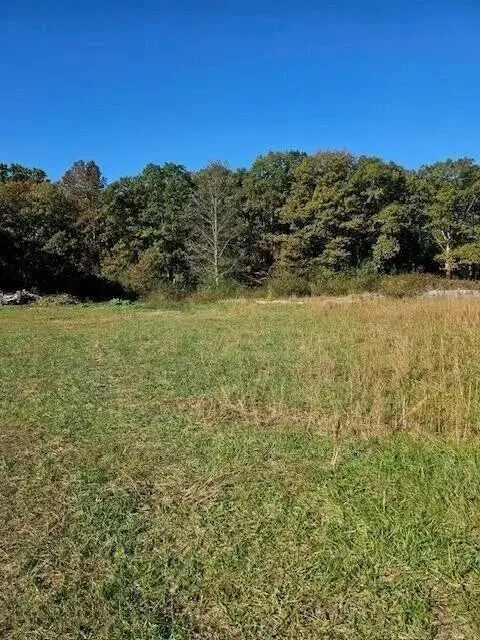 $49,900Active1.93 Acres
0 Pow Camp Rd, CROSSVILLE, TN 38572
MLS# 248024Listed by: BERKSHIRE HATHAWAY HOMESERVICES SOUTHERN REALTY - New
 $625,000Active2 beds 2 baths680 sq. ft.
1478 Mawila Ridge Rd, Crossville, TN 38555
MLS# 1359811Listed by: WALLACE UPPER CUMBERLAND - New
 $539,000Active3 beds 2 baths1,830 sq. ft.
941 E Deer Creek Drive, Crossville, TN 38571
MLS# 1359804Listed by: ISHAM-JONES REALTY - New
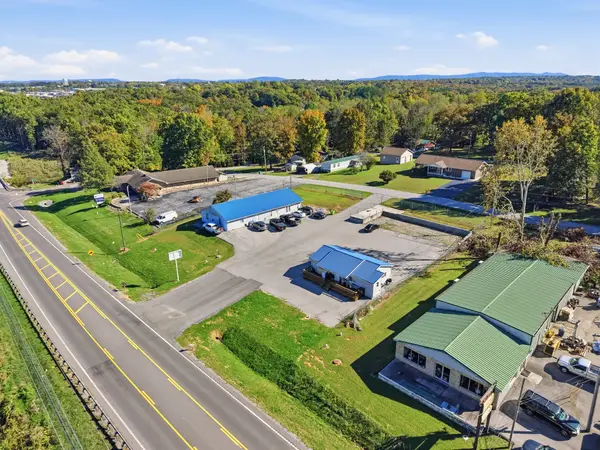 $590,000Active-- beds -- baths2,844 sq. ft.
649 Sparta Dr, Crossville, TN 38555
MLS# 3624442Listed by: KELLER WILLIAMS REALTY DBA COOKEVILLE RE COMPANY


Protect your home and budget from life's surprises with an Assurant Home Warranty, backed by a partner that supports you through every step of homeownership. Explore Plans.
© 2026 Better Homes and Gardens Real Estate LLC. An Anywhere Real Estate company. All rights reserved. Better Homes and Gardens® Real Estate is a registered trademark owned by Meredith Operations Corporation, licensed to Better Homes and Gardens Real Estate LLC and used with permission. Better Homes and Gardens Real Estate LLC fully supports the principles of the Fair Housing Act and the Equal Opportunity Act. Listing information is deemed reliable but is not guaranteed accurate.
Each office is independently owned and operated.
Any services or products provided by third parties are not provided by, affiliated with or related to Better Homes and Gardens Real Estate LLC, or its affiliated companies.