
48 Saddle Brook Lane, Crossville, TN 38571
Local realty services provided by:Better Homes and Gardens Real Estate Jackson Realty
48 Saddle Brook Lane,Crossville, TN 38571
$321,500
- 3 Beds
- 3 Baths
- 1,665 sq. ft.
- Single family
- Active
Listed by: kristi tollett
Office: highlands elite real estate
MLS#:1358186
Source:TN_KAAR
Price summary
- Price:$321,500
- Price per sq. ft.:$193.09
- Monthly HOA dues:$200
About this home
Enjoy easy, low maintenance living in this well maintained 3 bedroom, 3 full bath, full brick townhome conveniently located just minutes from I-40 and downtown. Tucked away on a quiet cul-de-sac, this end unit offers added privacy and a peaceful setting.
The HOA handles lawn mowing and certain exterior maintenance, including deck board upkeep and roof replacement on a scheduled rotation, making homeownership a little easier. Features include a spacious 2 car garage with additional storage, all appliances included, a covered front porch, screened-in back porch, and an open patio.
Whether you're looking to downsize or simply enjoy a more relaxed lifestyle, this home offers comfort, convenience, and plenty of space without the hassle of extensive exterior upkeep!
Contact an agent
Home facts
- Year built:2008
- Subdivision & Development:Genesis Village Est
- Listing ID #:1358186
- Added:1 day(s) ago
- Updated:October 08, 2026 at 06:10 PM
Rooms and interior
- Bedrooms:3
- Total bathrooms:3
- Full bathrooms:3
- Rooms Total:9
- Flooring:Hardwood, Tile
- Basement:Yes
- Basement Description:Crawl Space Sealed
- Living area:1,665 sq. ft.
Heating and cooling
- Cooling:Central Cooling
- Heating:Central, Electric
Structure and exterior
- Year built:2008
- Building area:1,665 sq. ft.
- Lot area:0.7 Acres
- Lot Features:Cul-De-Sac
- Architectural Style:Traditional
- Construction Materials:Brick
Schools
- High school:Stone Memorial
- Middle school:Stone
- Elementary school:Stone
Utilities
- Sewer:Public Sewer
Finances and disclosures
- Price:$321,500
- Price per sq. ft.:$193.09
Parking
- Parking description:Attached, Garage Door Opener, Main Level, Off-Street Parking
- Garage spaces:2
New listings near 48 Saddle Brook Lane
- Coming Soon
 $1,197,500Coming Soon - No Showings4 beds 3 baths4,133 sq. ft.
63 Chelteham Lane, Crossville, TN 38558
MLS# 1358129Listed by: MOUNTAINEER REALTY LLC - Coming Soon
 $460,000Coming Soon3 beds 2 baths2,700 sq. ft.
139 S Sycamore Lane, Crossville, TN 38572
MLS# 3611123Listed by: FATHOM REALTY TN LLC - Coming Soon
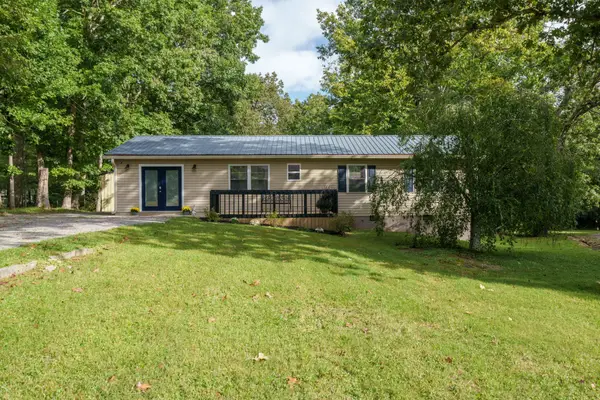 $279,900Coming Soon3 beds 3 baths1,272 sq. ft.
240 Birchwood Dr, Crossville, TN 38555
MLS# 3610159Listed by: BENCHMARK REALTY, LLC - Coming Soon
 $95,000Coming Soon2 beds 1 baths896 sq. ft.
917 Nameoki Circle, Crossville, TN 38572
MLS# 3598572Listed by: ISHAM JONES REALTY - Coming Soon
 $210,000Coming Soon2 beds 2 baths1,269 sq. ft.
124 Foxwood Drive, Crossville, TN 38571
MLS# 3149289Listed by: ISHAM JONES REALTY - Coming Soon
 $559,900Coming Soon7.77 Acres
144 Enterprise Drive, Crossville, TN 38571
MLS# 3216214Listed by: CRYE-LEIKE BROWN REALTY - Coming Soon
 $185,000Coming Soon2 beds 1 baths1,020 sq. ft.
1136 Highway 70 E, Crossville, TN 38555
MLS# 3182952Listed by: HIGHLANDS ELITE REAL ESTATE - New
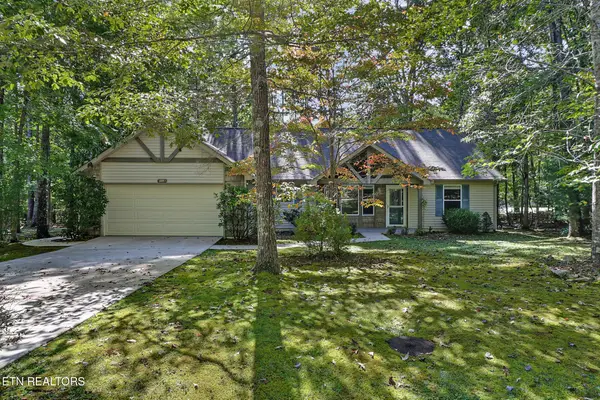 $329,000Active3 beds 2 baths1,826 sq. ft.
113 Devon Rd, Crossville, TN 38558
MLS# 1358229Listed by: MOUNTAINEER REALTY LLC - New
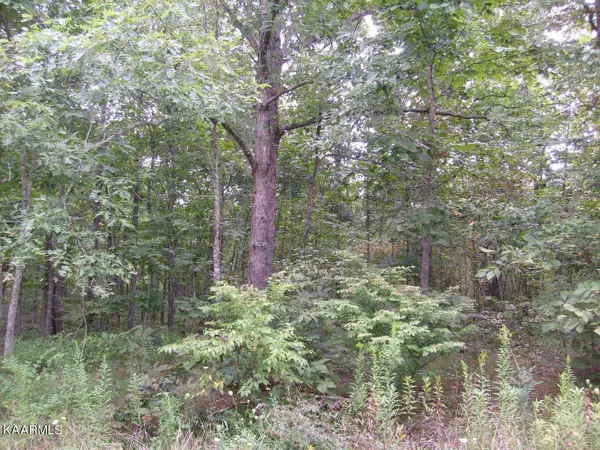 $6,500Active0.26 Acres
2023 Coweta Drive, Crossville, TN 38572
MLS# 1358213Listed by: TRIPLE C REALTY & AUCTION, LLC - New
 $6,500Active0.2 Acres
8029 Saratoga Drive, Crossville, TN 38572
MLS# 1358223Listed by: TRIPLE C REALTY & AUCTION, LLC


Protect your home and budget from life's surprises with an Assurant Home Warranty, backed by a partner that supports you through every step of homeownership. Explore Plans.
© 2026 Better Homes and Gardens Real Estate LLC. An Anywhere Real Estate company. All rights reserved. Better Homes and Gardens® Real Estate is a registered trademark owned by Meredith Operations Corporation, licensed to Better Homes and Gardens Real Estate LLC and used with permission. Better Homes and Gardens Real Estate LLC fully supports the principles of the Fair Housing Act and the Equal Opportunity Act. Listing information is deemed reliable but is not guaranteed accurate.
Each office is independently owned and operated.
Any services or products provided by third parties are not provided by, affiliated with or related to Better Homes and Gardens Real Estate LLC, or its affiliated companies.