
820 Highway 68, Crossville, TN 38555
Local realty services provided by:Better Homes and Gardens Real Estate Gwin Realty
Listed by: kristin giesing
Office: highlands elite real estate llc.
MLS#:245780
Source:TN_UCAR
Price summary
- Price:$562,700
- Price per sq. ft.:$250.09
About this home
We have an accepted offer with first right of refusal. 16.98 level to gently rolling acres with MCM Ranch, 30'x100' Barn, Large Pond, Gardens and so much more. This home looks like it would be one of Southern Livings plan of the month. The roof lines, sunken Living Room, built-in nooks and storage. 4 bedrooms, 3 baths. 2 septic tanks and 2 hot water heaters. The barn has small stalls and a tack room. Perfect for horse lovers or farmers.
Contact an agent
Home facts
- Year built:1976
- Subdivision & Development:None
- Listing ID #:245780
- Added:91 day(s) ago
- Updated:October 03, 2026 at 08:27 AM
Rooms and interior
- Bedrooms:4
- Total bathrooms:3
- Full bathrooms:3
- Kitchen Description:Dishwasher
- Living area:2,250 sq. ft.
Heating and cooling
- Cooling:Central Air
- Heating:Natural Gas
Structure and exterior
- Roof:Shingle
- Year built:1976
- Building area:2,250 sq. ft.
- Lot area:16.98 Acres
- Lot Features:Garden-Orchard, Horse Property
- Construction Materials:Metal Siding, Stone
- Exterior Features:Barn, Covered, Horses Allowed, Paved Driveway
- Levels:1 Story
Utilities
- Water:Public
Finances and disclosures
- Price:$562,700
- Price per sq. ft.:$250.09
Features and amenities
- Laundry features:Dishwasher, Main Level
- Amenities:Cable
Parking
- Garage spaces:2
- Carport spaces:2
New listings near 820 Highway 68
- Coming Soon
 $95,000Coming Soon2 beds 1 baths896 sq. ft.
917 Nameoki Circle, Crossville, TN 38572
MLS# 3598572Listed by: ISHAM JONES REALTY - Coming Soon
 $210,000Coming Soon2 beds 2 baths1,269 sq. ft.
124 Foxwood Drive, Crossville, TN 38571
MLS# 3149289Listed by: ISHAM JONES REALTY - Coming Soon
 $559,900Coming Soon7.77 Acres
144 Enterprise Drive, Crossville, TN 38571
MLS# 3216214Listed by: CRYE-LEIKE BROWN REALTY - Coming Soon
 $185,000Coming Soon2 beds 1 baths1,020 sq. ft.
1136 Highway 70 E, Crossville, TN 38555
MLS# 3182952Listed by: HIGHLANDS ELITE REAL ESTATE - New
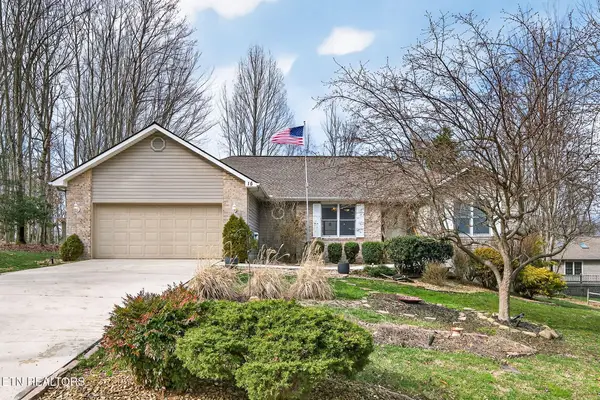 $369,000Active3 beds 2 baths1,905 sq. ft.
15 Ridge Crest Circle, Crossville, TN 38558
MLS# 3619136Listed by: ISHAM JONES REALTY - New
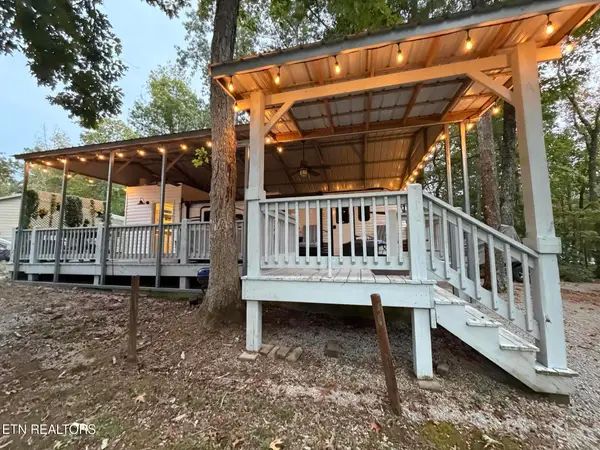 $79,900Active1 beds 2 baths296 sq. ft.
Laurel Point #139, Crossville, TN 38571
MLS# 1358525Listed by: THE PROPERTY SHOPPE - New
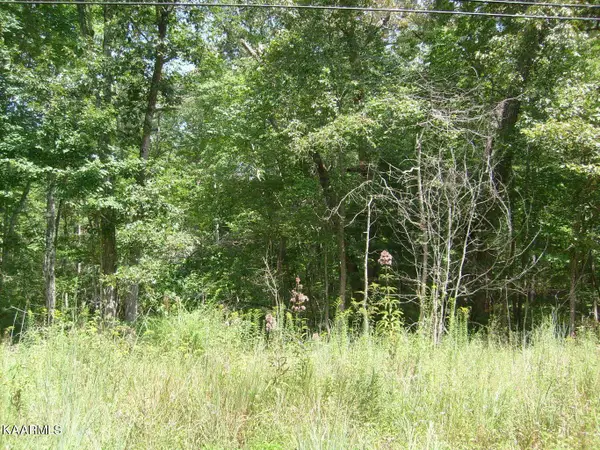 $6,500Active0.26 Acres
6227 Osage Rd, Crossville, TN 38572
MLS# 1358519Listed by: TRIPLE C REALTY & AUCTION, LLC - New
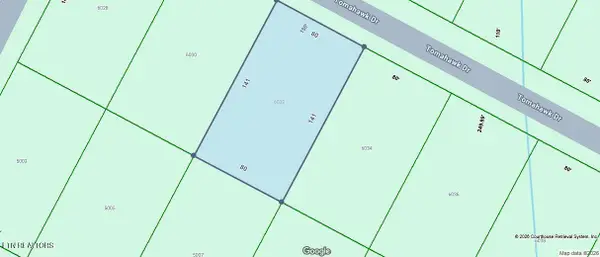 $6,000Active0.26 Acres
6032 Tomahawk Drive, Crossville, TN 38572
MLS# 1358520Listed by: TRIPLE C REALTY & AUCTION, LLC - New
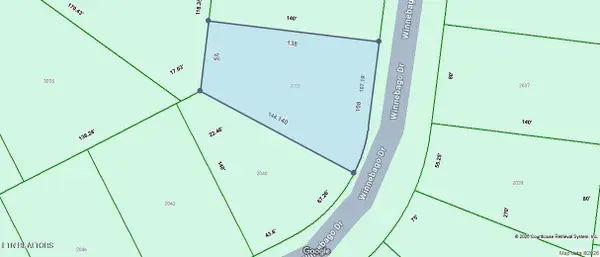 $6,500Active0.26 Acres
2038 Winnebago Drive, Crossville, TN 38572
MLS# 1358521Listed by: TRIPLE C REALTY & AUCTION, LLC - New
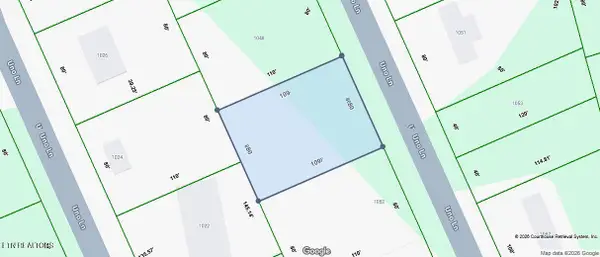 $7,000Active0.2 Acres
1050 Uno Lane, Crossville, TN 38572
MLS# 1358512Listed by: TRIPLE C REALTY & AUCTION, LLC


Protect your home and budget from life's surprises with an Assurant Home Warranty, backed by a partner that supports you through every step of homeownership. Explore Plans.
© 2026 Better Homes and Gardens Real Estate LLC. An Anywhere Real Estate company. All rights reserved. Better Homes and Gardens® Real Estate is a registered trademark owned by Meredith Operations Corporation, licensed to Better Homes and Gardens Real Estate LLC and used with permission. Better Homes and Gardens Real Estate LLC fully supports the principles of the Fair Housing Act and the Equal Opportunity Act. Listing information is deemed reliable but is not guaranteed accurate.
Each office is independently owned and operated.
Any services or products provided by third parties are not provided by, affiliated with or related to Better Homes and Gardens Real Estate LLC, or its affiliated companies.