
980 Sharon Cir, Crossville, TN 38572
Local realty services provided by:Better Homes and Gardens Real Estate Ben Bray & Associates
980 Sharon Cir,Crossville, TN 38572
$239,929
- 3 Beds
- 2 Baths
- 1,543 sq. ft.
- Single family
- Active
Listed by: heather skender-newton, katy farley
Office: skender-newton realty
MLS#:3546438
Source:NASHVILLE
Price summary
- Price:$239,929
- Price per sq. ft.:$155.5
- Monthly HOA dues:$16.67
About this home
Beautiful lake home located on 1.55 acres on the Cumberland Plateau. Fish the stocked lake from the private dock in your own backyard. The community consists of two private lakes, a playground, and a sports field with a covered pavilion for all residents’ use. Inside this 1500 sq ft home, there is not a room that has not been updated. Spacious living room and dining room has a vaulted ceiling with decorative crossbeams, floor to ceiling windows, electronic smart door locks. Enjoy the water fowl from the cozy kitchen bay window where there are plenty of outlets and counter space and all NEW Smart appliances included. A separate pantry and laundry room is located just off of the kitchen. Master bedroom has his & hers closets with private en suite bath. Bath is ADA compliant raised toilet and shower grab bars, plus a heated bidet. Main bath was recently updated with shelving, lighting, a heated bidet toilet, and fresh paint. Whether it’s on the rocking-chair front porch, the screened-in back porch, or the front-yard pollinator garden, relaxation is always just a breath away. Items in docs staying with the home/property...
Contact an agent
Home facts
- Year built:1989
- Subdivision & Development:Lake Park
- Listing ID #:3546438
- Added:58 day(s) ago
- Updated:November 09, 2026 at 03:48 PM
Rooms and interior
- Bedrooms:3
- Total bathrooms:2
- Full bathrooms:2
- Flooring:Laminate
- Kitchen Description:Dishwasher, Refrigerator
- Basement Description:Crawl Space
- Living area:1,543 sq. ft.
Heating and cooling
- Cooling:Ceiling Fan(s), Central Air, Electric
- Heating:Central, Propane
- Central air:Yes
Structure and exterior
- Year built:1989
- Building area:1,543 sq. ft.
- Lot area:1.55 Acres
- Lot Features:Level, Wooded
- Architectural Style:Ranch
- Construction Materials:Vinyl Siding
- Levels:1 Story
Schools
- High school:Cumberland County High School
- Middle school:Frank P. Brown Elementary
- Elementary school:Frank P. Brown Elementary
Utilities
- Water:Well
- Sewer:Septic Tank
Finances and disclosures
- Price:$239,929
- Price per sq. ft.:$155.5
- Tax amount:$464
Features and amenities
- Appliances:Dishwasher, Refrigerator, Washer
- Laundry features:Dryer, Washer
- Amenities:Ceiling Fan(s), Park, Playground
Parking
- Total parking spaces:5
- Parking description:Detached, Driveway, Gravel
- Carport spaces:1
 Copyright 2026 Realtracs Mls. All rights reserved. Realtracs Mls provides content displayed here (“provided content”) on an “as is” basis and makes no representations or warranties regarding the provided content, including, but not limited to those of non-infringement, timeliness, accuracy, or completeness. Individuals and companies using information presented are responsible for verification and validation of information they utilize and present to their customers and clients. Realtracs Mls will not be liable for any damage or loss resulting from use of the provided content or the products available through Portals, IDX, VOW, and/or Syndication. Recipients of this information shall not resell, redistribute, reproduce, modify, or otherwise copy any portion thereof without the expressed written consent of Realtracs Mls.
New listings near 980 Sharon Cir
- Coming Soon
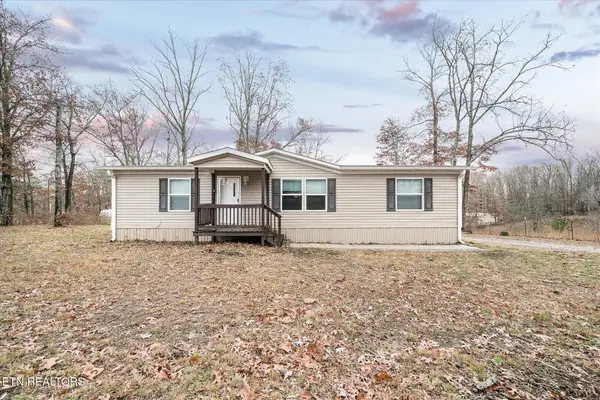 $210,000Coming Soon2 beds 2 baths1,269 sq. ft.
124 Foxwood Drive, Crossville, TN 38571
MLS# 3149289Listed by: ISHAM JONES REALTY - Coming Soon
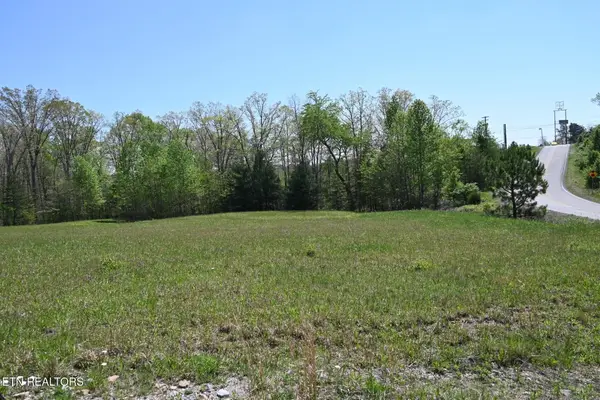 $559,900Coming Soon7.77 Acres
144 Enterprise Drive, Crossville, TN 38571
MLS# 3216214Listed by: CRYE-LEIKE BROWN REALTY - New
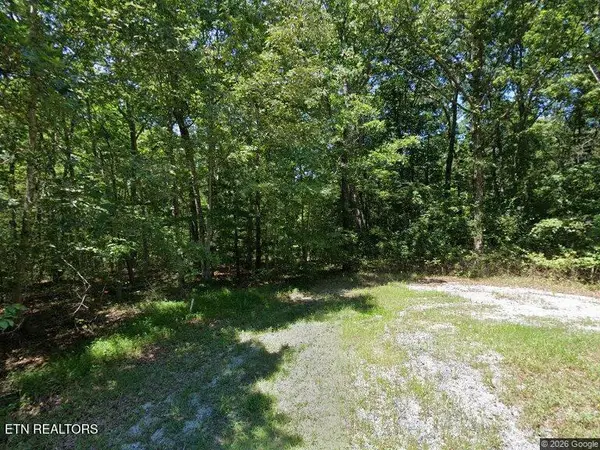 $16,000Active1 Acres
9130 &9132 Weketa Circle, Crossville, TN 38572
MLS# 1361484Listed by: TRIPLE C REALTY & AUCTION, LLC - New
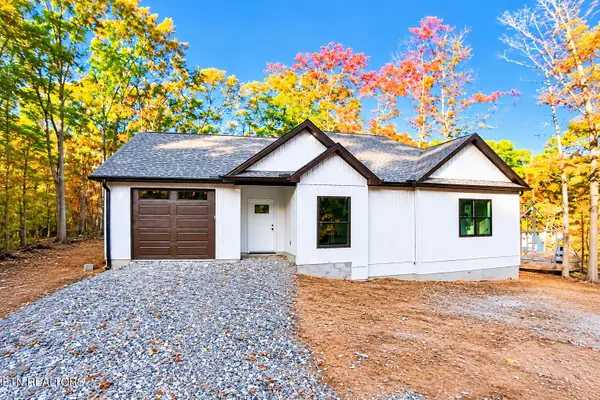 $305,000Active2 beds 2 baths1,229 sq. ft.
4049 Sioux Rd, Crossville, TN 38572
MLS# 1361463Listed by: LPT REALTY, LLC - New
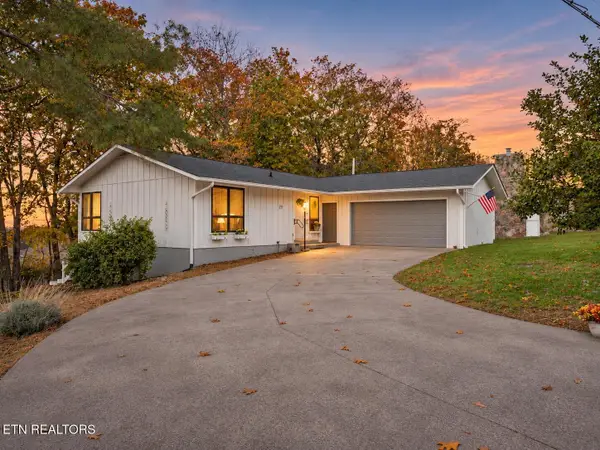 $275,000Active3 beds 2 baths1,335 sq. ft.
32 Druid Circle, Crossville, TN 38558
MLS# 3633920Listed by: ALBRICK TENNESSEE LLC - New
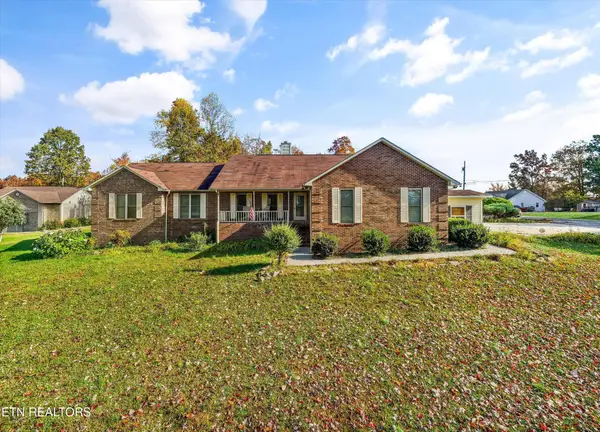 $430,000Active4 beds 2 baths2,931 sq. ft.
31 Chestnut Oak Rd, Crossville, TN 38571
MLS# 3633903Listed by: UNITED REAL ESTATE SOLUTIONS - New
 $15,000Active0.57 Acres
0 Timothy Drive, Crossville, TN 38572
MLS# 1545919Listed by: REAL ESTATE PARTNERS CHATTANOOGA LLC - New
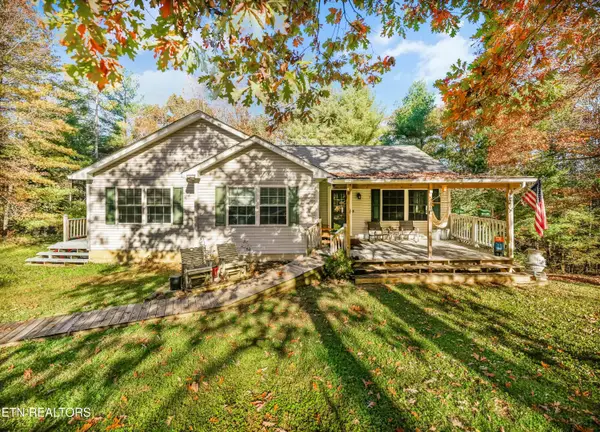 $550,000Active2 beds 3 baths1,812 sq. ft.
614 W Creston Rd, Crossville, TN 38571
MLS# 1361438Listed by: LPT REALTY, LLC - New
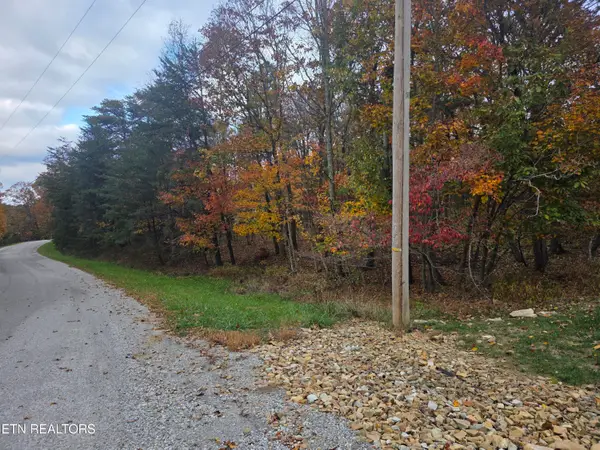 $14,900Active0.24 Acres
15 Oakcrest Circle, Crossville, TN 38558
MLS# 1361416Listed by: WEICHERT, REALTORS-THE WEBB AGENCY - New
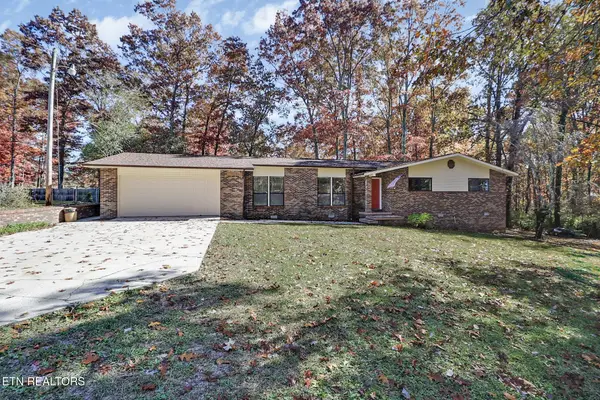 $338,500Active3 beds 2 baths2,118 sq. ft.
437 Oakley Drive, Crossville, TN 38555
MLS# 1361401Listed by: CENTURY 21 REALTY GROUP, LLC


Protect your home and budget from life's surprises with an Assurant Home Warranty, backed by a partner that supports you through every step of homeownership. Explore Plans.
© 2026 Better Homes and Gardens Real Estate LLC. An Anywhere Real Estate company. All rights reserved. Better Homes and Gardens® Real Estate is a registered trademark owned by Meredith Operations Corporation, licensed to Better Homes and Gardens Real Estate LLC and used with permission. Better Homes and Gardens Real Estate LLC fully supports the principles of the Fair Housing Act and the Equal Opportunity Act. Listing information is deemed reliable but is not guaranteed accurate.
Each office is independently owned and operated.
Any services or products provided by third parties are not provided by, affiliated with or related to Better Homes and Gardens Real Estate LLC, or its affiliated companies.