
2013 Powell Dr, Culleoka, TN 38451
Local realty services provided by:Better Homes and Gardens Real Estate Heritage Group
Listed by: nathan lankford
Office: tim thompson premier realtors
MLS#:3632204
Source:NASHVILLE
Price summary
- Price:$549,000
- Price per sq. ft.:$236.64
About this home
Location, Space, Serenity! This place has so much to offer. Located just 15 minutes from Columbia's town square and 5-7 minutes from I-65, the location is perfect for rural living with access. The home is situated on a spacious lot just over 1 acre. The home has many upgrades, including laminate hardwoods throughout, emergency gas heat, upgraded bathrooms, and many exterior upgrades. The home has a beautiful in-ground pool with a full bath in the shop for those long summer days. The pool area has a large sink, fans, and a Weber grill that remains. The shop is a large 26'X30' shop with two bays accessible by two 8' garage doors. The backyard off the deck is fully fenced for pets. This is a home that offers year-round fun and features the entire family can enjoy.
Contact an agent
Home facts
- Year built:1993
- Subdivision & Development:Glencoe-Sec 3
- Listing ID #:3632204
- Added:4 day(s) ago
- Updated:November 09, 2026 at 03:48 PM
Rooms and interior
- Bedrooms:3
- Total bathrooms:3
- Full bathrooms:2
- Half bathrooms:1
- Flooring:Laminate
- Kitchen Description:Dishwasher, Disposal, Microwave, Refrigerator
- Living area:2,320 sq. ft.
Heating and cooling
- Cooling:Central Air, Electric
- Heating:Central, Electric
- Central air:Yes
Structure and exterior
- Year built:1993
- Building area:2,320 sq. ft.
- Lot area:1.01 Acres
- Construction Materials:Brick, Vinyl Siding
- Levels:2 Story
Schools
- High school:Culleoka Unit School
- Middle school:Culleoka Unit School
- Elementary school:Culleoka Unit School
Utilities
- Water:Public, Water Available
- Sewer:Septic Tank
Finances and disclosures
- Price:$549,000
- Price per sq. ft.:$236.64
- Tax amount:$1,657
Features and amenities
- Appliances:Dishwasher, Disposal, Microwave, Refrigerator
- Amenities:Fire Alarm, High Speed Internet
- Pool features:In Ground, Private Pool
Parking
- Total parking spaces:7
- Parking description:Asphalt, Attached/Detached
- Garage:Yes
- Garage spaces:2
 Copyright 2026 Realtracs Mls. All rights reserved. Realtracs Mls provides content displayed here (“provided content”) on an “as is” basis and makes no representations or warranties regarding the provided content, including, but not limited to those of non-infringement, timeliness, accuracy, or completeness. Individuals and companies using information presented are responsible for verification and validation of information they utilize and present to their customers and clients. Realtracs Mls will not be liable for any damage or loss resulting from use of the provided content or the products available through Portals, IDX, VOW, and/or Syndication. Recipients of this information shall not resell, redistribute, reproduce, modify, or otherwise copy any portion thereof without the expressed written consent of Realtracs Mls.
New listings near 2013 Powell Dr
- Coming Soon
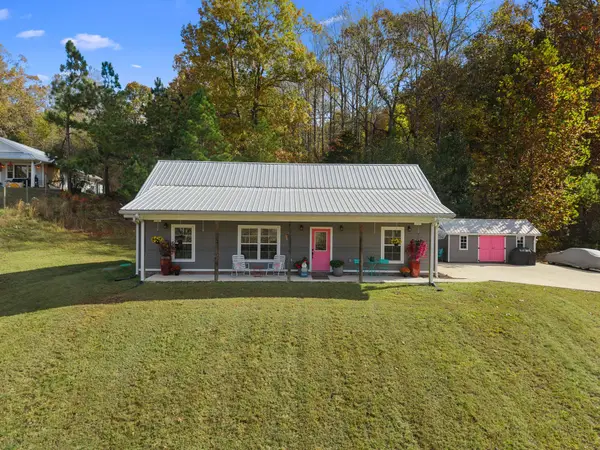 $329,000Coming Soon3 beds 2 baths1,315 sq. ft.
6270 Campbellsville Pike, Culleoka, TN 38451
MLS# 3633809Listed by: ATLAS GLOBAL REAL ESTATE - New
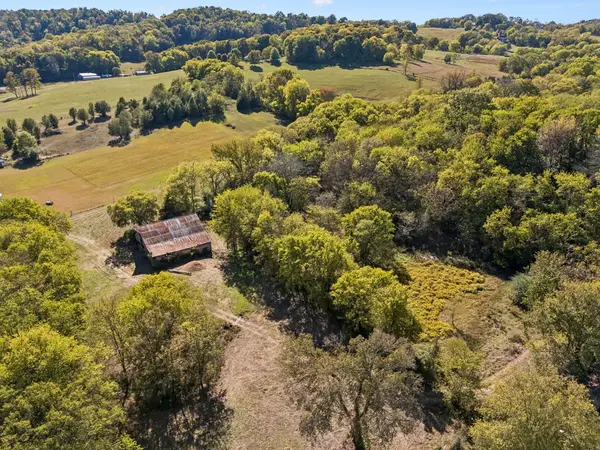 $599,900Active-- beds -- baths
0 Mooresville Pike, Culleoka, TN 38451
MLS# 3631387Listed by: EXIT TRULY HOME REALTY - New
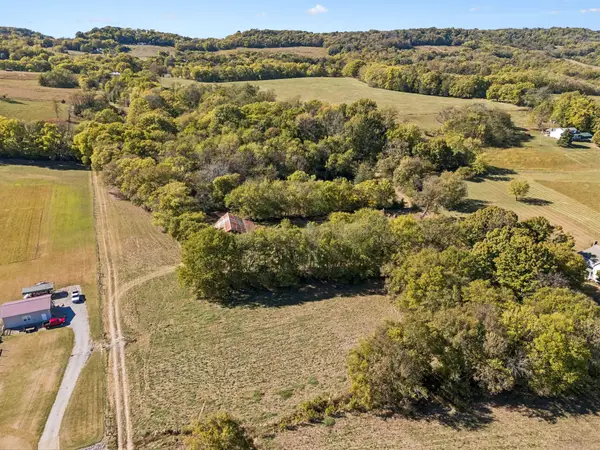 $999,900Active-- beds -- baths
0 Mooresville Pike, Culleoka, TN 38451
MLS# 3631315Listed by: EXIT TRULY HOME REALTY - New
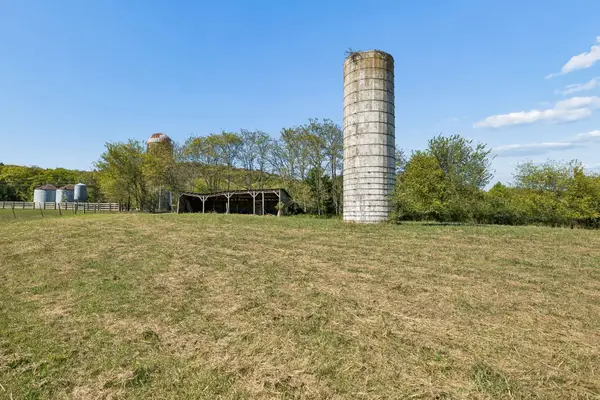 $599,900Active-- beds -- baths
0 Phinny Murphy, Culleoka, TN 38451
MLS# 3631339Listed by: EXIT TRULY HOME REALTY - New
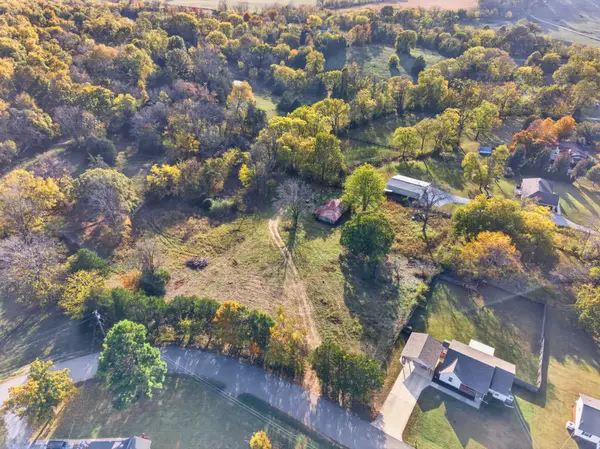 Listed by BHGRE$65,000Active1.04 Acres
0 Glencoe Drive, Culleoka, TN 38451
MLS# 3630150Listed by: BETTER HOMES & GARDENS REAL ESTATE HERITAGE GROUP - New
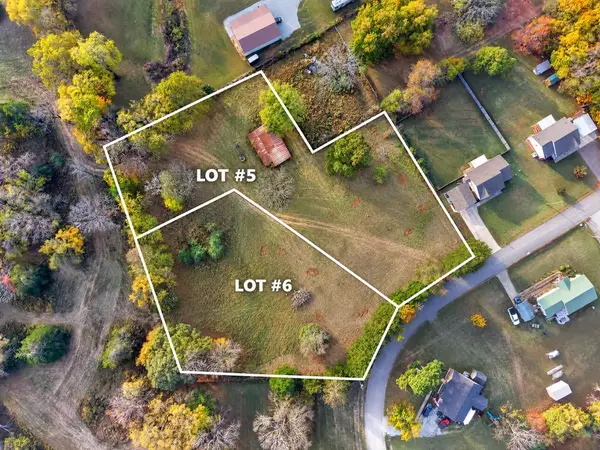 Listed by BHGRE$95,000Active1.7 Acres
0 Glencoe Drive, Culleoka, TN 38451
MLS# 3630039Listed by: BETTER HOMES & GARDENS REAL ESTATE HERITAGE GROUP 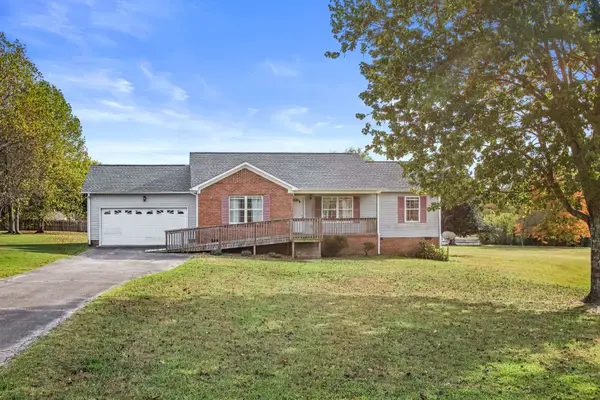 $315,000Active3 beds 2 baths1,246 sq. ft.
2020 Summer Ln, Culleoka, TN 38451
MLS# 3628066Listed by: RE/MAX ENCORE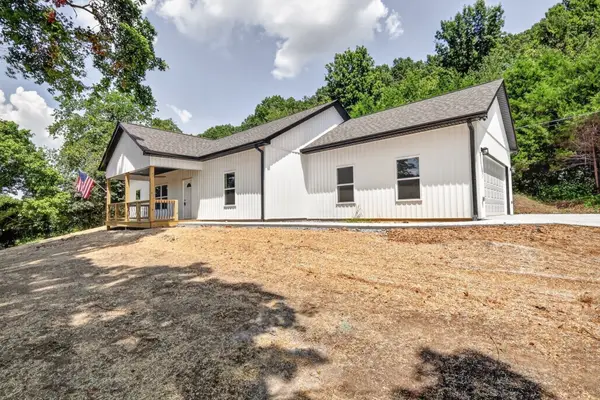 $419,900Active3 beds 2 baths1,500 sq. ft.
5071 Campbellsville Pike, Culleoka, TN 38451
MLS# 3624109Listed by: THE WAY REALTY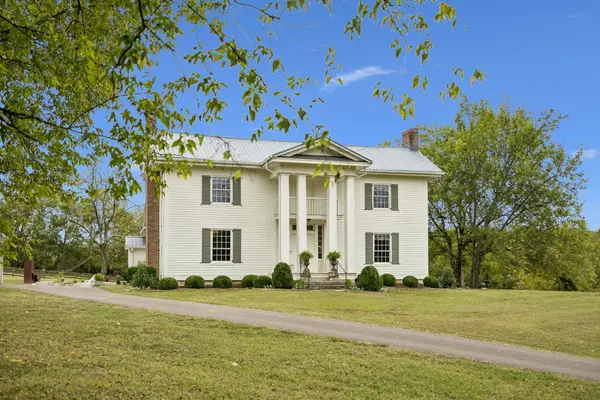 $2,249,000Active3 beds 3 baths3,539 sq. ft.
2665 Davidson Rd, Culleoka, TN 38451
MLS# 3622204Listed by: UNITED COUNTRY REAL ESTATE LEIPERS FORK


Protect your home and budget from life's surprises with an Assurant Home Warranty, backed by a partner that supports you through every step of homeownership. Explore Plans.
© 2026 Better Homes and Gardens Real Estate LLC. An Anywhere Real Estate company. All rights reserved. Better Homes and Gardens® Real Estate is a registered trademark owned by Meredith Operations Corporation, licensed to Better Homes and Gardens Real Estate LLC and used with permission. Better Homes and Gardens Real Estate LLC fully supports the principles of the Fair Housing Act and the Equal Opportunity Act. Listing information is deemed reliable but is not guaranteed accurate.
Each office is independently owned and operated.
Any services or products provided by third parties are not provided by, affiliated with or related to Better Homes and Gardens Real Estate LLC, or its affiliated companies.