
6270 Campbellsville Pike, Culleoka, TN 38451
Local realty services provided by:Better Homes and Gardens Real Estate Heritage Group
6270 Campbellsville Pike,Culleoka, TN 38451
$329,000
- 3 Beds
- 2 Baths
- 1,315 sq. ft.
- Single family
- Coming Soon
Listed by: derek butler
Office: atlas global real estate
MLS#:3633809
Source:NASHVILLE
Price summary
- Price:$329,000
- Price per sq. ft.:$250.19
About this home
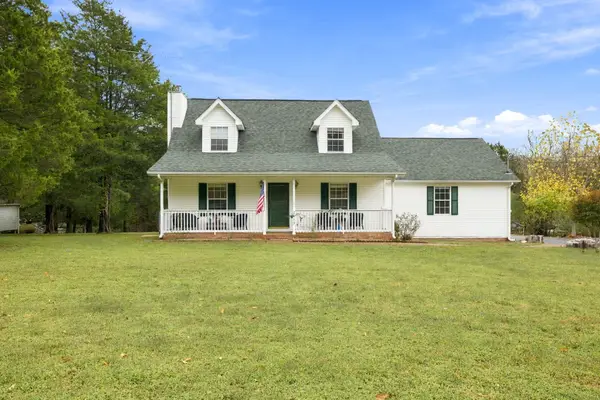
If you've been dreaming of a little country living without sacrificing convenience, this beautiful ranch-style home is just what you've been looking for! Tucked away in a peaceful countryside setting on just shy of an acre, this newer home offers the perfect blend of quiet living and modern comfort, all while being just 10 minutes from everyday essentials and only 21 minutes from downtown Columbia.
Only a few years young, this home offers the charm and character you've been searching for with the modern touches you'll love. Inside, you'll find beautiful butcher block countertops, stainless steel appliances, and a welcoming layout that makes you feel right at home. Step outside and enjoy the best of both worlds with a relaxing front porch that extends the full length of the home. Perfect for sipping your morning coffee, listening to the rain, or watching the leaves change with the seasons. And when you're ready to unwind in the backyard, the screened-in back porch is the perfect spot to enjoy the fresh country air. Need a little extra space for projects, hobbies, or storage? You'll also love the 10x20 workshop, adding even more versatility to this charming property!
Whether you're looking for a peaceful place to slow down, room to enjoy the outdoors, or simply a home that feels like a retreat while keeping you close to everything you need, this one checks all the boxes!
13 month warranty included!...
Contact an agent
Home facts
- Year built:2021
- Subdivision & Development:N/A
- Listing ID #:3633809
- Updated:November 09, 2026 at 03:49 PM
Rooms and interior
- Bedrooms:3
- Total bathrooms:2
- Full bathrooms:2
- Kitchen Description:Dishwasher, Disposal, Microwave, Refrigerator
- Living area:1,315 sq. ft.
Heating and cooling
- Cooling:Ceiling Fan(s), Electric
- Heating:Electric
Structure and exterior
- Roof:Metal
- Year built:2021
- Building area:1,315 sq. ft.
- Lot area:0.87 Acres
- Construction Materials:Hardboard Siding
- Exterior Features:Patio, Screened
- Levels:1 Story
Schools
- High school:Giles Co High School
- Middle school:Bridgeforth Middle School
- Elementary school:Richland Elementary
Utilities
- Water:Public, Water Available
- Sewer:Septic Tank
Finances and disclosures
- Price:$329,000
- Price per sq. ft.:$250.19
- Tax amount:$1,206
Features and amenities
- Appliances:Dishwasher, Disposal, Microwave, Refrigerator, Washer
- Laundry features:Washer
- Amenities:Ceiling Fan(s)
 Copyright 2026 Realtracs Mls. All rights reserved. Realtracs Mls provides content displayed here (“provided content”) on an “as is” basis and makes no representations or warranties regarding the provided content, including, but not limited to those of non-infringement, timeliness, accuracy, or completeness. Individuals and companies using information presented are responsible for verification and validation of information they utilize and present to their customers and clients. Realtracs Mls will not be liable for any damage or loss resulting from use of the provided content or the products available through Portals, IDX, VOW, and/or Syndication. Recipients of this information shall not resell, redistribute, reproduce, modify, or otherwise copy any portion thereof without the expressed written consent of Realtracs Mls.
New listings near 6270 Campbellsville Pike
- New
 $549,000Active3 beds 3 baths2,320 sq. ft.
2013 Powell Dr, Culleoka, TN 38451
MLS# 3632204Listed by: TIM THOMPSON PREMIER REALTORS - New
 $599,900Active-- beds -- baths
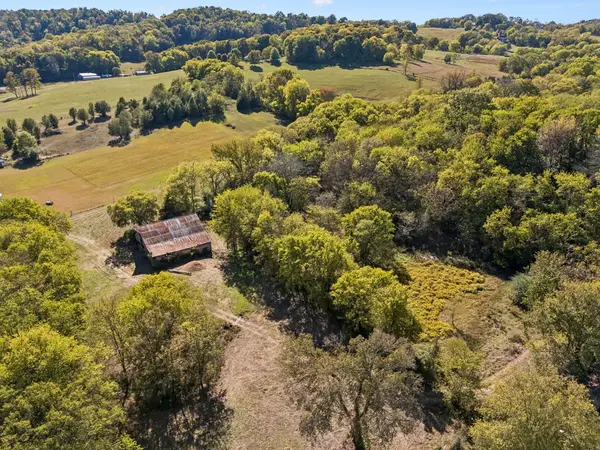
0 Mooresville Pike, Culleoka, TN 38451
MLS# 3631387Listed by: EXIT TRULY HOME REALTY - New
 $999,900Active-- beds -- baths
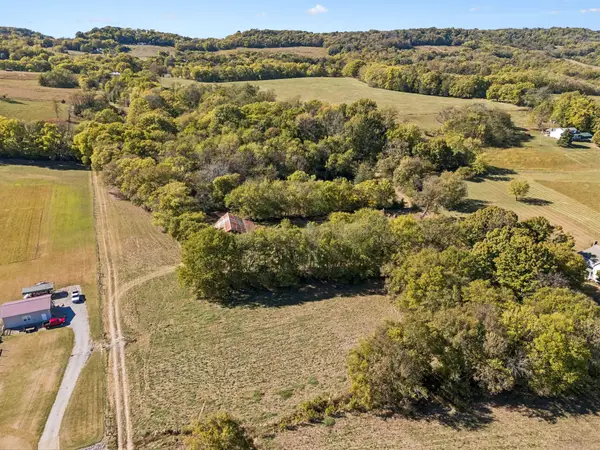
0 Mooresville Pike, Culleoka, TN 38451
MLS# 3631315Listed by: EXIT TRULY HOME REALTY - New
 $599,900Active-- beds -- baths
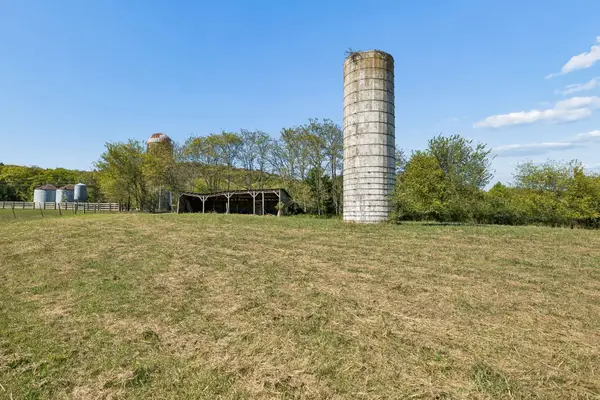
0 Phinny Murphy, Culleoka, TN 38451
MLS# 3631339Listed by: EXIT TRULY HOME REALTY - New
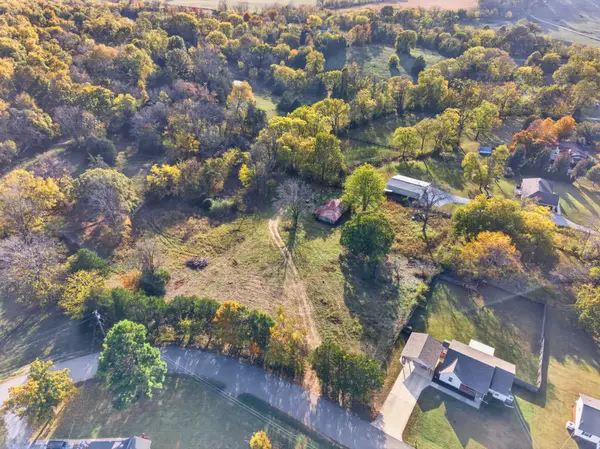 Listed by BHGRE$65,000Active1.04 Acres
0 Glencoe Drive, Culleoka, TN 38451
MLS# 3630150Listed by: BETTER HOMES & GARDENS REAL ESTATE HERITAGE GROUP - New
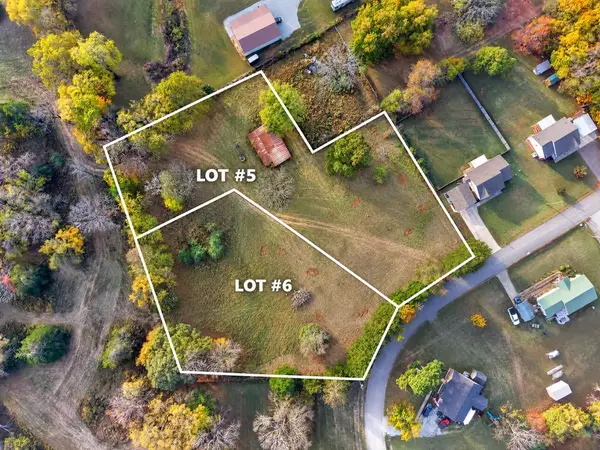 Listed by BHGRE$95,000Active1.7 Acres
0 Glencoe Drive, Culleoka, TN 38451
MLS# 3630039Listed by: BETTER HOMES & GARDENS REAL ESTATE HERITAGE GROUP 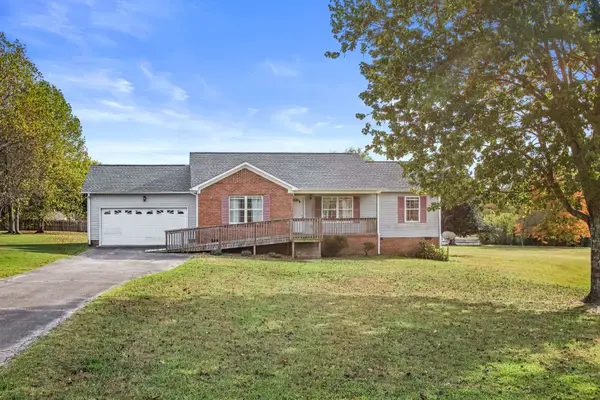 $315,000Active3 beds 2 baths1,246 sq. ft.
2020 Summer Ln, Culleoka, TN 38451
MLS# 3628066Listed by: RE/MAX ENCORE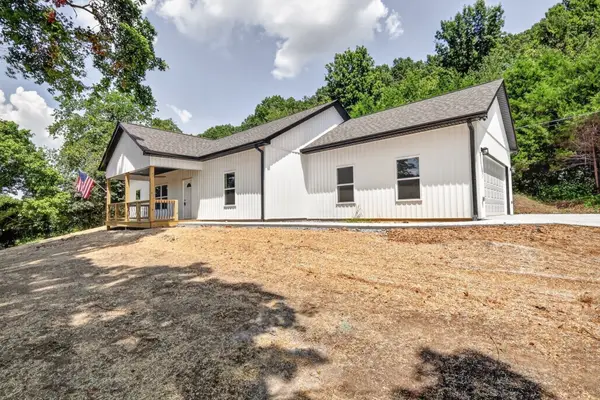 $419,900Active3 beds 2 baths1,500 sq. ft.
5071 Campbellsville Pike, Culleoka, TN 38451
MLS# 3624109Listed by: THE WAY REALTY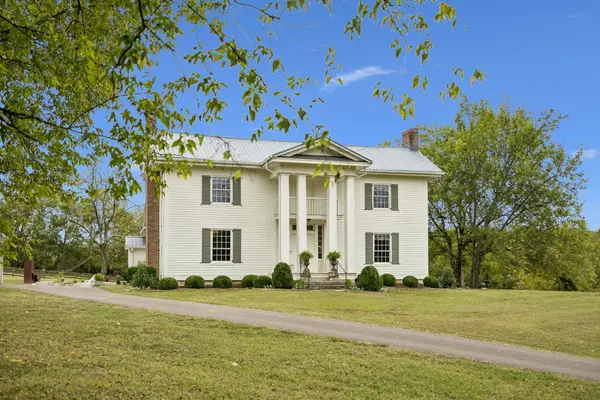 $2,249,000Active3 beds 3 baths3,539 sq. ft.
2665 Davidson Rd, Culleoka, TN 38451
MLS# 3622204Listed by: UNITED COUNTRY REAL ESTATE LEIPERS FORK


Protect your home and budget from life's surprises with an Assurant Home Warranty, backed by a partner that supports you through every step of homeownership. Explore Plans.
© 2026 Better Homes and Gardens Real Estate LLC. An Anywhere Real Estate company. All rights reserved. Better Homes and Gardens® Real Estate is a registered trademark owned by Meredith Operations Corporation, licensed to Better Homes and Gardens Real Estate LLC and used with permission. Better Homes and Gardens Real Estate LLC fully supports the principles of the Fair Housing Act and the Equal Opportunity Act. Listing information is deemed reliable but is not guaranteed accurate.
Each office is independently owned and operated.
Any services or products provided by third parties are not provided by, affiliated with or related to Better Homes and Gardens Real Estate LLC, or its affiliated companies.