
1202 Starks Rd, Cumberland Furnace, TN 37051
Local realty services provided by:Better Homes and Gardens Real Estate Ben Bray & Associates
1202 Starks Rd,Cumberland Furnace, TN 37051
$1,300,000
- 3 Beds
- 3 Baths
- 3,056 sq. ft.
- Single family
- Coming Soon
Listed by: desiree murphy, samantha williams - tennessee
Office: evolve real estate, llc.
MLS#:3615139
Source:NASHVILLE
Price summary
- Price:$1,300,000
- Price per sq. ft.:$425.39
About this home
ONE-OF-A-KIND 28.96-ACRE MULTI-RESIDENCE ESTATE WITH 2 HOMES, A BARN WITH FINISHED LIVING QUARTERS & OVER 5,600 SQ FT OF FINISHED LIVING SPACE! Outside city limits with Greenbelt tax exemption, this extraordinary property offers history, privacy & incredible amenities. The renovated main residence features portions dating to approx. 1800! Renovated in 2019, this 3BR/2.5BA home blends historic character with modern updates. Original poplar floors, Victorian molding & black walnut details pair with new windows, spray foam insulation & updated joists. Enjoy a huge covered porch, oversized bedrooms, vaulted kitchen with apron-front sink & gas range, fireplace, mudroom/laundry/pantry, dog-wash station & hobby room. The primary retreat offers TWO closets, private office, kitchenette, fireplace, bay window & exterior entrance. The bath features vaulted ceilings, a custom round soaking tub, double vanity & tiled shower with rain head and body jets. Don’t miss the SECRET bookcase door! Upstairs is another jetted shower with foot massager. A SECOND 3BR/2BA HOME offers an island kitchen, abundant cabinetry, wood-burning fireplace with built-ins, large primary suite, true laundry room & oversized deck. Nearly 29 acres feature a stocked SPRING-FED POND, CREEK, barns, horse stalls, chicken coop, original smokehouse, outbuildings, RV hookup, powered campground & approx. 100-yard shooting/hunting range. The natural SPRING also provides the home’s drinking water—NO WELL—with its own filtration system! A barn offers additional living space above, plus a separate studio with A/C, water, balcony & two rooms. Additional highlights include a whole-home automatic standby GENERATOR installed approx. 2 years ago, fiber-optic internet, mini-split HVAC, multiple septic systems, 3-car carport, garage & power at the top of the hill. 3 STRUCTURES + 5,600+ FINISHED SQ FT + 28.96 ACRES + SPRING-FED WATER + POND + CREEK + BARNS + HISTORY—ENDLESS POSSIBILITIES & TRULY ONE OF A KIND!...
Contact an agent
Home facts
- Year built:1960
- Subdivision & Development:N/A
- Listing ID #:3615139
- Updated:October 09, 2026 at 02:26 PM
Rooms and interior
- Bedrooms:3
- Total bathrooms:3
- Full bathrooms:2
- Half bathrooms:1
- Flooring:Carpet, Tile
- Kitchen Description:Dishwasher, Microwave, Oven, Refrigerator
- Basement Description:Crawl Space
- Living area:3,056 sq. ft.
Heating and cooling
- Cooling:Ceiling Fan(s), Central Air, Electric
- Heating:Central, Electric
- Central air:Yes
Structure and exterior
- Roof:Metal
- Year built:1960
- Building area:3,056 sq. ft.
- Lot area:28.92 Acres
- Lot Features:Level, Rolling Slope, Wooded
- Architectural Style:Victorian
- Construction Materials:Vinyl Siding
- Exterior Features:Porch
- Levels:2 Story
Schools
- High school:Creek Wood High School
- Middle school:Charlotte Middle School
- Elementary school:Charlotte Elementary
Utilities
- Water:Well
- Sewer:Private Sewer
Finances and disclosures
- Price:$1,300,000
- Price per sq. ft.:$425.39
- Tax amount:$2,323
Features and amenities
- Appliances:Dishwasher, Microwave, Refrigerator
- Amenities:Extra Closets, In-Law Floorplan, Smoke Detector(s), Walk-In Closet(s), appl_Oven
Parking
- Total parking spaces:4
- Parking description:Attached/Detached, Driveway
- Garage:Yes
- Garage spaces:4
 Copyright 2026 Realtracs Mls. All rights reserved. Realtracs Mls provides content displayed here (“provided content”) on an “as is” basis and makes no representations or warranties regarding the provided content, including, but not limited to those of non-infringement, timeliness, accuracy, or completeness. Individuals and companies using information presented are responsible for verification and validation of information they utilize and present to their customers and clients. Realtracs Mls will not be liable for any damage or loss resulting from use of the provided content or the products available through Portals, IDX, VOW, and/or Syndication. Recipients of this information shall not resell, redistribute, reproduce, modify, or otherwise copy any portion thereof without the expressed written consent of Realtracs Mls.
New listings near 1202 Starks Rd
- Coming Soon
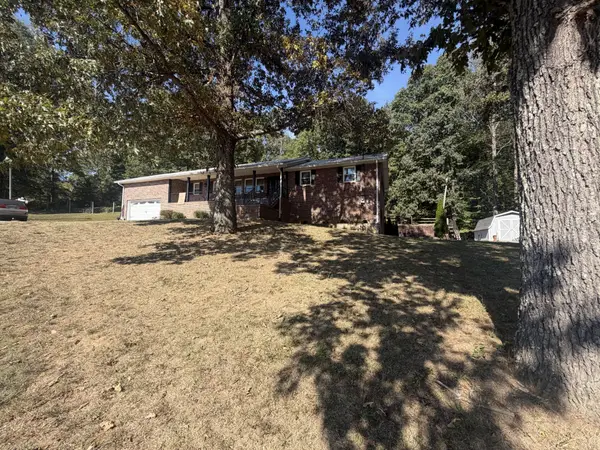 $599,000Coming Soon3 beds 2 baths2,004 sq. ft.
1291 Little Bartons Creek Rd, Cumberland Furnace, TN 37051
MLS# 3610037Listed by: KEN ADAMS REAL ESTATE TEAM - New
 $1,225,000Active-- beds -- baths
900 Norris Hollow Rd, Vanleer, TN 37181
MLS# 3612270Listed by: CRYE-LEIKE, INC., REALTORS - New
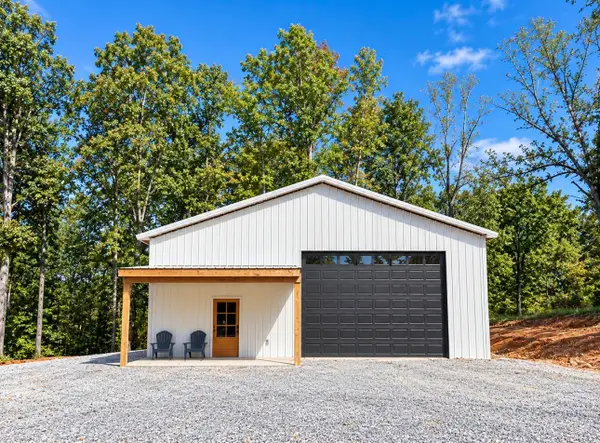 $275,000Active5.15 Acres
900 Norris Hollow Rd, Vanleer, TN 37181
MLS# 3612199Listed by: CRYE-LEIKE, INC., REALTORS - New
 $950,000Active95 Acres
900 Norris Hollow Rd, Vanleer, TN 37181
MLS# 3612237Listed by: CRYE-LEIKE, INC., REALTORS - New
 $230,000Active3 beds 1 baths4,000 sq. ft.
1478 Stayton Rd, Cumberland Furnace, TN 37051
MLS# 3602497Listed by: REALTY EXECUTIVES HOMETOWN LIVING - New
 $799,900Active3 beds 4 baths3,119 sq. ft.
6461 Hwy 48 North, Cumberland Furnace, TN 37051
MLS# 3602636Listed by: PARKER PEERY PROPERTIES - New
 $999,900Active3 beds 4 baths3,119 sq. ft.
6461 Hwy 48 North, Cumberland Furnace, TN 37051
MLS# 3602323Listed by: PARKER PEERY PROPERTIES  $595,000Active67.49 Acres
1740 Little Bartons Creek Rd, Cumberland Furnace, TN 37051
MLS# 3601269Listed by: COMPASS TENNESSEE, LLC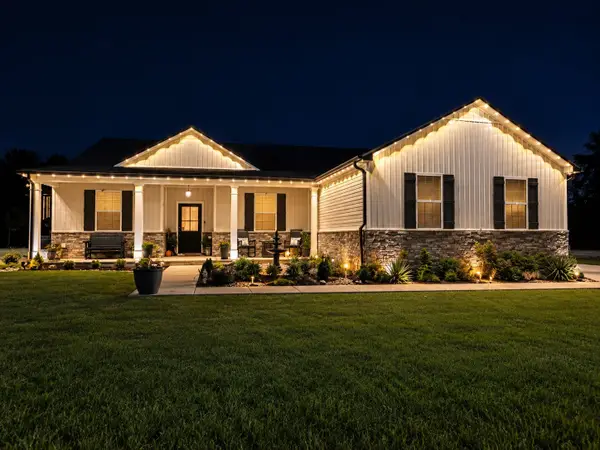 $524,999Active4 beds 2 baths1,886 sq. ft.
1021 Eljie Rd, Cumberland Furnace, TN 37051
MLS# 3599106Listed by: ONE STOP REALTY AND AUCTION


Protect your home and budget from life's surprises with an Assurant Home Warranty, backed by a partner that supports you through every step of homeownership. Explore Plans.
© 2026 Better Homes and Gardens Real Estate LLC. An Anywhere Real Estate company. All rights reserved. Better Homes and Gardens® Real Estate is a registered trademark owned by Meredith Operations Corporation, licensed to Better Homes and Gardens Real Estate LLC and used with permission. Better Homes and Gardens Real Estate LLC fully supports the principles of the Fair Housing Act and the Equal Opportunity Act. Listing information is deemed reliable but is not guaranteed accurate.
Each office is independently owned and operated.
Any services or products provided by third parties are not provided by, affiliated with or related to Better Homes and Gardens Real Estate LLC, or its affiliated companies.