
1271 Freeman Loop, Cumberland Furnace, TN 37051
Local realty services provided by:Better Homes and Gardens Real Estate Heritage Group
1271 Freeman Loop,Cumberland Furnace, TN 37051
$369,950
- 3 Beds
- 2 Baths
- 1,568 sq. ft.
- Mobile / Manufactured
- Active
Listed by: alexander mulder, tony leal
Office: benchmark realty, llc.
MLS#:3631570
Source:NASHVILLE
Price summary
- Price:$369,950
- Price per sq. ft.:$235.94
About this home
Tired of the same old remodels? Good, we are too. No expense was spared, and no stone was left unturned in this one-of-a-kind labor of love, bringing this home to life. This house blends warm natural wood tones and gold details for a contemporary contrast that feels cozy, yet sophisticated. You will have plenty of space with an open living and dining area, seating in the kitchen, and a walk-out back deck. Pretty much everything in this home is custom, from the floors to the light fixtures to the tile in the bathrooms. With all-new top-of-the-line appliances and a washer and dryer, this home is ready for you to move in and make your own. New HVAC, new gravel driveway, and even the interior and exterior doors are new! The home inspection, Affidavit of Affixation, and HUD Engineering Certification are included in the disclosures. Just a 15-minute drive to Charlotte and 25 to 30 minutes to both Dickson and Clarksville.
Contact an agent
Home facts
- Year built:1998
- Subdivision & Development:None
- Listing ID #:3631570
- Added:1 day(s) ago
- Updated:November 04, 2026 at 11:11 PM
Rooms and interior
- Bedrooms:3
- Total bathrooms:2
- Full bathrooms:2
- Kitchen Description:Dishwasher, Microwave, Refrigerator
- Basement Description:Crawl Space
- Living area:1,568 sq. ft.
Heating and cooling
- Cooling:Central Air
- Heating:Central
- Central air:Yes
Structure and exterior
- Roof:Steel
- Year built:1998
- Building area:1,568 sq. ft.
- Lot area:5 Acres
- Construction Materials:Vinyl Siding
- Levels:1 Story
Schools
- High school:Creek Wood High School
- Middle school:Charlotte Middle School
- Elementary school:Charlotte Elementary
Utilities
- Water:Private, Water Available
- Sewer:Septic Tank
Finances and disclosures
- Price:$369,950
- Price per sq. ft.:$235.94
- Tax amount:$412
Features and amenities
- Appliances:Dishwasher, Microwave, Refrigerator, Washer
- Laundry features:Dryer, Washer
- Amenities:High Speed Internet
Parking
- Total parking spaces:1
- Parking description:Detached
- Carport spaces:1
 Copyright 2026 Realtracs Mls. All rights reserved. Realtracs Mls provides content displayed here (“provided content”) on an “as is” basis and makes no representations or warranties regarding the provided content, including, but not limited to those of non-infringement, timeliness, accuracy, or completeness. Individuals and companies using information presented are responsible for verification and validation of information they utilize and present to their customers and clients. Realtracs Mls will not be liable for any damage or loss resulting from use of the provided content or the products available through Portals, IDX, VOW, and/or Syndication. Recipients of this information shall not resell, redistribute, reproduce, modify, or otherwise copy any portion thereof without the expressed written consent of Realtracs Mls.
New listings near 1271 Freeman Loop
- Coming Soon
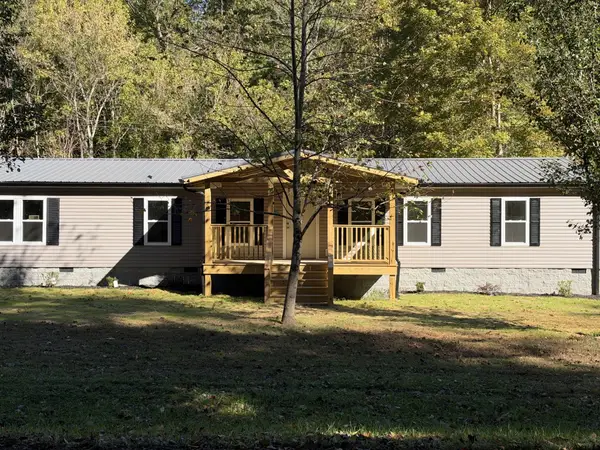 $325,000Coming Soon3 beds 2 baths1,876 sq. ft.
2210 Little Bartons Creek Rd N, Cumberland Furnace, TN 37051
MLS# 3624244Listed by: AVENUE REALTY GROUP - Coming Soon
 $1,300,000Coming Soon3 beds 3 baths3,056 sq. ft.
1202 Starks Rd, Cumberland Furnace, TN 37051
MLS# 3615139Listed by: EVOLVE REAL ESTATE, LLC - New
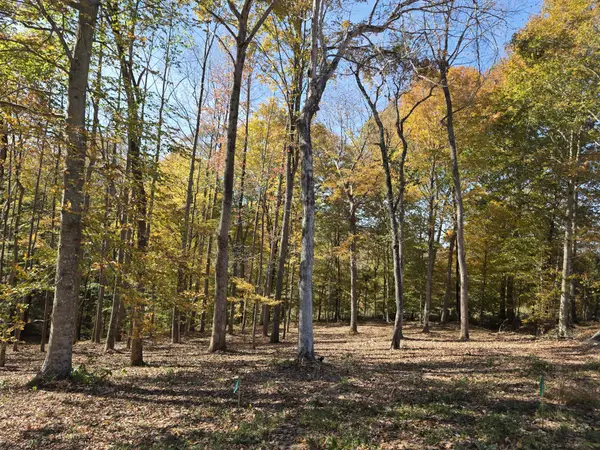 $125,000Active4.22 Acres
0 Meadows Rd, Cumberland Furnace, TN 37051
MLS# 3631563Listed by: CENTURY 21 PLATINUM PROPERTIES - New
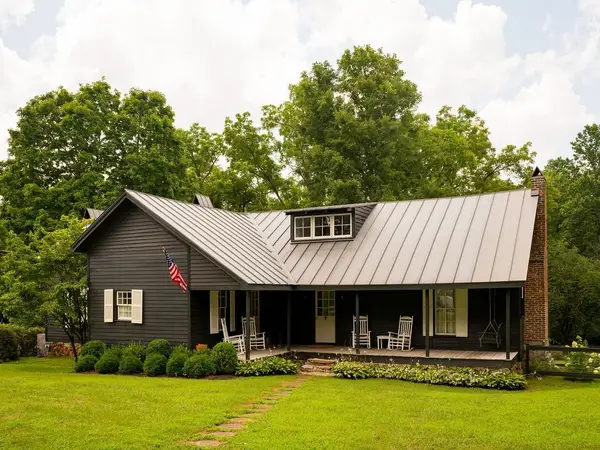 $3,750,000Active3 beds 3 baths2,660 sq. ft.
1130 Maple Valley Rd, Cumberland Furnace, TN 37051
MLS# 3630850Listed by: COVEY RISE PROPERTIES LLC - New
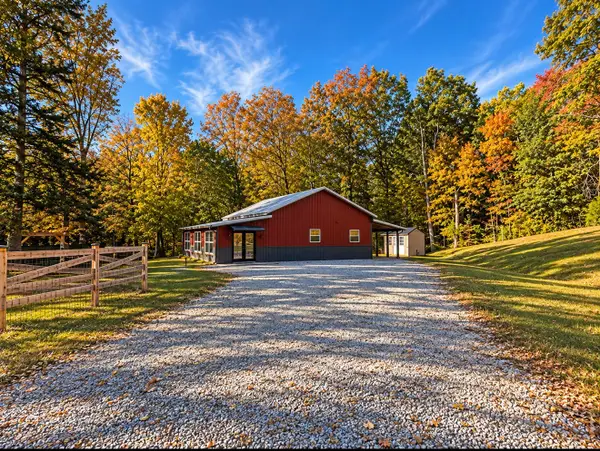 $365,000Active2 beds 1 baths1,309 sq. ft.
2030 Woods Valley Rd, Cumberland Furnace, TN 37051
MLS# 3628778Listed by: AVENUE REALTY GROUP - New
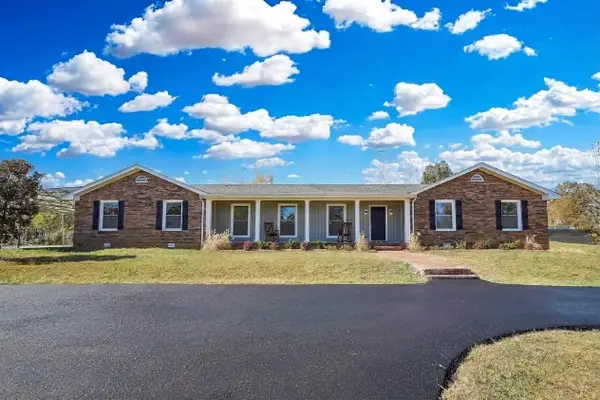 $484,900Active3 beds 3 baths2,329 sq. ft.
5850 Highway 48, Cunningham, TN 37052
MLS# 3628617Listed by: BELLSHIRE REALTY, LLC - New
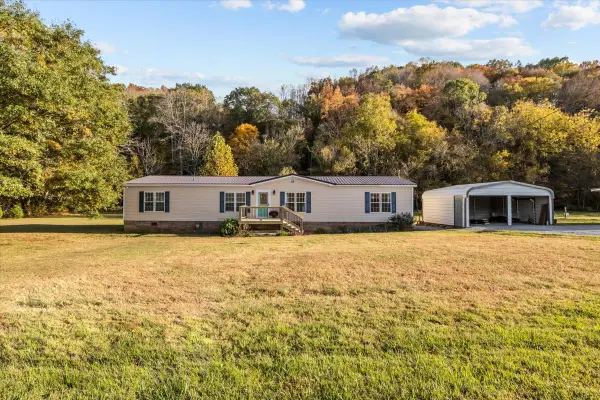 $409,900Active4 beds 3 baths1,960 sq. ft.
1690 Little Bartons Creek Rd, Cumberland Furnace, TN 37051
MLS# 3627856Listed by: THE BAKER BROKERAGE 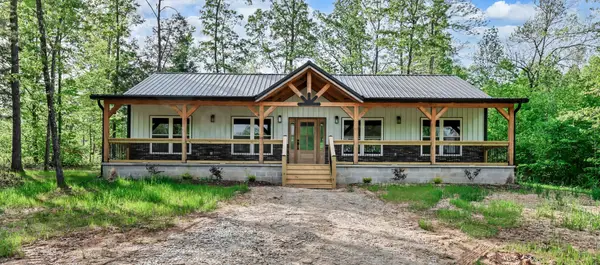 $400,000Active3 beds 2 baths1,580 sq. ft.
1159 Hilltop Rd, Cumberland Furnace, TN 37051
MLS# 3626485Listed by: BYERS & HARVEY INC.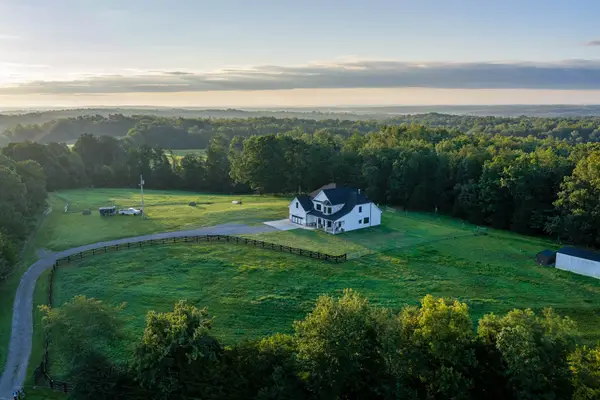 $1,500,000Active-- beds -- baths
3393 Slayden Marion Rd, Cumberland Furnace, TN 37051
MLS# 3626017Listed by: MCEWEN GROUP


Protect your home and budget from life's surprises with an Assurant Home Warranty, backed by a partner that supports you through every step of homeownership. Explore Plans.
© 2026 Better Homes and Gardens Real Estate LLC. An Anywhere Real Estate company. All rights reserved. Better Homes and Gardens® Real Estate is a registered trademark owned by Meredith Operations Corporation, licensed to Better Homes and Gardens Real Estate LLC and used with permission. Better Homes and Gardens Real Estate LLC fully supports the principles of the Fair Housing Act and the Equal Opportunity Act. Listing information is deemed reliable but is not guaranteed accurate.
Each office is independently owned and operated.
Any services or products provided by third parties are not provided by, affiliated with or related to Better Homes and Gardens Real Estate LLC, or its affiliated companies.