
1116 Lake Ridge Drive, Dandridge, TN 37725
Local realty services provided by:Better Homes and Gardens Real Estate Ben Bray & Associates
1116 Lake Ridge Drive,Dandridge, TN 37725
$999,999
- 3 Beds
- 4 Baths
- 4,148 sq. ft.
- Single family
- Pending
Listed by: melinda hyder
Office: the real estate firm inc.
MLS#:3270205
Source:NASHVILLE
Price summary
- Price:$999,999
- Price per sq. ft.:$241.08
About this home
Enjoy the best of Douglas Lake living in this beautifully updated lakefront home in Dandridge. Thoughtfully improved over the years, this spacious property offers a wonderful blend of comfort, functionality, and inviting indoor and outdoor spaces designed to enjoy the East Tennessee lifestyle.
Inside, you'll find generous living areas, soaring ceilings, and an updated kitchen featuring custom cabinetry, granite countertops, updated lighting, upgraded appliances, and ample space for gathering with family and friends. Additional improvements include remodeled basement living space, updated bathrooms, replacement windows and patio doors, roof and skylight replacement, exterior paint, driveway improvements, and numerous other updates that make this home truly move-in ready.
Outdoor living is a highlight, with a screened porch, patio areas, and inviting spaces for entertaining or simply relaxing and taking in the peaceful lake setting. The covered dock offers convenient lake access and features a swim platform along with two jet ski ports, making it easy to enjoy boating, fishing, or spending the day on the water.
Whether you are searching for a full-time residence or a weekend lake retreat, this property offers the opportunity to enjoy waterfront living while remaining conveniently located to Sevierville, Knoxville, and the Great Smoky Mountains....
Contact an agent
Home facts
- Year built:1993
- Subdivision & Development:Lakeview Peninsula
- Listing ID #:3270205
- Added:49 day(s) ago
- Updated:August 29, 2026 at 08:11 AM
Rooms and interior
- Bedrooms:3
- Total bathrooms:4
- Full bathrooms:4
- Flooring:Tile
- Kitchen Description:Dishwasher, Microwave, Refrigerator
- Basement:Yes
- Basement Description:Finished
- Living area:4,148 sq. ft.
Heating and cooling
- Cooling:Electric
- Heating:Heating
Structure and exterior
- Roof:Shingle
- Year built:1993
- Building area:4,148 sq. ft.
- Lot area:0.76 Acres
- Construction Materials:Log
- Exterior Features:Deck, Dock, Patio, Screened
- Levels:3 Story
Utilities
- Water:Public, Water Available
- Sewer:Septic Tank
Finances and disclosures
- Price:$999,999
- Price per sq. ft.:$241.08
- Tax amount:$3,251
Features and amenities
- Appliances:Dishwasher, Microwave, Refrigerator
- Amenities:Central Vacuum
Parking
- Total parking spaces:3
- Garage:Yes
- Garage spaces:3
 Copyright 2026 Realtracs Mls. All rights reserved. Realtracs Mls provides content displayed here (“provided content”) on an “as is” basis and makes no representations or warranties regarding the provided content, including, but not limited to those of non-infringement, timeliness, accuracy, or completeness. Individuals and companies using information presented are responsible for verification and validation of information they utilize and present to their customers and clients. Realtracs Mls will not be liable for any damage or loss resulting from use of the provided content or the products available through Portals, IDX, VOW, and/or Syndication. Recipients of this information shall not resell, redistribute, reproduce, modify, or otherwise copy any portion thereof without the expressed written consent of Realtracs Mls.
New listings near 1116 Lake Ridge Drive
- Coming Soon
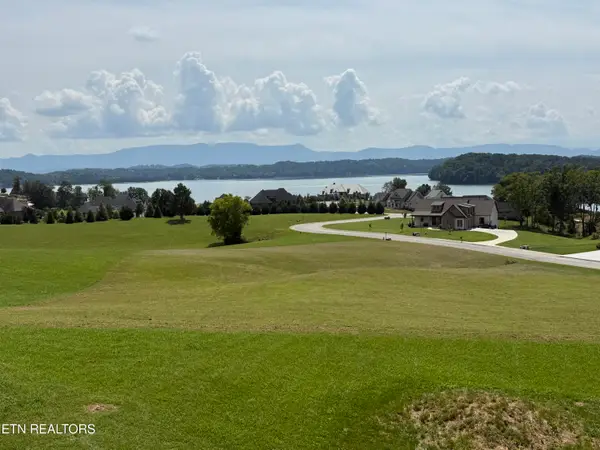 $199,999Coming Soon0.83 Acres
Majestic Circle, Dandridge, TN 37725
MLS# 1353506Listed by: VINEYARD REALTY - New
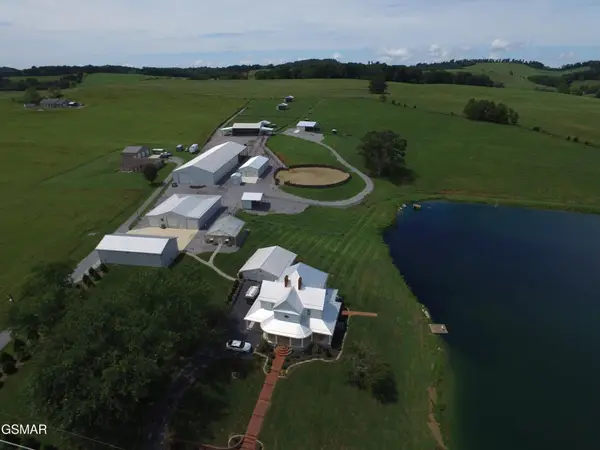 $2,395,000Active5 beds 2 baths2,992 sq. ft.
1917 Valley Home Road, Dandridge, TN 37725
MLS# 3528595Listed by: 10 REALTY LLC - New
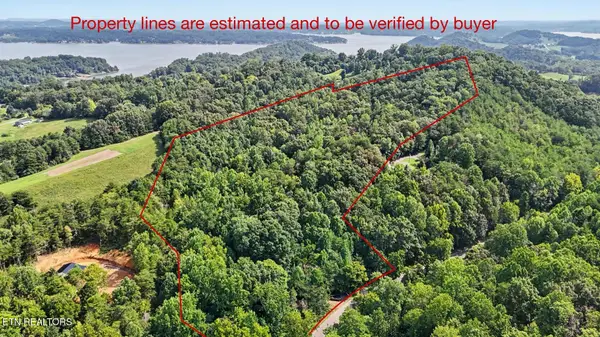 $400,000Active16.21 Acres
1570 Sandy Ridge Rd, Dandridge, TN 37725
MLS# 1353499Listed by: THE REAL ESTATE DEPOT, LLC - New
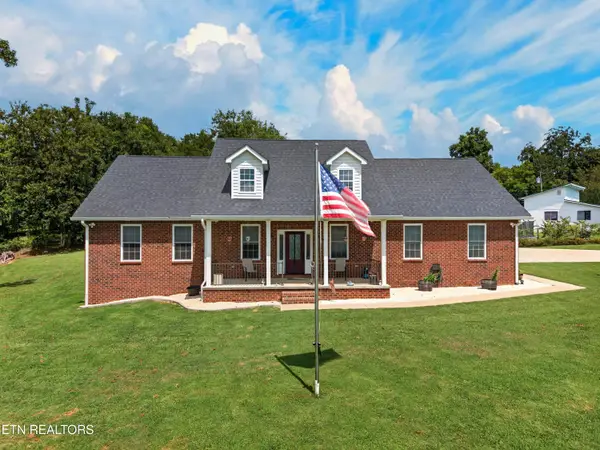 $689,900Active3 beds 2 baths2,912 sq. ft.
408 Haynes Road, Dandridge, TN 37725
MLS# 1353429Listed by: LAKEWAY REAL ESTATE COMPANY - New
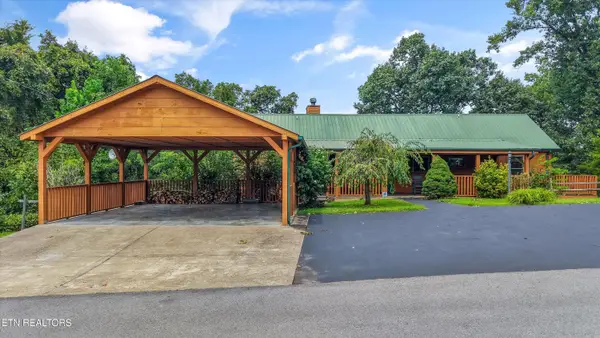 $969,000Active4 beds 4 baths2,440 sq. ft.
1553 Tranquility Tr, Dandridge, TN 37725
MLS# 1353445Listed by: KELLER WILLIAMS WEST KNOXVILLE - New
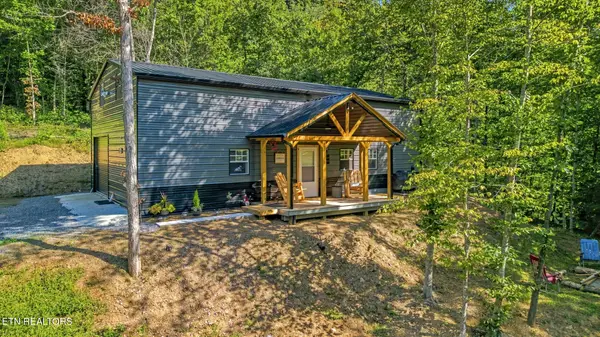 $379,900Active21.38 Acres
2453 Lower Rinehart Rd, Dandridge, TN 37725
MLS# 1353409Listed by: CENTURY 21 MVP - New
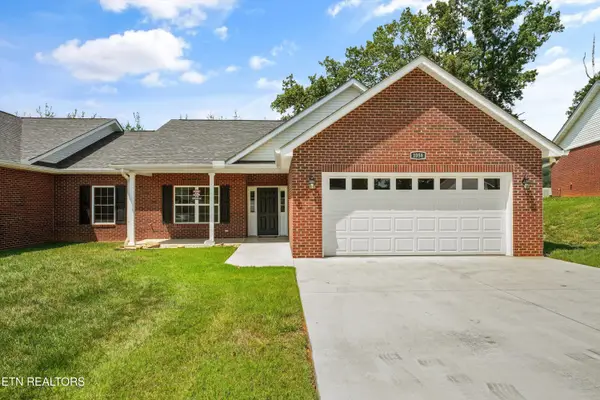 $415,000Active3 beds 2 baths1,812 sq. ft.
1058 Patriots Landing, Dandridge, TN 37725
MLS# 1353347Listed by: HONORS REAL ESTATE SERVICES LLC - New
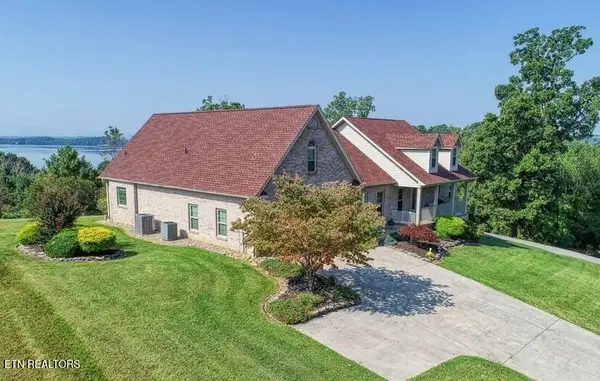 $849,950Active3 beds 5 baths3,736 sq. ft.
849 Pinnacle Drive, Dandridge, TN 37725
MLS# 1353229Listed by: REMAX PREFERRED PIGEON FORGE - New
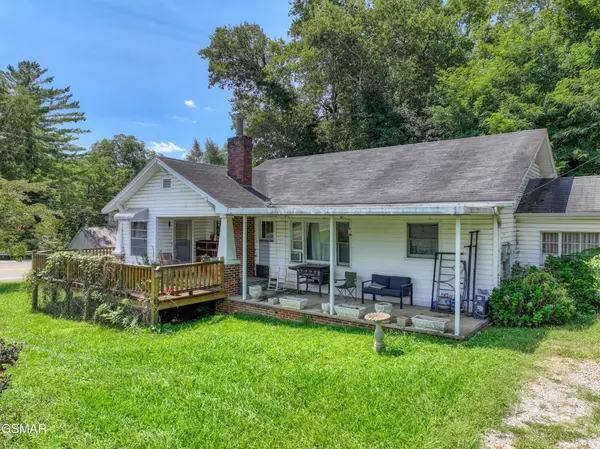 $199,900Active2 beds 1 baths1,176 sq. ft.
1103 Academy Circle, Dandridge, TN 37725
MLS# 3526753Listed by: RE/MAX BETWEEN THE LAKES DANDRIDGE - New
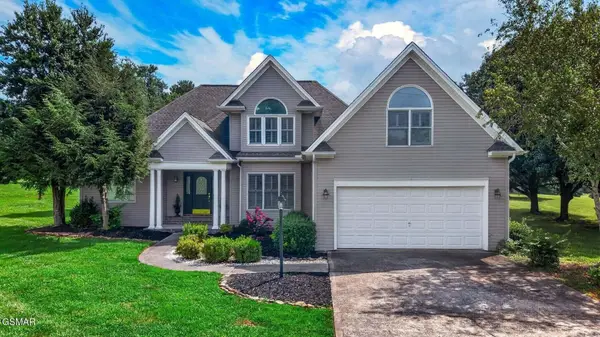 $579,000Active3 beds 3 baths2,450 sq. ft.
232 Battlefield Drive, Dandridge, TN 37725
MLS# 3526617Listed by: FRANKLIN REALTY INC


Protect your home and budget from life's surprises with an Assurant Home Warranty, backed by a partner that supports you through every step of homeownership. Explore Plans.
© 2026 Better Homes and Gardens Real Estate LLC. An Anywhere Real Estate company. All rights reserved. Better Homes and Gardens® Real Estate is a registered trademark owned by Meredith Operations Corporation, licensed to Better Homes and Gardens Real Estate LLC and used with permission. Better Homes and Gardens Real Estate LLC fully supports the principles of the Fair Housing Act and the Equal Opportunity Act. Listing information is deemed reliable but is not guaranteed accurate.
Each office is independently owned and operated.
Any services or products provided by third parties are not provided by, affiliated with or related to Better Homes and Gardens Real Estate LLC, or its affiliated companies.