
1225 Paradise Lane, Dandridge, TN 37725
Local realty services provided by:Better Homes and Gardens Real Estate Gwin Realty
Listed by: susie mull
Office: tn living realty llc.
MLS#:1349779
Source:TN_KAAR
Price summary
- Price:$579,000
- Price per sq. ft.:$211.62
About this home
ENJOY 5.17 UNRESTRICTED ACRES ON DOUGLAS LAKE WITH OVER 1100' OF SHORELINE! This unique lake front home has been lovingly updated with quality and charm! The majority of the house was an addition in 2010 creating two large owner's suites with en suite bathrooms on each level! The upper level has an open concept providing a wonderful area for gatherings! The floor plan flows seamlessly from the Great Room to the dining room on to the large chef's kitchen and out to the extra large covered deck (which is the owners and my favorite spot)!! Enjoy a gas fireplace in the dining room and an electric fireplace in the Great Room for added warmth and ambiance. The refrigerator and stove are both new and convey. There's another full guest bathroom near the great room. The Great Room offers an abundance of natural lighting with a gorgeous fireplace! Every bedroom in the house has a walk-in closet! Step downstairs from the kitchen to more living space! A private entrance near the main entrance leads to a foyer and into a bonus room for an additional sleeping area. There is a half bathroom on this level that can easily be reverted back into a full bathroom. The owners preferred a large closet be added where the shower once was. This level includes the 2nd Owner's Suite, another guest bedroom, the laundry room, and the garage. The septic system was pumped just 3 months ago. The property is well suited for a mini farm for a couple of horses, chickens, goats, a garden, and room to have a camper! Owners have a chicken coup that can convey. A road is already cut in that leads down to the water's edge! It is ready for your new boat dock! It would be a great spot for a camper right by the shoreline! This is a deep water cove right off of the main channel (Muddy Creek Channel) of Douglas Lake! A dock was once on the property, so obtaining a dock permit should not be an issue. Environmental stated that to divide the property to add another dwelling is a possibility if the soils were evaluated and supported an additional septic system. The sellers have put love and care into this home and have maintained it beautifully, but are selling it ''as is.'' The owner has never used the HVAC since she has owned the house and the addition does not have ductwork. All information is deemed reliable; however, buyers are encouraged to verify all information as it was taken from public records and the seller. Drone photography was used....
Contact an agent
Home facts
- Year built:1997
- Subdivision & Development:Lake Douglas Ltd 1
- Listing ID #:1349779
- Added:101 day(s) ago
- Updated:November 07, 2026 at 03:35 PM
Rooms and interior
- Bedrooms:3
- Total bathrooms:4
- Full bathrooms:3
- Half bathrooms:1
- Rooms Total:11
- Flooring:Carpet, Laminate, Tile
- Basement:Yes
- Basement Description:Finished, Plumbed, Walkout
- Living area:2,736 sq. ft.
Heating and cooling
- Heating:Electric, Propane
Structure and exterior
- Year built:1997
- Building area:2,736 sq. ft.
- Lot area:5.17 Acres
- Lot Features:Wooded
- Architectural Style:Traditional
- Construction Materials:Block, Frame
Schools
- High school:Jefferson County
Utilities
- Sewer:Septic Tank
Finances and disclosures
- Price:$579,000
- Price per sq. ft.:$211.62
Features and amenities
- Amenities:Windows - Vinyl
Parking
- Parking description:Attached, Basement, Main Level
- Garage spaces:1
New listings near 1225 Paradise Lane
- Coming Soon
 $99,900Coming Soon2.13 Acres
0 Woodland Creek Rd, Dandridge, TN 37725
MLS# 3536062Listed by: FRANKLIN REALTY INC - Coming Soon
 $93,000Coming Soon2.13 Acres
18 Woodland Creek Road, Dandridge, TN 37725
MLS# 3508277Listed by: FRANKLIN REALTY INC - Coming Soon
 $2,395,000Coming Soon1 beds 1 baths3,300 sq. ft.
468 Trotline Rd, Dandridge, TN 37725
MLS# 3304121Listed by: WEICHERT, REALTORS - TIGER REAL ESTATE - New
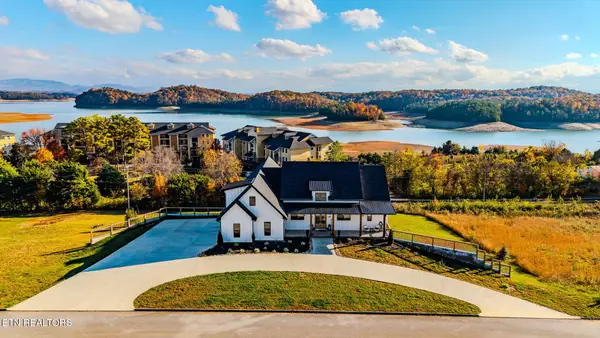 $1,200,000Active4 beds 6 baths5,500 sq. ft.
206 Eagle View Drive, Dandridge, TN 37725
MLS# 1361358Listed by: MOUNTAIN HOME REALTY - New
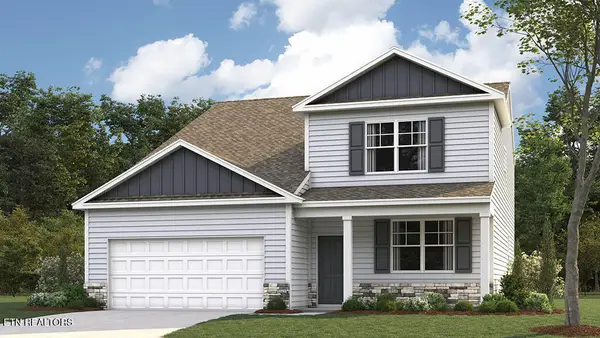 $364,445Active5 beds 4 baths2,618 sq. ft.
4071 Wesoga Drive, Dandridge, TN 37725
MLS# 1361214Listed by: D.R. HORTON - New
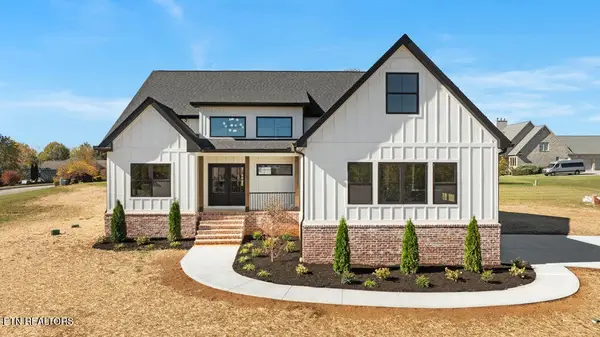 $749,900Active3 beds 3 baths2,533 sq. ft.
1988 Lakebrook Circle, Dandridge, TN 37725
MLS# 3632806Listed by: KELLER WILLIAMS REALTY - New
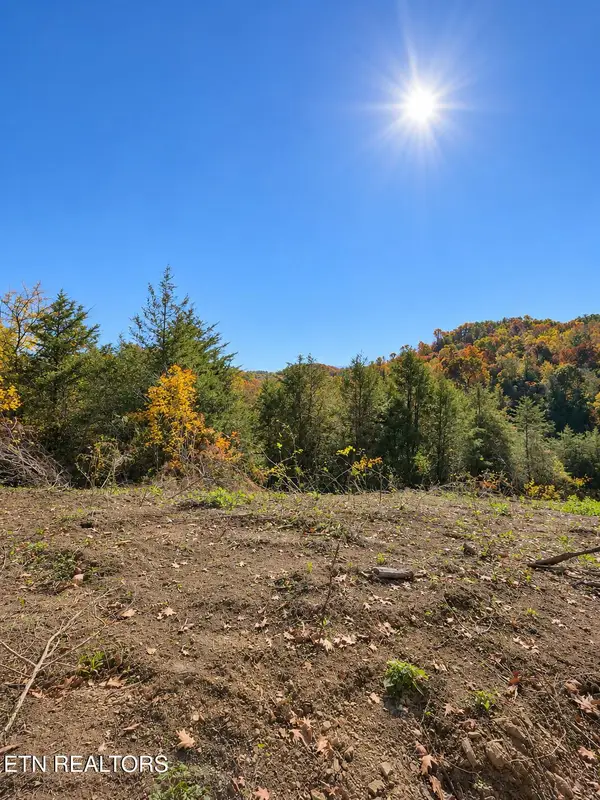 $199,900Active10.72 Acres
2534 Muddy Hollow Rd, Dandridge, TN 37725
MLS# 1360890Listed by: POWELL AUCTION & REALTY,LLC - Open Sun, 2 to 4pmNew
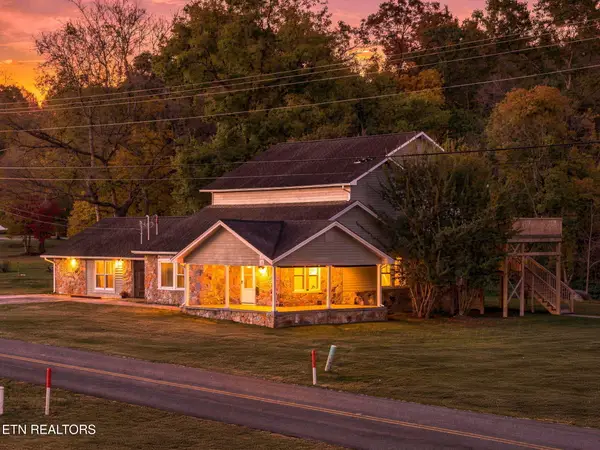 $500,000Active-- beds -- baths3,432 sq. ft.
799 Haynes Rd, Dandridge, TN 37725
MLS# 1360810Listed by: REALTY EXECUTIVES ASSOCIATES - New
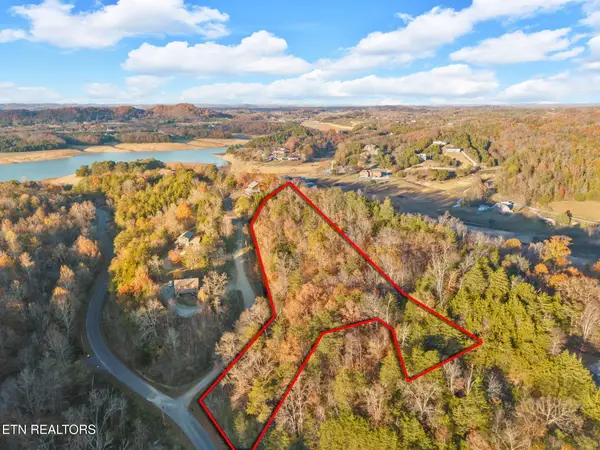 $149,900Active3.95 Acres
lot 27 Caywood Rd, Dandridge, TN 37725
MLS# 1360763Listed by: LPT REALTY, LLC - New
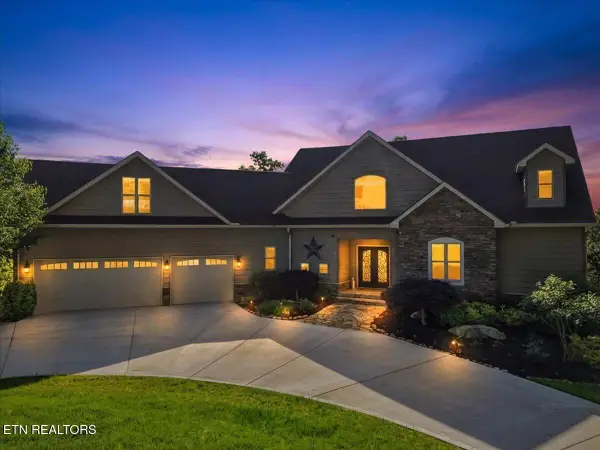 $2,125,000Active3 beds 4 baths5,556 sq. ft.
124 Cypress Drive, Dandridge, TN 37725
MLS# 1360753Listed by: KES REALTY


Protect your home and budget from life's surprises with an Assurant Home Warranty, backed by a partner that supports you through every step of homeownership. Explore Plans.
© 2026 Better Homes and Gardens Real Estate LLC. An Anywhere Real Estate company. All rights reserved. Better Homes and Gardens® Real Estate is a registered trademark owned by Meredith Operations Corporation, licensed to Better Homes and Gardens Real Estate LLC and used with permission. Better Homes and Gardens Real Estate LLC fully supports the principles of the Fair Housing Act and the Equal Opportunity Act. Listing information is deemed reliable but is not guaranteed accurate.
Each office is independently owned and operated.
Any services or products provided by third parties are not provided by, affiliated with or related to Better Homes and Gardens Real Estate LLC, or its affiliated companies.