
125 Deer Run Way, Dandridge, TN 37725
Local realty services provided by:Better Homes and Gardens Real Estate Ben Bray & Associates
125 Deer Run Way,Dandridge, TN 37725
$385,900
- 2 Beds
- 2 Baths
- 1,248 sq. ft.
- Single family
- Active
Listed by: joshua hughey, delores white
Office: colonial real estate, inc
MLS#:3263101
Source:NASHVILLE
Price summary
- Price:$385,900
- Price per sq. ft.:$309.21
About this home
SELLER SAYS TO BRING YOUR OFFER! NEWER HOUSE ON OVER 5 ACRES NEAR DOUGLAS LAKE! This Cabin has an INCREDIBLE SEASONAL MOUNTAIN VIEW! With Minimal Neighbors, You Can Enjoy the Peace & Quiet from the Basement Deck AND Upper, Covered Balcony that Are Just Waiting For Your Coffee-Fueled Morning or Evening Wine-Wind down! Multiple Driveways give you room to Park All of Your Toys! Inside the house, You have a Full Kitchen with Gorgeous, Granite Counters and Stainless Steel Appliances! On the Same Level, You Have an Extra Large Master Bedroom Suite Large Enough for a King Bed with Room To Spare! Here you will also find your Laundry Closet, a Walk-In Closet, And a Beautiful Bath with Tiled, Walk-In Shower! Downstairs is outfitted with your Second Bath with Tiled Tub Shower, Second Bedroom, and LARGE Bonus Room! There is Even A SECOND WASHER HOOKUP! Just Outside you will find your 10x16 foot Storage Building with Two Lofts that Conveys With The Property! Also, Take Notice that the House has Leaf Guard Rain Gutters Installed to Save You Time on Cleaning each fall! The Rest of the Land Can Be Found by Following the Road Up and Around The Bend! Look For The Directional Signs to find the Boundary! To Top It All Off, Douglas Lake is Just Across The Street!! So Call Today to Find out Why THIS IS THE PROPERTY YOU'VE BEEN LOOKING FOR! *To see the property beyond the house, please DO NOT DRIVE up the hill passed the house. There is a chain across the road at the neighbor's property line preventing an easy turn around in a vehicle....
Contact an agent
Home facts
- Year built:2024
- Subdivision & Development:Rainwater Cove
- Listing ID #:3263101
- Added:51 day(s) ago
- Updated:August 28, 2026 at 07:38 PM
Rooms and interior
- Bedrooms:2
- Total bathrooms:2
- Full bathrooms:2
- Kitchen Description:Dishwasher, Microwave, Oven, Refrigerator
- Basement:Yes
- Basement Description:Finished, Full
- Living area:1,248 sq. ft.
Heating and cooling
- Cooling:Ceiling Fan(s), Central Air
- Heating:Heating
- Central air:Yes
Structure and exterior
- Roof:Metal
- Year built:2024
- Building area:1,248 sq. ft.
- Lot area:5.15 Acres
- Lot Features:Sloped, Wooded
- Construction Materials:Frame, Wood Siding
- Exterior Features:Deck
- Levels:2 Story
Utilities
- Water:Well
- Sewer:Septic Tank
Finances and disclosures
- Price:$385,900
- Price per sq. ft.:$309.21
- Tax amount:$964
Features and amenities
- Appliances:Dishwasher, Microwave, Refrigerator, Washer
- Laundry features:Dryer, Washer
- Amenities:Ceiling Fan(s), Walk-In Closet(s), appl_Oven
Parking
- Parking description:Gravel
 Copyright 2026 Realtracs Mls. All rights reserved. Realtracs Mls provides content displayed here (“provided content”) on an “as is” basis and makes no representations or warranties regarding the provided content, including, but not limited to those of non-infringement, timeliness, accuracy, or completeness. Individuals and companies using information presented are responsible for verification and validation of information they utilize and present to their customers and clients. Realtracs Mls will not be liable for any damage or loss resulting from use of the provided content or the products available through Portals, IDX, VOW, and/or Syndication. Recipients of this information shall not resell, redistribute, reproduce, modify, or otherwise copy any portion thereof without the expressed written consent of Realtracs Mls.
New listings near 125 Deer Run Way
- Coming Soon
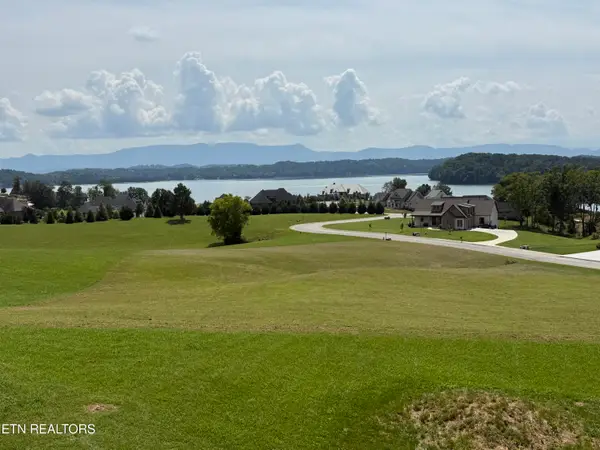 $199,999Coming Soon0.83 Acres
Majestic Circle, Dandridge, TN 37725
MLS# 1353506Listed by: VINEYARD REALTY - New
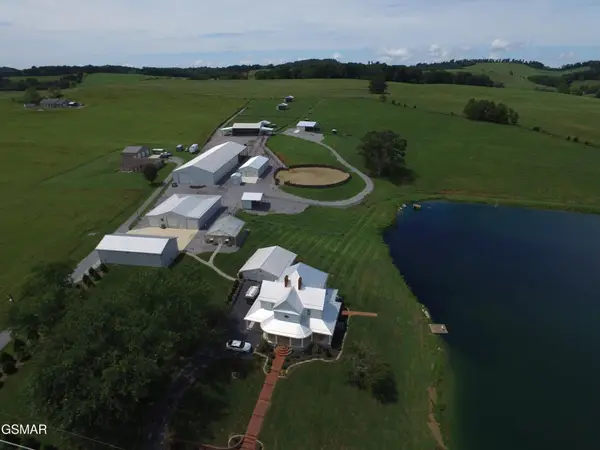 $2,395,000Active5 beds 2 baths2,992 sq. ft.
1917 Valley Home Road, Dandridge, TN 37725
MLS# 3528595Listed by: 10 REALTY LLC - New
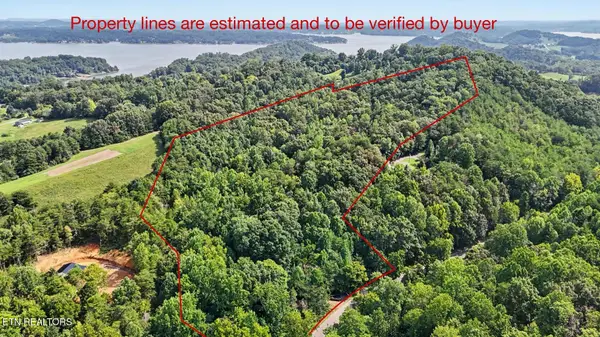 $400,000Active16.21 Acres
1570 Sandy Ridge Rd, Dandridge, TN 37725
MLS# 1353499Listed by: THE REAL ESTATE DEPOT, LLC - New
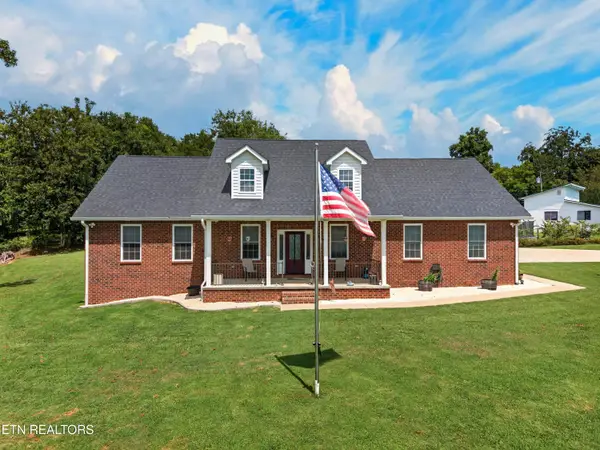 $689,900Active3 beds 2 baths2,912 sq. ft.
408 Haynes Road, Dandridge, TN 37725
MLS# 1353429Listed by: LAKEWAY REAL ESTATE COMPANY - New
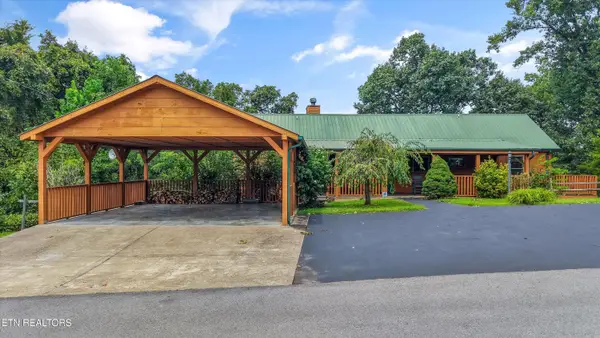 $969,000Active4 beds 4 baths2,440 sq. ft.
1553 Tranquility Tr, Dandridge, TN 37725
MLS# 1353445Listed by: KELLER WILLIAMS WEST KNOXVILLE - New
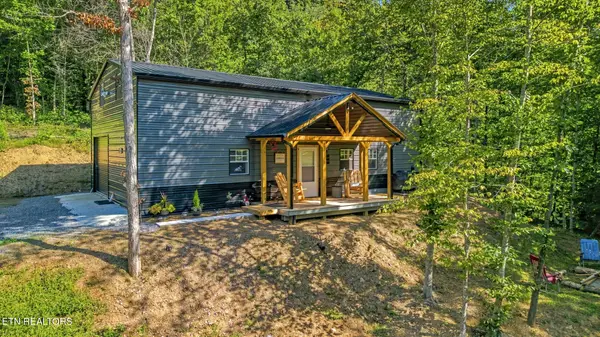 $379,900Active21.38 Acres
2453 Lower Rinehart Rd, Dandridge, TN 37725
MLS# 1353409Listed by: CENTURY 21 MVP - New
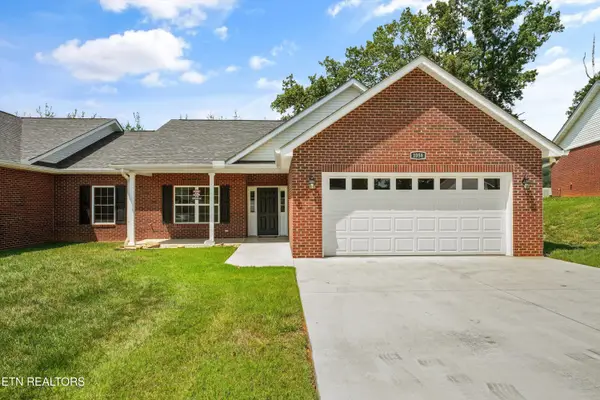 $415,000Active3 beds 2 baths1,812 sq. ft.
1058 Patriots Landing, Dandridge, TN 37725
MLS# 1353347Listed by: HONORS REAL ESTATE SERVICES LLC - New
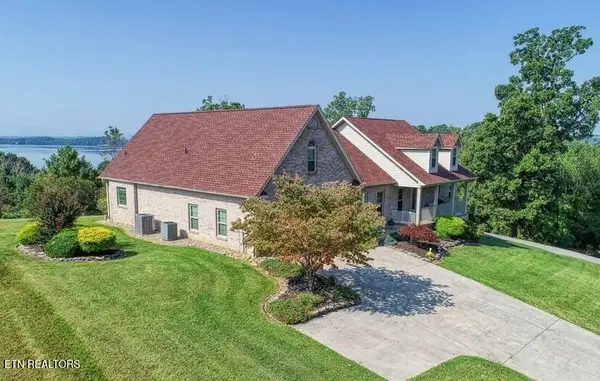 $849,950Active3 beds 5 baths3,736 sq. ft.
849 Pinnacle Drive, Dandridge, TN 37725
MLS# 1353229Listed by: REMAX PREFERRED PIGEON FORGE - New
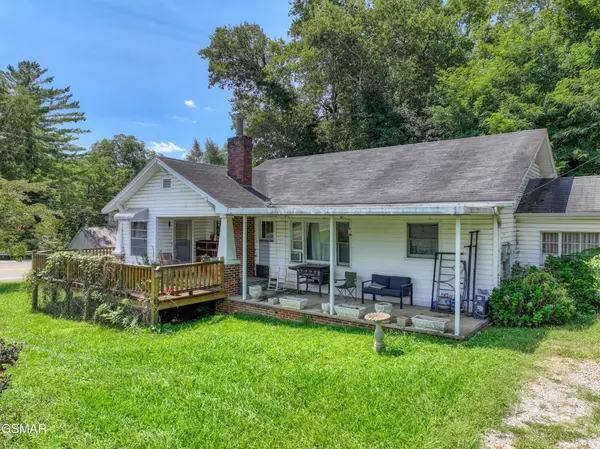 $199,900Active2 beds 1 baths1,176 sq. ft.
1103 Academy Circle, Dandridge, TN 37725
MLS# 3526753Listed by: RE/MAX BETWEEN THE LAKES DANDRIDGE - New
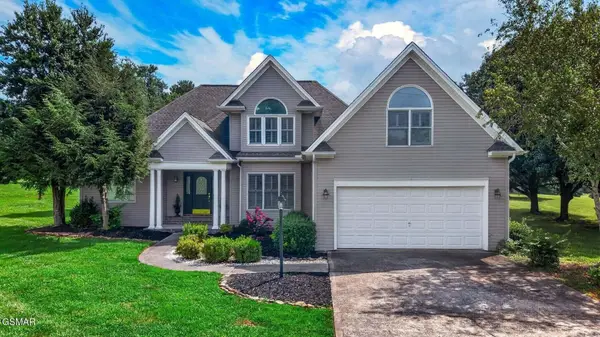 $579,000Active3 beds 3 baths2,450 sq. ft.
232 Battlefield Drive, Dandridge, TN 37725
MLS# 3526617Listed by: FRANKLIN REALTY INC


Protect your home and budget from life's surprises with an Assurant Home Warranty, backed by a partner that supports you through every step of homeownership. Explore Plans.
© 2026 Better Homes and Gardens Real Estate LLC. An Anywhere Real Estate company. All rights reserved. Better Homes and Gardens® Real Estate is a registered trademark owned by Meredith Operations Corporation, licensed to Better Homes and Gardens Real Estate LLC and used with permission. Better Homes and Gardens Real Estate LLC fully supports the principles of the Fair Housing Act and the Equal Opportunity Act. Listing information is deemed reliable but is not guaranteed accurate.
Each office is independently owned and operated.
Any services or products provided by third parties are not provided by, affiliated with or related to Better Homes and Gardens Real Estate LLC, or its affiliated companies.