
1266 Lakeview Dr, Dandridge, TN 37725
Local realty services provided by:Better Homes and Gardens Real Estate Ben Bray & Associates
1266 Lakeview Dr,Dandridge, TN 37725
$1,600,000
- 5 Beds
- 8 Baths
- 7,505 sq. ft.
- Single family
- Active
Listed by: patricia harmody spangler
Office: homesmart living realty
MLS#:3594401
Source:NASHVILLE
Price summary
- Price:$1,600,000
- Price per sq. ft.:$213.19
About this home
Create the life and business of your dreams in this luxury retreat where resort living meets breathtaking natural beauty. With consistent income potential as an event venue/multi-family vacation rental that sleeps up to 18, this remarkable 7500 square foot estate unfolds into an expansive, custom manor overlooking the stunning scenery of Douglas Lake flanked by the glory of its Smoky Mountain backdrop. Panoramic views command attention and carry you from room to room. Featuring five en-suite bedrooms, three of which are on the main level, six full baths, and two half baths, the property also includes a perfectly positioned sunroom that captures the scenery and offers an ideal place to relax. The elegant yet comfortable living room provides a fireplace for gathering that flows into formal dining and beautiful kitchen area designed for entertaining. Just beyond you'll enter a spectacular 900 square-foot theater with a 135-inch screen creating a true cinematic experience. The entire property's layout blends luxury with functionality as the interior continues to flow into an expansive great room, dining area, secondary kitchen, and private office--all framed by magnificent views. A large custom bar complete with ice maker creates the perfect setting for entertaining or events that overflow to the pool area. Upstairs a fourth en-suite bedroom accompanies a spacious game and pool table room, providing separation and recreation. Downstairs a modern 1 bed/1.5 bath apartment with kitchen offers separation as an owner/business manager suite, guest quarters, or flex space. The backyard oasis includes resort-style saltwater pool and spa surrounded with premium Trex decking, grand pergola, plumbed AOG gas grill and gas fire pit--all designed to maximize year-round enjoyment. A sleek glass-panel fence preserves the uninterrupted views, creating a setting that is nothing short of spectacular. Current appraisal/income prospectus available as well as five year financial history....
Contact an agent
Home facts
- Year built:1960
- Subdivision & Development:Lake View Park
- Listing ID #:3594401
- Added:1 day(s) ago
- Updated:September 20, 2026 at 02:57 PM
Rooms and interior
- Bedrooms:5
- Total bathrooms:8
- Full bathrooms:6
- Half bathrooms:2
- Flooring:Tile
- Kitchen Description:Dishwasher, Disposal, Ice Maker, Microwave, Refrigerator
- Basement:Yes
- Basement Description:Apartment, Finished
- Living area:7,505 sq. ft.
Heating and cooling
- Cooling:Central Air
- Heating:Electric, Natural Gas
- Central air:Yes
Structure and exterior
- Roof:Asphalt
- Year built:1960
- Building area:7,505 sq. ft.
- Lot area:0.99 Acres
- Architectural Style:Contemporary
- Construction Materials:Frame, Stucco
- Exterior Features:Deck, Gas Grill, Patio
- Levels:2 Story
Schools
- High school:Jefferson Co High School
- Middle school:Maury Middle School
- Elementary school:Dandridge Elementary
Utilities
- Water:Public, Water Available
- Sewer:Public Sewer
Finances and disclosures
- Price:$1,600,000
- Price per sq. ft.:$213.19
- Tax amount:$9,278
Features and amenities
- Appliances:Dishwasher, Disposal, Ice Maker, Microwave, Refrigerator, Washer
- Laundry features:Dryer, Washer
- Amenities:Smoke Detector(s)
- Pool features:In Ground, Private Pool
Parking
- Total parking spaces:1
- Parking description:Attached, Parking Pad
- Garage:Yes
- Garage spaces:1
 Copyright 2026 Realtracs Mls. All rights reserved. Realtracs Mls provides content displayed here (“provided content”) on an “as is” basis and makes no representations or warranties regarding the provided content, including, but not limited to those of non-infringement, timeliness, accuracy, or completeness. Individuals and companies using information presented are responsible for verification and validation of information they utilize and present to their customers and clients. Realtracs Mls will not be liable for any damage or loss resulting from use of the provided content or the products available through Portals, IDX, VOW, and/or Syndication. Recipients of this information shall not resell, redistribute, reproduce, modify, or otherwise copy any portion thereof without the expressed written consent of Realtracs Mls.
New listings near 1266 Lakeview Dr
- New
 $1,100,000Active2.87 Acres
186 Scenic Shores Drive, Dandridge, TN 37725
MLS# 3596424Listed by: WALLACE - New
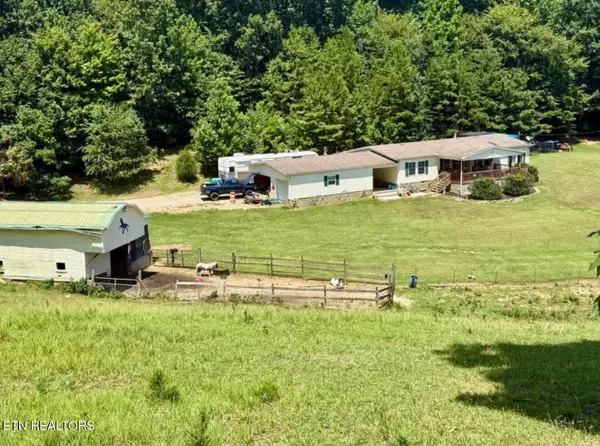 $340,000Active3 beds 2 baths1,612 sq. ft.
1410 Old Chisholm Tr, Dandridge, TN 37725
MLS# 1356071Listed by: TENNESSEE LIFE REAL ESTATE PROFESSIONALS - New
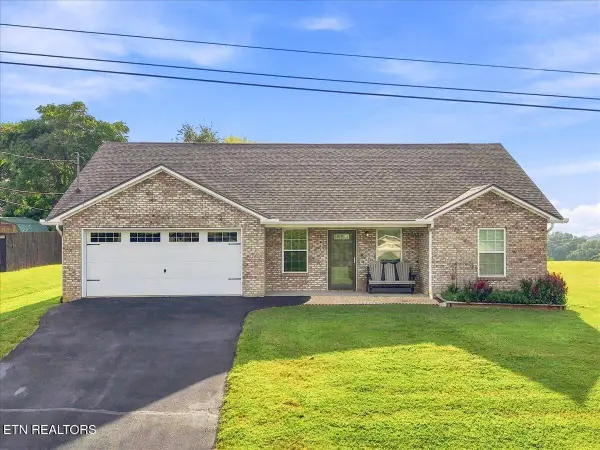 $329,900Active3 beds 2 baths1,475 sq. ft.
611 Privet Drive, Dandridge, TN 37725
MLS# 1355974Listed by: CLINCH MOUNTAIN REALTY & AUCTION - New
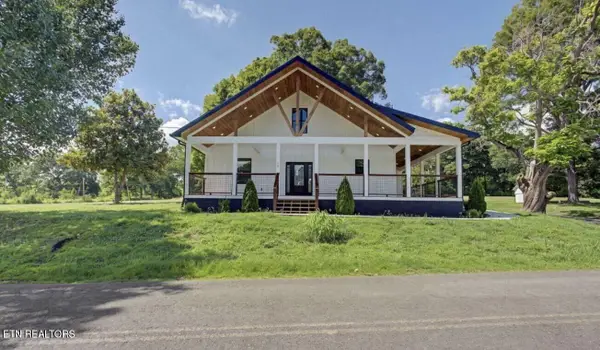 $650,000Active4 beds 3 baths2,706 sq. ft.
1545 Slover Springs Rd, Dandridge, TN 37725
MLS# 1355855Listed by: YOUR HOME SOLD GUARANTEED REAL - New
 $509,000Active3 beds 2 baths2,533 sq. ft.
123 Cove Springs Drive, Dandridge, TN 37725
MLS# 1355768Listed by: YOUR MOVE REALTY - New
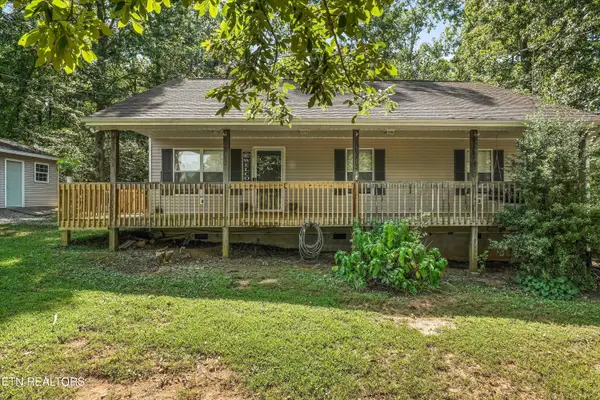 $324,900Active3 beds 2 baths1,200 sq. ft.
783 Haynes Rd, Dandridge, TN 37725
MLS# 1355733Listed by: REALTY EXECUTIVES ASSOCIATES - New
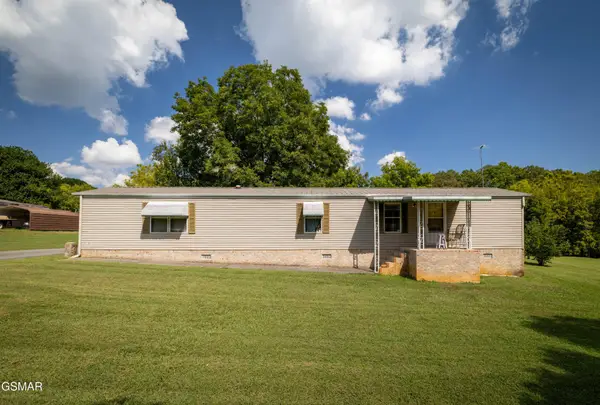 $275,000Active2 beds 2 baths100 sq. ft.
1420 Martha Dandridge Circle, Dandridge, TN 37725
MLS# 3592974Listed by: MG RISE REAL ESTATE GROUP - New
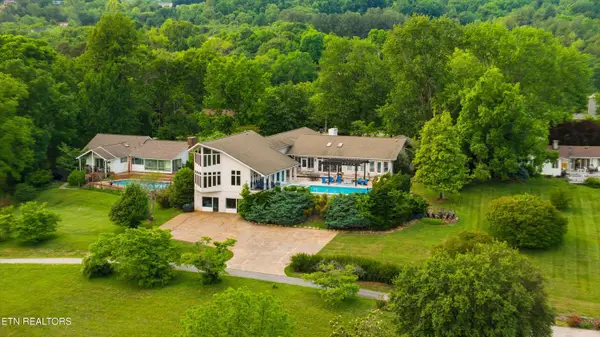 $1,600,000Active5 beds 8 baths7,505 sq. ft.
1266 Lakeview Drive, Dandridge, TN 37725
MLS# 1355612Listed by: HOMESMART LIVING REALTY - New
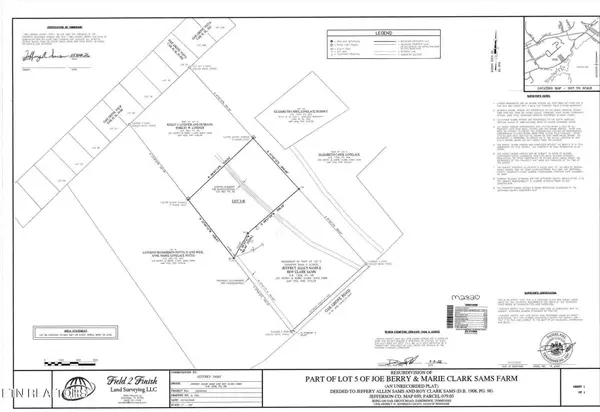 $250,000Active5 Acres
Oak Grove Rd, Dandridge, TN 37725
MLS# 1355596Listed by: UNITED REAL ESTATE SOLUTIONS


Protect your home and budget from life's surprises with an Assurant Home Warranty, backed by a partner that supports you through every step of homeownership. Explore Plans.
© 2026 Better Homes and Gardens Real Estate LLC. An Anywhere Real Estate company. All rights reserved. Better Homes and Gardens® Real Estate is a registered trademark owned by Meredith Operations Corporation, licensed to Better Homes and Gardens Real Estate LLC and used with permission. Better Homes and Gardens Real Estate LLC fully supports the principles of the Fair Housing Act and the Equal Opportunity Act. Listing information is deemed reliable but is not guaranteed accurate.
Each office is independently owned and operated.
Any services or products provided by third parties are not provided by, affiliated with or related to Better Homes and Gardens Real Estate LLC, or its affiliated companies.