
1283 Highway 139 #405C, Dandridge, TN 37725
Local realty services provided by:Better Homes and Gardens Real Estate Ben Bray & Associates
1283 Highway 139 #405C,Dandridge, TN 37725
$900,000
- 3 Beds
- 4 Baths
- - sq. ft.
- Condominium
- Sold
Listed by: todd smith
Office: prime mountain properties
MLS#:3304061
Source:NASHVILLE
Sorry, we are unable to map this address
Price summary
- Price:$900,000
- Monthly HOA dues:$650
About this home
PRICE IMPROVEMENT!!! JUST IN TIME FOR LAKE SEASON!!!
This is a rare offering of a beautifully updated 2 level Penthouse. This residence contains 3 bedrooms, 3.5 baths with numerous custom touches. This floor plan at Harbor Crest just does not come available very often. The soaring vaulted living area features spectacular Douglas Lake views from a massive wall of windows. The kitchen and living areas have recently been updated with gorgeous hardwood flooring. The kitchen also contains new custom cabinets with leathered granite countertops for a luxurious finish. Enjoy the extended balcony off the main area for beautiful lake views in this extra outdoor space. The spacious main level master bedroom features private access to the balcony and fantastic views. En suite with seperate shower, large whirlpool tub, his and her vanities, and a roomy walk-in closet. The upper level of this residence has 2 oversized bedrooms and both have their own full en suite. You will find a 2nd balcony upstairs to soak in more of the majestic lake views and serenity. AND there are extras galore included with this home! Enjoy a boat slip with lift and 2 jet ski slips included with this unit for fun, family time on the water. You will have the benefit of an assigned parking space and a garage storage unit as well. The Harbor Crest Community offers wonderful amenities such as a lakeside saltwater pool and hot tub, fitness center, walking trails and 2 fire pit areas that enhance your lakefront experience! Life is better at the Lake!...
Contact an agent
Home facts
- Year built:2003
- Subdivision & Development:Harbor Crest Condominium
- Listing ID #:3304061
- Added:59 day(s) ago
- Updated:September 20, 2026 at 07:35 AM
Rooms and interior
- Bedrooms:3
- Total bathrooms:4
- Full bathrooms:3
- Half bathrooms:1
- Kitchen Description:Dishwasher, Disposal, Microwave, Refrigerator
- Basement:Yes
Heating and cooling
- Cooling:Ceiling Fan(s), Central Air
- Heating:Electric
- Central air:Yes
Structure and exterior
- Year built:2003
- Construction Materials:Stucco
- Exterior Features:Dock
- Levels:2 Story
Utilities
- Water:Public, Water Available
- Sewer:Public Sewer
Finances and disclosures
- Price:$900,000
- Tax amount:$2,417
Features and amenities
- Appliances:Dishwasher, Disposal, Microwave, Refrigerator
- Amenities:Boat Dock, Ceiling Fan(s), Fitness Center, Gated, Walk-In Closet(s)
- Pool features:Pool
Parking
- Total parking spaces:1
- Garage:Yes
- Garage spaces:1
 Copyright 2026 Realtracs Mls. All rights reserved. Realtracs Mls provides content displayed here (“provided content”) on an “as is” basis and makes no representations or warranties regarding the provided content, including, but not limited to those of non-infringement, timeliness, accuracy, or completeness. Individuals and companies using information presented are responsible for verification and validation of information they utilize and present to their customers and clients. Realtracs Mls will not be liable for any damage or loss resulting from use of the provided content or the products available through Portals, IDX, VOW, and/or Syndication. Recipients of this information shall not resell, redistribute, reproduce, modify, or otherwise copy any portion thereof without the expressed written consent of Realtracs Mls.
New listings near 1283 Highway 139 #405C
- New
 $1,100,000Active2.87 Acres
186 Scenic Shores Drive, Dandridge, TN 37725
MLS# 3596424Listed by: WALLACE - New
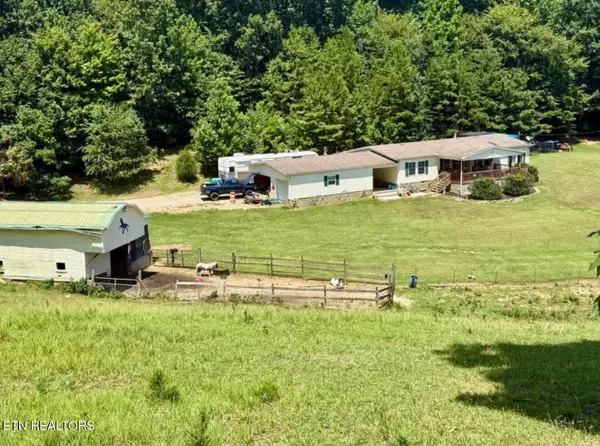 $340,000Active3 beds 2 baths1,612 sq. ft.
1410 Old Chisholm Tr, Dandridge, TN 37725
MLS# 1356071Listed by: TENNESSEE LIFE REAL ESTATE PROFESSIONALS - New
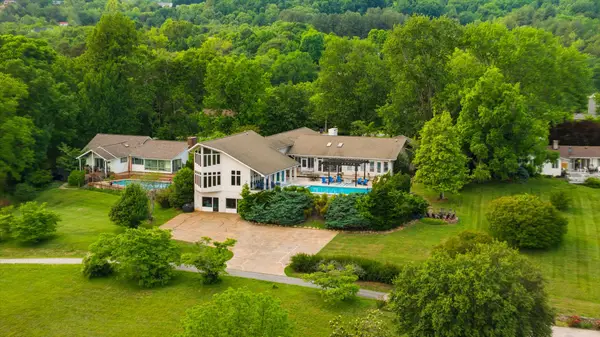 $1,600,000Active5 beds 8 baths7,505 sq. ft.
1266 Lakeview Dr, Dandridge, TN 37725
MLS# 3594401Listed by: HOMESMART LIVING REALTY - New
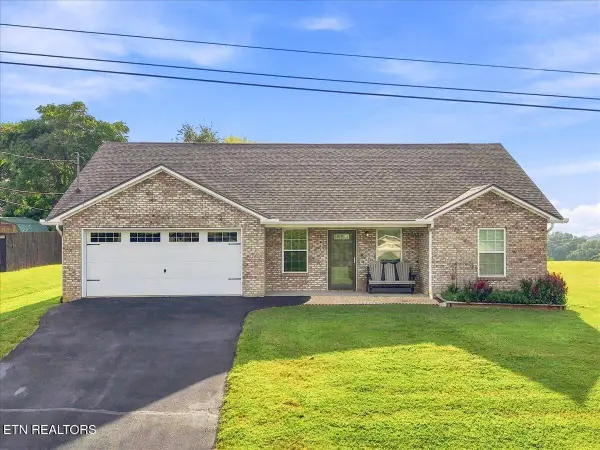 $329,900Active3 beds 2 baths1,475 sq. ft.
611 Privet Drive, Dandridge, TN 37725
MLS# 1355974Listed by: CLINCH MOUNTAIN REALTY & AUCTION - New
 $650,000Active4 beds 3 baths2,706 sq. ft.
1545 Slover Springs Road, Dandridge, TN 37725
MLS# 3593939Listed by: YOUR HOME SOLD GUARANTEED REALTY - New
 $509,000Active3 beds 2 baths2,533 sq. ft.
123 Cove Springs Drive, Dandridge, TN 37725
MLS# 1355768Listed by: YOUR MOVE REALTY - New
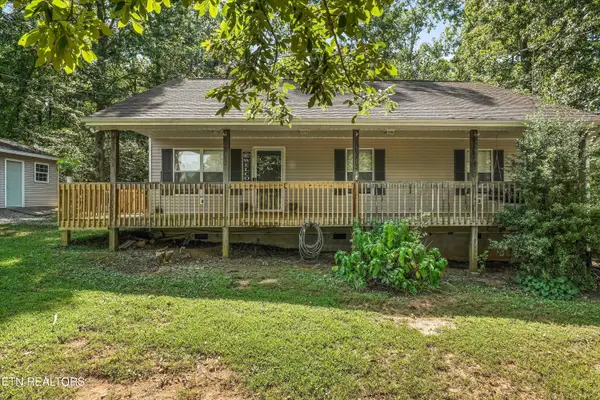 $324,900Active3 beds 2 baths1,200 sq. ft.
783 Haynes Rd, Dandridge, TN 37725
MLS# 1355733Listed by: REALTY EXECUTIVES ASSOCIATES - New
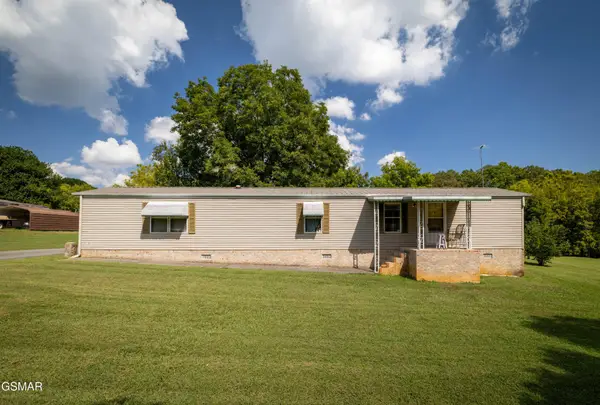 $275,000Active2 beds 2 baths100 sq. ft.
1420 Martha Dandridge Circle, Dandridge, TN 37725
MLS# 3592974Listed by: MG RISE REAL ESTATE GROUP - New
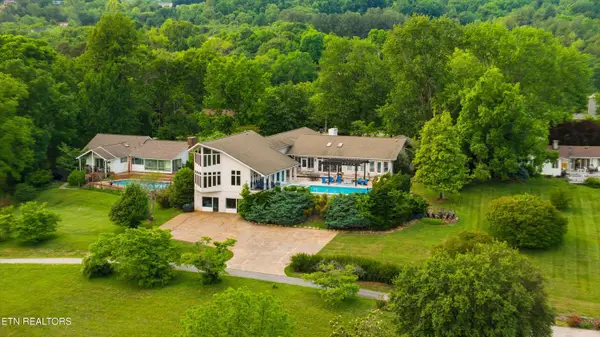 $1,600,000Active5 beds 8 baths7,505 sq. ft.
1266 Lakeview Drive, Dandridge, TN 37725
MLS# 1355612Listed by: HOMESMART LIVING REALTY - New
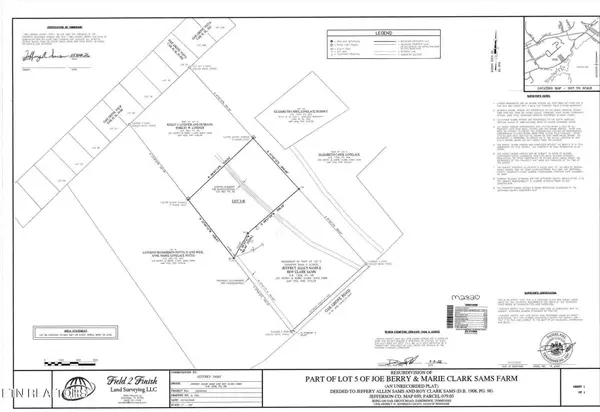 $250,000Active5 Acres
Oak Grove Rd, Dandridge, TN 37725
MLS# 1355596Listed by: UNITED REAL ESTATE SOLUTIONS


Protect your home and budget from life's surprises with an Assurant Home Warranty, backed by a partner that supports you through every step of homeownership. Explore Plans.
© 2026 Better Homes and Gardens Real Estate LLC. An Anywhere Real Estate company. All rights reserved. Better Homes and Gardens® Real Estate is a registered trademark owned by Meredith Operations Corporation, licensed to Better Homes and Gardens Real Estate LLC and used with permission. Better Homes and Gardens Real Estate LLC fully supports the principles of the Fair Housing Act and the Equal Opportunity Act. Listing information is deemed reliable but is not guaranteed accurate.
Each office is independently owned and operated.
Any services or products provided by third parties are not provided by, affiliated with or related to Better Homes and Gardens Real Estate LLC, or its affiliated companies.