
1342 High St, Dandridge, TN 37725
Local realty services provided by:Better Homes and Gardens Real Estate Heritage Group
1342 High St,Dandridge, TN 37725
$244,900
- 3 Beds
- 2 Baths
- 1,288 sq. ft.
- Mobile / Manufactured
- Active
Listed by: tuesdee davis
Office: tennessee tuesdee real estate
MLS#:3623420
Source:NASHVILLE
Price summary
- Price:$244,900
- Price per sq. ft.:$190.14
About this home
DANDRIDGE, TN HOME FOR SALE | NEAR DOUGLAS LAKE | BUILT IN 2019 | APPROX. ½ ACRE | USDA, FHA & VA FINANCING!
Looking for an affordable, move-in ready home near Douglas Lake in beautiful East Tennessee? Welcome to 1342 High Street in historic Dandridge, Tennessee! Built in 2019, this well-maintained home offers 1,288 square feet of comfortable living space, situated on approximately half an acre with beautifully landscaped grounds and plenty of room to enjoy the outdoors.
LOCATION, LOCATION, LOCATION! Just approximately half a mile from Douglas Lake, this property puts you close to boating, fishing, kayaking, and outdoor recreation while offering convenient access to historic downtown Dandridge, local restaurants, shopping, and everyday amenities. Enjoy the charm of small-town Tennessee living with the beauty of the Smoky Mountains and Douglas Lake nearby!
Need extra storage? You'll love the TWO outdoor storage buildings, including an 8x12 shed and a spacious 10x16 shed featuring double lofts, perfect for tools, lawn equipment, hobbies, or seasonal storage.
Additional highlights include a roof replaced in 2021, washer and dryer included, attractive landscaping, and a convenient Jefferson County location.
FINANCING OPTIONS! This home qualifies for USDA, FHA, VA, and conventional financing, offering opportunities for qualified buyers, including potential ZERO DOWN PAYMENT financing! Ask about available no-down-payment loan programs.
Whether you're searching for your first home, downsizing, relocating to East Tennessee, or simply wanting a newer manufactured home near Douglas Lake, this Dandridge property offers an excellent combination of location, outdoor space, storage, and affordability.
Don't miss your opportunity to own a home near Douglas Lake in Dandridge, TN. Schedule your private showing today!...
Contact an agent
Home facts
- Year built:2019
- Subdivision & Development:No
- Listing ID #:3623420
- Added:2 day(s) ago
- Updated:October 23, 2026 at 03:18 PM
Rooms and interior
- Bedrooms:3
- Total bathrooms:2
- Full bathrooms:2
- Flooring:Carpet, Vinyl
- Kitchen Description:Dishwasher, Refrigerator
- Basement Description:Crawl Space
- Living area:1,288 sq. ft.
Heating and cooling
- Cooling:Central Air
- Heating:Central
- Central air:Yes
Structure and exterior
- Year built:2019
- Building area:1,288 sq. ft.
- Lot area:0.47 Acres
- Construction Materials:Vinyl Siding
- Levels:1 Story
Schools
- High school:Jefferson Co High School
- Middle school:Maury Middle School
- Elementary school:Dandridge Elementary
Utilities
- Water:Public, Water Available
- Sewer:Public Sewer
Finances and disclosures
- Price:$244,900
- Price per sq. ft.:$190.14
- Tax amount:$1,048
Features and amenities
- Appliances:Dishwasher, Refrigerator, Washer
- Laundry features:Dryer, Washer
 Copyright 2026 Realtracs Mls. All rights reserved. Realtracs Mls provides content displayed here (“provided content”) on an “as is” basis and makes no representations or warranties regarding the provided content, including, but not limited to those of non-infringement, timeliness, accuracy, or completeness. Individuals and companies using information presented are responsible for verification and validation of information they utilize and present to their customers and clients. Realtracs Mls will not be liable for any damage or loss resulting from use of the provided content or the products available through Portals, IDX, VOW, and/or Syndication. Recipients of this information shall not resell, redistribute, reproduce, modify, or otherwise copy any portion thereof without the expressed written consent of Realtracs Mls.
New listings near 1342 High St
- Coming Soon
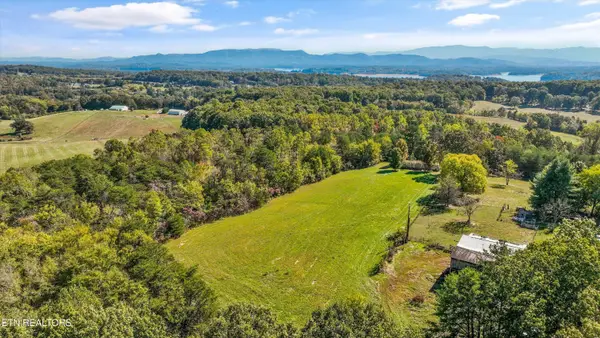 $319,000Coming Soon - No Showings13.52 Acres
744 Rosewood Way, Dandridge, TN 37725
MLS# 1359834Listed by: HONORS REAL ESTATE SERVICES LLC - Coming SoonOpen Sun, 2 to 4pm
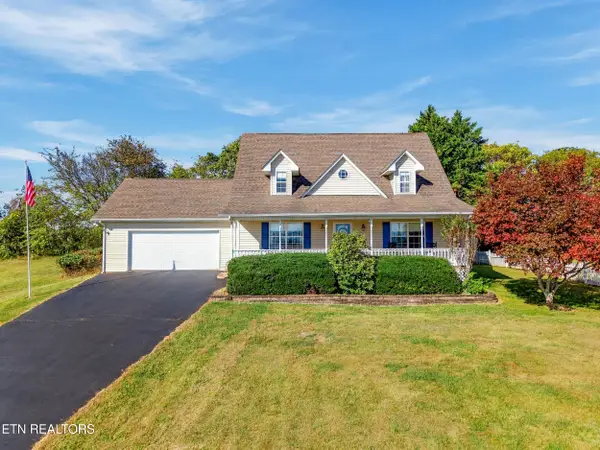 $389,900Coming Soon - No Showings3 beds 3 baths1,843 sq. ft.
551 Keene Circle, Dandridge, TN 37725
MLS# 1359722Listed by: VINEYARD REALTY - Coming Soon
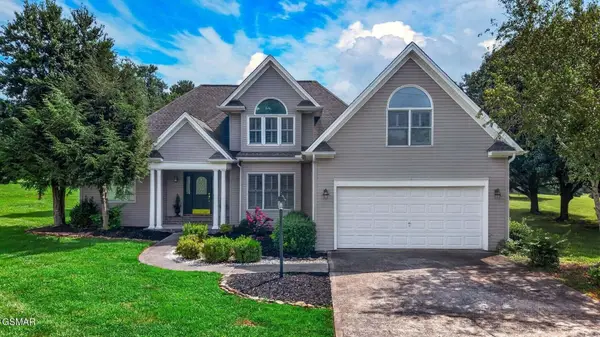 $550,000Coming Soon3 beds 3 baths2,450 sq. ft.
232 Battlefield Drive, Dandridge, TN 37725
MLS# 3526617Listed by: FRANKLIN REALTY INC - Coming Soon
 $2,395,000Coming Soon1 beds 1 baths3,300 sq. ft.
468 Trotline Rd, Dandridge, TN 37725
MLS# 3304121Listed by: WEICHERT, REALTORS - TIGER REAL ESTATE - New
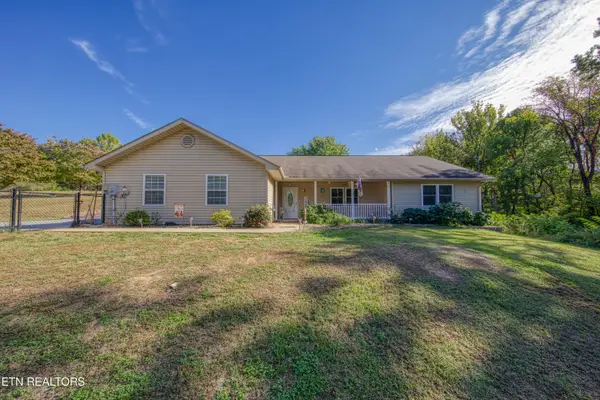 $474,900Active3 beds 2 baths1,774 sq. ft.
1733 Oakdale Drive, Dandridge, TN 37725
MLS# 1359812Listed by: REALTY EXECUTIVES ASSOCIATES - New
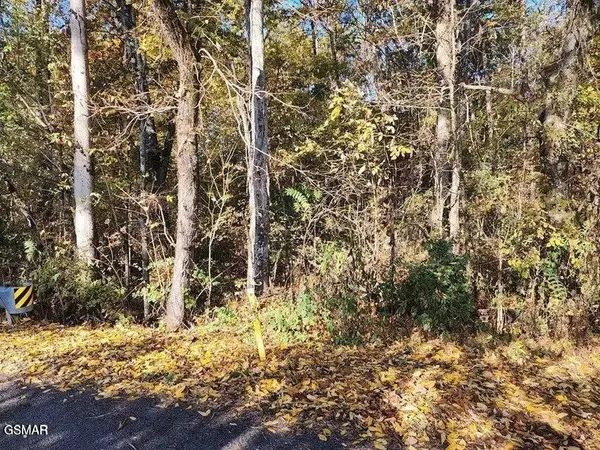 $150,000Active6.36 Acres
0 Briggs Road, Dandridge, TN 37725
MLS# 3624289Listed by: TN SMOKY MTN REALTY - New
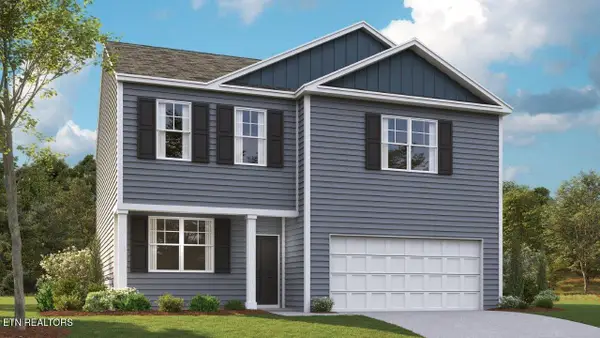 $328,360Active3 beds 3 baths2,164 sq. ft.
4062 Wesoga Drive, Dandridge, TN 37725
MLS# 1359756Listed by: D.R. HORTON - New
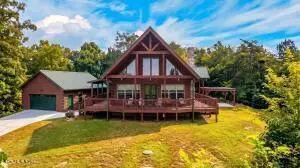 $850,000Active4 beds 3 baths2,800 sq. ft.
1728 Stone Bridge Drive, Dandridge, TN 37725
MLS# 1359718Listed by: TAYLOR REAL ESTATE FIRM, LLC - New
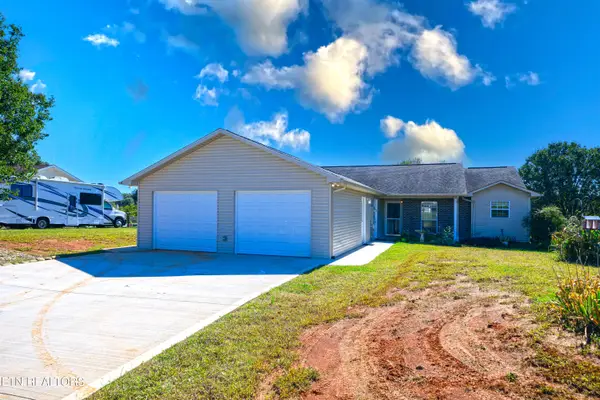 $290,000Active3 beds 2 baths1,588 sq. ft.
664 Ross Drive, Dandridge, TN 37725
MLS# 1359650Listed by: CRYE-LEIKE REALTORS SOUTH, INC.


Protect your home and budget from life's surprises with an Assurant Home Warranty, backed by a partner that supports you through every step of homeownership. Explore Plans.
© 2026 Better Homes and Gardens Real Estate LLC. An Anywhere Real Estate company. All rights reserved. Better Homes and Gardens® Real Estate is a registered trademark owned by Meredith Operations Corporation, licensed to Better Homes and Gardens Real Estate LLC and used with permission. Better Homes and Gardens Real Estate LLC fully supports the principles of the Fair Housing Act and the Equal Opportunity Act. Listing information is deemed reliable but is not guaranteed accurate.
Each office is independently owned and operated.
Any services or products provided by third parties are not provided by, affiliated with or related to Better Homes and Gardens Real Estate LLC, or its affiliated companies.