
2150 Galloway Island Drive, Dandridge, TN 37725
Local realty services provided by:Better Homes and Gardens Real Estate Heritage Group
2150 Galloway Island Drive,Dandridge, TN 37725
$1,100,000
- 3 Beds
- 1 Baths
- 1,104 sq. ft.
- Mobile / Manufactured
- Active
Listed by: selena gann
Office: century 21 legacy
MLS#:3302106
Source:NASHVILLE
Price summary
- Price:$1,100,000
- Price per sq. ft.:$996.38
About this home
Lakefront Living on Douglas Lake!
Welcome to 2150 Galloway Island Drive, a charming 3-bedroom, 1-bath home offering panoramic lake views and peaceful East Tennessee living. This beautifully maintained property sits directly on the water, providing the perfect setting for relaxation or recreation.
Step inside to a bright, open-concept floor plan with vaulted ceilings, updated flooring, and large windows that fill the home with natural light while capturing stunning lake views.
Located just minutes from downtown Dandridge, this lakefront retreat offers the convenience of town access with the tranquility of nature. Whether you're looking for a full-time residence, vacation home, Investment opportunity, this one has it all.
Contact an agent
Home facts
- Year built:1973
- Subdivision & Development:Wilderness
- Listing ID #:3302106
- Added:61 day(s) ago
- Updated:September 21, 2026 at 02:40 PM
Rooms and interior
- Bedrooms:3
- Total bathrooms:1
- Full bathrooms:1
- Flooring:Carpet
- Kitchen Description:Microwave, Refrigerator
- Living area:1,104 sq. ft.
Heating and cooling
- Cooling:Central Air
- Central air:Yes
Structure and exterior
- Year built:1973
- Building area:1,104 sq. ft.
- Lot area:0.38 Acres
- Exterior Features:Deck
- Levels:1 Story
Utilities
- Water:Public, Water Available
- Sewer:Septic Tank
Finances and disclosures
- Price:$1,100,000
- Price per sq. ft.:$996.38
- Tax amount:$1,544
Features and amenities
- Appliances:Microwave, Refrigerator
 Copyright 2026 Realtracs Mls. All rights reserved. Realtracs Mls provides content displayed here (“provided content”) on an “as is” basis and makes no representations or warranties regarding the provided content, including, but not limited to those of non-infringement, timeliness, accuracy, or completeness. Individuals and companies using information presented are responsible for verification and validation of information they utilize and present to their customers and clients. Realtracs Mls will not be liable for any damage or loss resulting from use of the provided content or the products available through Portals, IDX, VOW, and/or Syndication. Recipients of this information shall not resell, redistribute, reproduce, modify, or otherwise copy any portion thereof without the expressed written consent of Realtracs Mls.
New listings near 2150 Galloway Island Drive
- New
 $724,900Active4 beds 2 baths2,640 sq. ft.
1036 Stokley Court, Dandridge, TN 37725
MLS# 1356149Listed by: TENNESSEE LIFE REAL ESTATE PROFESSIONALS - New
 $1,100,000Active2.87 Acres
186 Scenic Shores Drive, Dandridge, TN 37725
MLS# 1356134Listed by: WALLACE - New
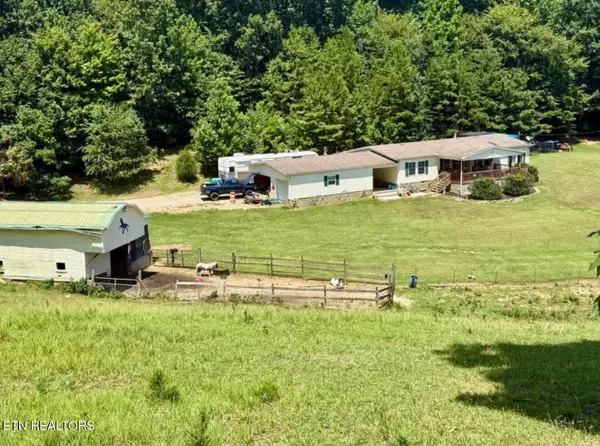 $340,000Active3 beds 2 baths1,612 sq. ft.
1410 Old Chisholm Tr, Dandridge, TN 37725
MLS# 1356071Listed by: TENNESSEE LIFE REAL ESTATE PROFESSIONALS - New
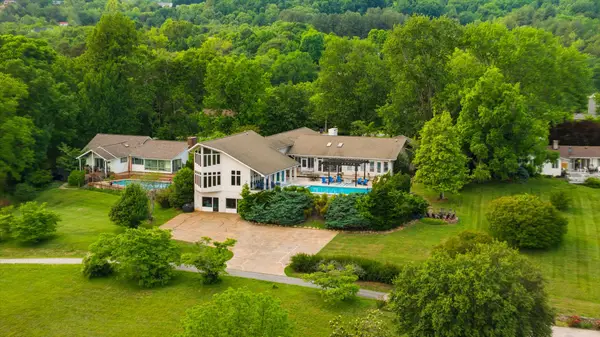 $1,600,000Active5 beds 8 baths7,505 sq. ft.
1266 Lakeview Dr, Dandridge, TN 37725
MLS# 3594401Listed by: HOMESMART LIVING REALTY - New
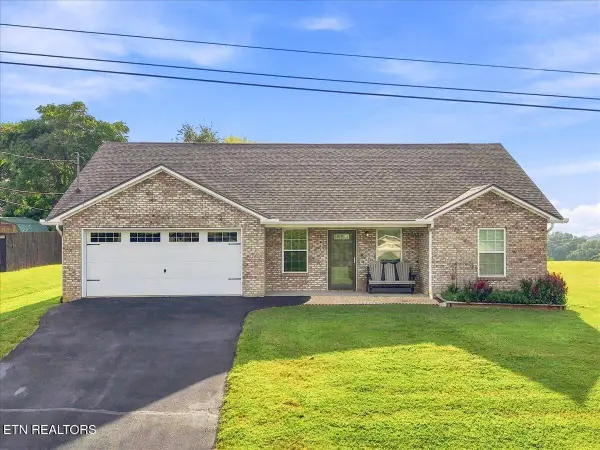 $329,900Active3 beds 2 baths1,475 sq. ft.
611 Privet Drive, Dandridge, TN 37725
MLS# 1355974Listed by: CLINCH MOUNTAIN REALTY & AUCTION - New
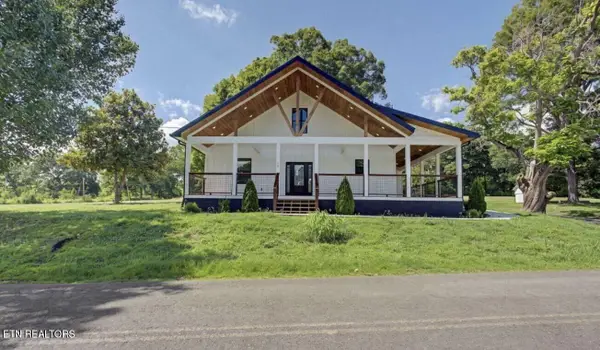 $650,000Active4 beds 3 baths2,706 sq. ft.
1545 Slover Springs Rd, Dandridge, TN 37725
MLS# 1355855Listed by: YOUR HOME SOLD GUARANTEED REAL - New
 $509,000Active3 beds 2 baths2,533 sq. ft.
123 Cove Springs Drive, Dandridge, TN 37725
MLS# 1355768Listed by: YOUR MOVE REALTY - New
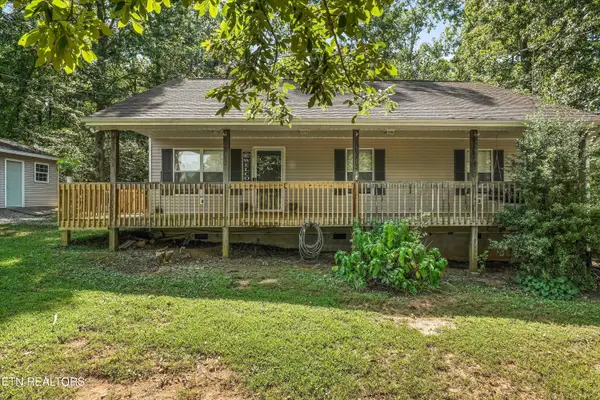 $324,900Active3 beds 2 baths1,200 sq. ft.
783 Haynes Rd, Dandridge, TN 37725
MLS# 1355733Listed by: REALTY EXECUTIVES ASSOCIATES - New
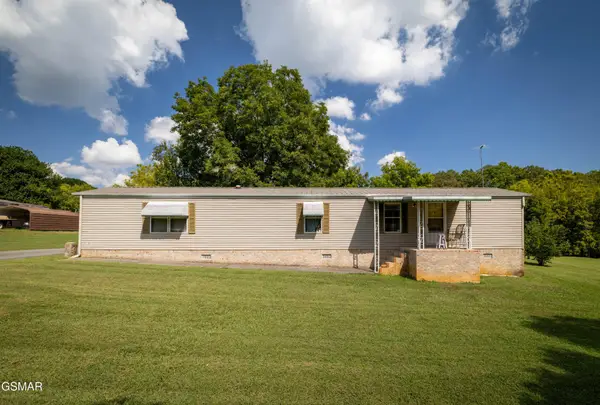 $275,000Active2 beds 2 baths100 sq. ft.
1420 Martha Dandridge Circle, Dandridge, TN 37725
MLS# 3592974Listed by: MG RISE REAL ESTATE GROUP - New
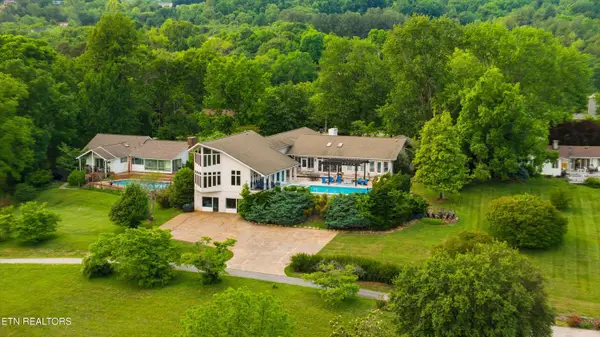 $1,600,000Active5 beds 8 baths7,505 sq. ft.
1266 Lakeview Drive, Dandridge, TN 37725
MLS# 1355612Listed by: HOMESMART LIVING REALTY


Protect your home and budget from life's surprises with an Assurant Home Warranty, backed by a partner that supports you through every step of homeownership. Explore Plans.
© 2026 Better Homes and Gardens Real Estate LLC. An Anywhere Real Estate company. All rights reserved. Better Homes and Gardens® Real Estate is a registered trademark owned by Meredith Operations Corporation, licensed to Better Homes and Gardens Real Estate LLC and used with permission. Better Homes and Gardens Real Estate LLC fully supports the principles of the Fair Housing Act and the Equal Opportunity Act. Listing information is deemed reliable but is not guaranteed accurate.
Each office is independently owned and operated.
Any services or products provided by third parties are not provided by, affiliated with or related to Better Homes and Gardens Real Estate LLC, or its affiliated companies.