
2177 Riverview Drive, Dandridge, TN 37725
Local realty services provided by:Better Homes and Gardens Real Estate Gwin Realty
2177 Riverview Drive,Dandridge, TN 37725
$1,200,000
- 3 Beds
- 4 Baths
- 4,178 sq. ft.
- Single family
- Active
Listed by: taylor clay
Office: the real estate depot, llc.
MLS#:1342154
Source:TN_KAAR
Price summary
- Price:$1,200,000
- Price per sq. ft.:$287.22
About this home
Stunning Lakefront Retreat on Douglas Lake - Dandridge, Tennessee Discover your dream lakefront lifestyle in this exceptional home boasting over 4,100 square feet of living space with breathtaking views of Douglas Lake. Nestled in the desirable town of Dandridge, this property offers the perfect blend of spacious comfort, modern amenities, and direct waterfront access in one of East Tennessee's most scenic locations. This beautiful residence features 3 bedrooms and 3.5 bathrooms, providing ample room for family and guests. Multiple bonus rooms offer incredible flexibility--perfect for a home office, hobby space, media room, or additional living areas. The thoughtful layout flows effortlessly, creating an inviting atmosphere whether you're entertaining or enjoying quiet evenings by the water. Step outside to the expansive large backyard that gently slopes down to the shoreline, offering easy access to the lake and plenty of room for outdoor gatherings, gardening, or simply relaxing with panoramic lake views. Your private covered boat dock with a boat lift is the highlight--ideal for boating, fishing, jet skiing, or leisurely days on the water. Douglas Lake's clear waters and endless shoreline make this the ultimate setting for year-round recreation. Additional highlights include a two-car garage for convenient parking and storage, plus generous living spaces designed to maximize natural light and lake views throughout the home. Whether you're seeking a full-time residence, weekend getaway, or your next real estate investment, this Douglas Lake property delivers unparalleled waterfront living in the heart of the Smoky Mountains region. Enjoy easy access to Dandridge's charming downtown, marinas, golf courses, and the many attractions of the Great Smoky Mountains National Park. Don't miss your opportunity to own this rare lakefront gem. Schedule your private showing today and start living the lake life you've always imagined!...
Contact an agent
Home facts
- Year built:2006
- Subdivision & Development:Wilderness
- Listing ID #:1342154
- Added:120 day(s) ago
- Updated:September 21, 2026 at 02:40 PM
Rooms and interior
- Bedrooms:3
- Total bathrooms:4
- Full bathrooms:3
- Half bathrooms:1
- Rooms Total:11
- Flooring:Hardwood, Laminate
- Basement:Yes
- Basement Description:Finished
- Living area:4,178 sq. ft.
Heating and cooling
- Cooling:Central Cooling
- Heating:Central, Electric, Heat Pump, Propane
Structure and exterior
- Year built:2006
- Building area:4,178 sq. ft.
- Lot area:1.53 Acres
- Architectural Style:Traditional
- Construction Materials:Brick
Schools
- High school:Jefferson County
Utilities
- Sewer:Septic Tank
Finances and disclosures
- Price:$1,200,000
- Price per sq. ft.:$287.22
Parking
- Garage spaces:2
New listings near 2177 Riverview Drive
- New
 $724,900Active4 beds 2 baths2,640 sq. ft.
1036 Stokley Court, Dandridge, TN 37725
MLS# 1356149Listed by: TENNESSEE LIFE REAL ESTATE PROFESSIONALS - New
 $1,100,000Active2.87 Acres
186 Scenic Shores Drive, Dandridge, TN 37725
MLS# 1356134Listed by: WALLACE - New
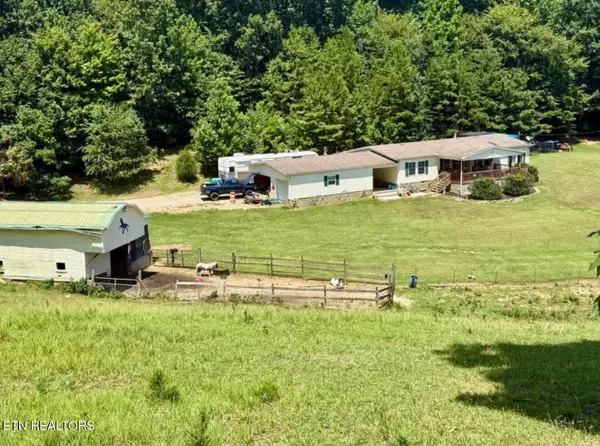 $340,000Active3 beds 2 baths1,612 sq. ft.
1410 Old Chisholm Tr, Dandridge, TN 37725
MLS# 1356071Listed by: TENNESSEE LIFE REAL ESTATE PROFESSIONALS - New
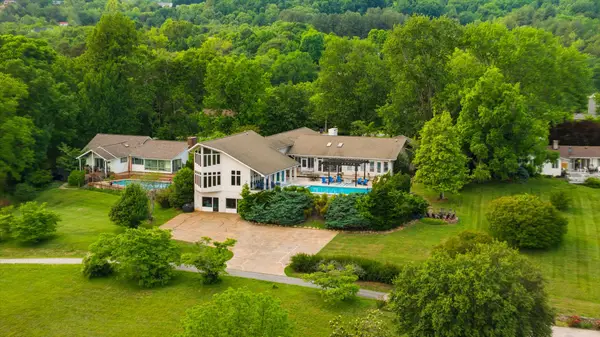 $1,600,000Active5 beds 8 baths7,505 sq. ft.
1266 Lakeview Dr, Dandridge, TN 37725
MLS# 3594401Listed by: HOMESMART LIVING REALTY - New
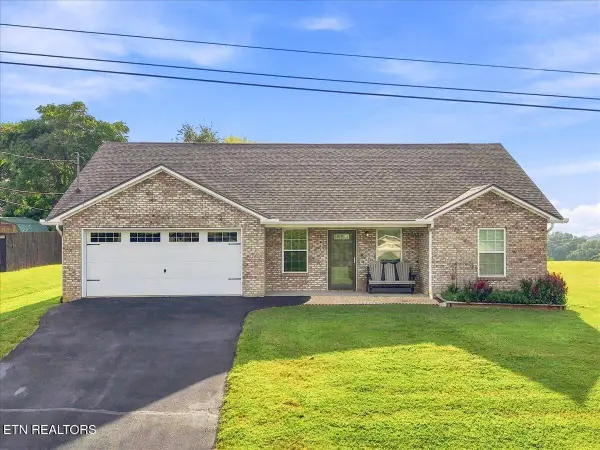 $329,900Active3 beds 2 baths1,475 sq. ft.
611 Privet Drive, Dandridge, TN 37725
MLS# 1355974Listed by: CLINCH MOUNTAIN REALTY & AUCTION - New
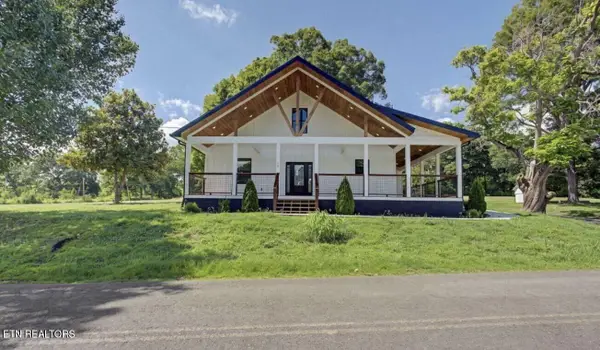 $650,000Active4 beds 3 baths2,706 sq. ft.
1545 Slover Springs Rd, Dandridge, TN 37725
MLS# 1355855Listed by: YOUR HOME SOLD GUARANTEED REAL - New
 $509,000Active3 beds 2 baths2,533 sq. ft.
123 Cove Springs Drive, Dandridge, TN 37725
MLS# 1355768Listed by: YOUR MOVE REALTY - New
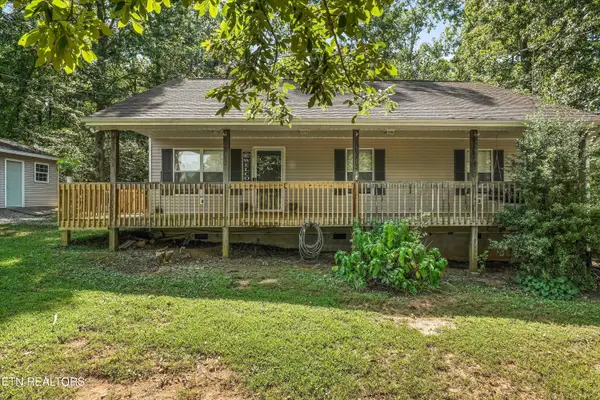 $324,900Active3 beds 2 baths1,200 sq. ft.
783 Haynes Rd, Dandridge, TN 37725
MLS# 1355733Listed by: REALTY EXECUTIVES ASSOCIATES - New
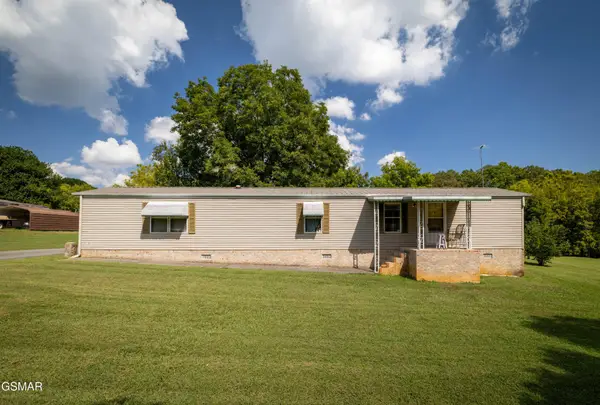 $275,000Active2 beds 2 baths100 sq. ft.
1420 Martha Dandridge Circle, Dandridge, TN 37725
MLS# 3592974Listed by: MG RISE REAL ESTATE GROUP - New
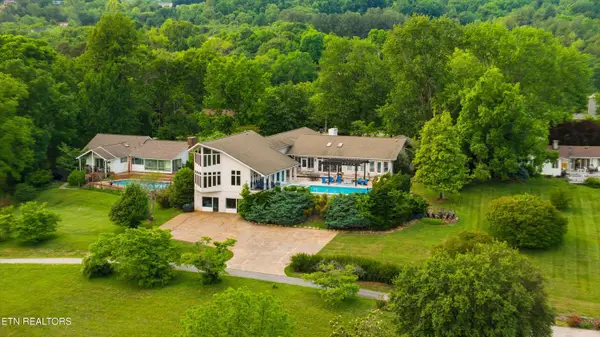 $1,600,000Active5 beds 8 baths7,505 sq. ft.
1266 Lakeview Drive, Dandridge, TN 37725
MLS# 1355612Listed by: HOMESMART LIVING REALTY


Protect your home and budget from life's surprises with an Assurant Home Warranty, backed by a partner that supports you through every step of homeownership. Explore Plans.
© 2026 Better Homes and Gardens Real Estate LLC. An Anywhere Real Estate company. All rights reserved. Better Homes and Gardens® Real Estate is a registered trademark owned by Meredith Operations Corporation, licensed to Better Homes and Gardens Real Estate LLC and used with permission. Better Homes and Gardens Real Estate LLC fully supports the principles of the Fair Housing Act and the Equal Opportunity Act. Listing information is deemed reliable but is not guaranteed accurate.
Each office is independently owned and operated.
Any services or products provided by third parties are not provided by, affiliated with or related to Better Homes and Gardens Real Estate LLC, or its affiliated companies.