
3125 Hensley Hollow Rd, Dandridge, TN 37725
Local realty services provided by:Better Homes and Gardens Real Estate Gwin Realty
Listed by: kesley brook tucker
Office: kes realty
MLS#:1361896
Source:TN_KAAR
Price summary
- Price:$499,900
- Price per sq. ft.:$284.03
About this home
A stone cottage tucked among the trees, open pasture, and nearly 4 private acres--welcome to your own country retreat in Dandridge! This 3-bedroom, 3-bath home combines distinctive character with high-speed internet, central heat and air conditioning, and space for homesteading, a mini-farm, gardening, or outdoor recreation. The stone exterior features stone reportedly harvested from the property, giving this home a special connection to its surroundings. A metal roof and covered front porch complement the peaceful setting and offer an inviting place to relax and watch the wildlife.
Inside, a full stone fireplace wall anchors the living room, which flows into the kitchen and dining area. The kitchen features an island, cabinets with pull-out storage, recessed lighting, and a mosaic tile backsplash, while beadboard detailing and crown molding add country charm. A bedroom with an adjoining bath and French doors opening outdoors provides a peaceful retreat. Downstairs, a bonus room with a stone hearth, wood-burning stove, and rustic sliding barn door offers flexible space for hobbies, an office, or additional living space.
Outside, a quaint detached log cabin, workshop, storage building, and covered storage areas provide room for projects, equipment, and outdoor pursuits. Open grassy areas, portions of fencing, and surrounding woods create opportunities to put down roots and enjoy a quieter way of life. Tend a garden, explore the woods, or listen to the nearby creek after a rain. With Douglas Lake, shopping, and area attractions within approximately 30 minutes, this property offers privacy, character, and room to make your country-living dreams your own....
Contact an agent
Home facts
- Year built:1975
- Listing ID #:1361896
- Added:1 day(s) ago
- Updated:November 13, 2026 at 04:13 PM
Rooms and interior
- Bedrooms:3
- Total bathrooms:3
- Full bathrooms:3
- Rooms Total:5
- Flooring:Laminate
- Basement:Yes
- Basement Description:Partially Finished, Plumbed, Walkout
- Living area:1,760 sq. ft.
Heating and cooling
- Cooling:Central Cooling
- Heating:Central, Electric, Forced Air, Propane
Structure and exterior
- Year built:1975
- Building area:1,760 sq. ft.
- Lot area:3.88 Acres
- Lot Features:Wooded
- Architectural Style:Cottage
- Construction Materials:Stone
Schools
- High school:Jefferson County
Utilities
- Sewer:Septic Tank
Finances and disclosures
- Price:$499,900
- Price per sq. ft.:$284.03
Parking
- Parking description:Detached
- Carport spaces:2
New listings near 3125 Hensley Hollow Rd
- Coming Soon
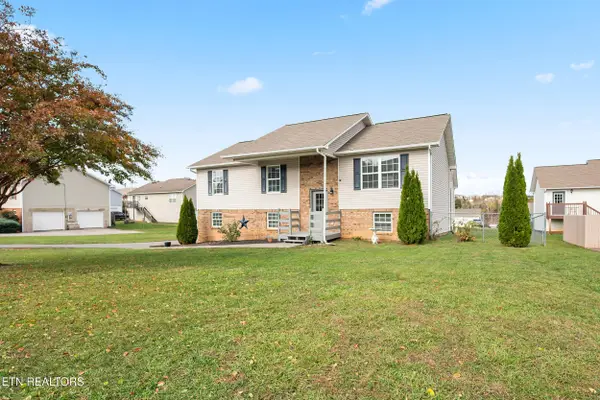 $319,900Coming Soon - No Showings4 beds 2 baths1,805 sq. ft.
226 Tristan Rd, Dandridge, TN 37725
MLS# 1361629Listed by: THE REAL ESTATE FIRM - Coming Soon
 $99,900Coming Soon2.13 Acres
0 Woodland Creek Rd, Dandridge, TN 37725
MLS# 3536062Listed by: FRANKLIN REALTY INC - Coming Soon
 $93,000Coming Soon2.13 Acres
18 Woodland Creek Road, Dandridge, TN 37725
MLS# 3508277Listed by: FRANKLIN REALTY INC - Coming Soon
 $2,395,000Coming Soon1 beds 1 baths3,300 sq. ft.
468 Trotline Rd, Dandridge, TN 37725
MLS# 3304121Listed by: WEICHERT, REALTORS - TIGER REAL ESTATE - New
 $279,900Active4 beds 2 baths1,568 sq. ft.
1106 Hale Rd, Dandridge, TN 37725
MLS# 1361996Listed by: WALLACE - New
 $289,900Active3 beds 2 baths1,568 sq. ft.
1118 Hale Rd, Dandridge, TN 37725
MLS# 1361997Listed by: WALLACE - New
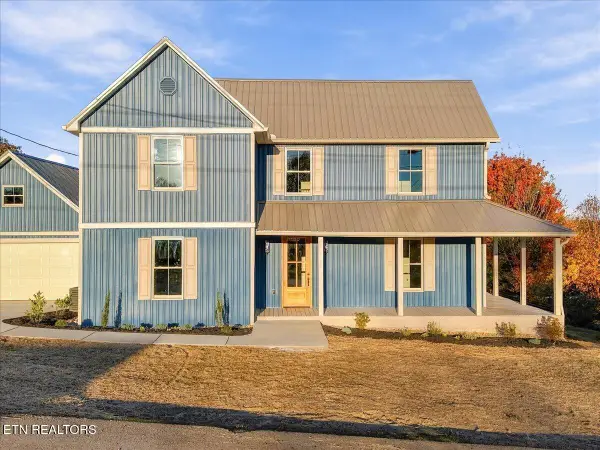 $650,000Active4 beds 3 baths2,121 sq. ft.
1130 Hill St, Dandridge, TN 37725
MLS# 1361965Listed by: KES REALTY - New
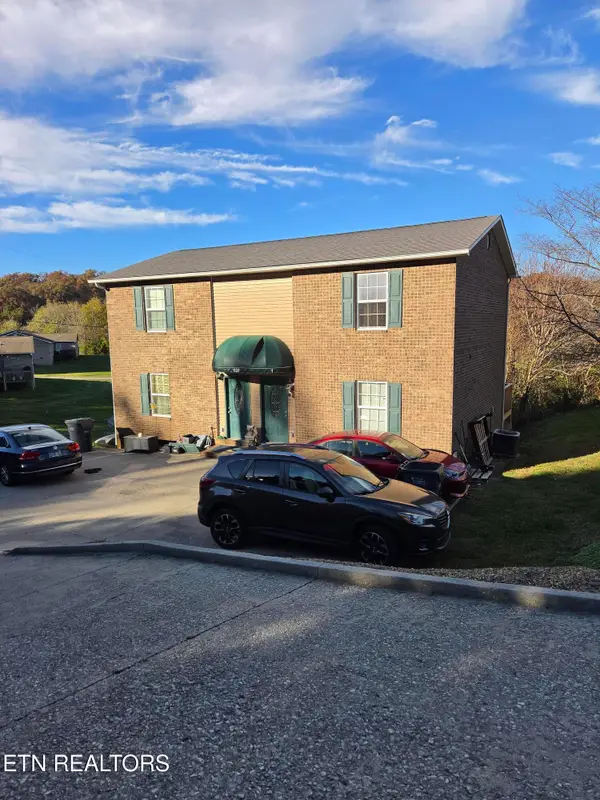 $421,900Active-- beds -- baths3,240 sq. ft.
928 Water St, Dandridge, TN 37725
MLS# 1361787Listed by: JACKSON REAL ESTATE & AUCTION - New
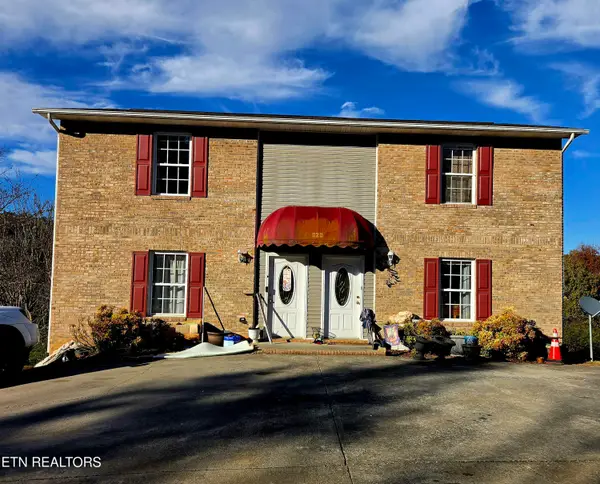 $354,900Active-- beds -- baths1,620 sq. ft.
920 Water St, Dandridge, TN 37725
MLS# 1361790Listed by: JACKSON REAL ESTATE & AUCTION


Protect your home and budget from life's surprises with an Assurant Home Warranty, backed by a partner that supports you through every step of homeownership. Explore Plans.
© 2026 Better Homes and Gardens Real Estate LLC. An Anywhere Real Estate company. All rights reserved. Better Homes and Gardens® Real Estate is a registered trademark owned by Meredith Operations Corporation, licensed to Better Homes and Gardens Real Estate LLC and used with permission. Better Homes and Gardens Real Estate LLC fully supports the principles of the Fair Housing Act and the Equal Opportunity Act. Listing information is deemed reliable but is not guaranteed accurate.
Each office is independently owned and operated.
Any services or products provided by third parties are not provided by, affiliated with or related to Better Homes and Gardens Real Estate LLC, or its affiliated companies.