
226 Tristan Rd, Dandridge, TN 37725
Local realty services provided by:Better Homes and Gardens Real Estate Heritage Group
226 Tristan Rd,Dandridge, TN 37725
$319,900
- 4 Beds
- 2 Baths
- 1,805 sq. ft.
- Single family
- Coming Soon
Listed by: jo schultheiss
Office: the real estate firm inc.
MLS#:3634638
Source:NASHVILLE
Price summary
- Price:$319,900
- Price per sq. ft.:$177.23
About this home
MOVE-IN READY! Welcome home to this spacious 4-bedroom, 2-bath home in the charming lakeside community of Dandridge, TN! Offering an unbeatable location less than a mile from I-40/Exit 417 and convenient access to the I-40/I-81 interchange, this home combines small-town charm with easy access to Knoxville, Morristown, and the Great Smoky Mountains. Step inside to discover a bright, inviting open floor plan with numerous recent updates, including fresh paint throughout, new bedroom carpeting, a new frig, new microwave, new garage door opener, new blinds & a new water heater all in 2024! The spacious kitchen features beautiful full-height cherry cabinetry, a convenient center island, and plenty of counter and storage space, making it perfect for everyday living and entertaining. The finished lower level offers wonderful flexibility with luxury vinyl tile (LVT) flooring and two large closets--ideal for a home office, guest retreat, hobby room, or additional living space with private entrance through garage. Outside, enjoy a fenced backyard, perfect for outdoor gatherings, gardening, or pets. The attached 2-car garage provides generous storage, while an additional exterior storage building offers even more room for tools, lawn equipment, and recreational gear. With city water and sewer, convenient access to schools, and just minutes from beautiful Douglas Lake, marinas, boating, fishing, and golf courses, this property offers the perfect combination of comfort, convenience, and East Tennessee lifestyle. Schedule your private showing today!...
Contact an agent
Home facts
- Year built:2007
- Subdivision & Development:Franklin Ridge Phase 3A
- Listing ID #:3634638
- Updated:November 12, 2026 at 05:00 PM
Rooms and interior
- Bedrooms:4
- Total bathrooms:2
- Full bathrooms:2
- Flooring:Carpet, Vinyl
- Kitchen Description:Dishwasher, Microwave, Oven, Refrigerator
- Basement Description:Crawl Space
- Living area:1,805 sq. ft.
Heating and cooling
- Cooling:Ceiling Fan(s), Central Air
- Heating:Central, Electric
- Central air:Yes
Structure and exterior
- Year built:2007
- Building area:1,805 sq. ft.
- Lot area:0.19 Acres
- Lot Features:Level
- Architectural Style:Traditional
- Construction Materials:Brick, Frame, Vinyl Siding
- Exterior Features:Deck, Porch
- Levels:2 Story
Schools
- High school:Jefferson Co High School
- Middle school:Maury Middle School
- Elementary school:Dandridge Elementary
Utilities
- Water:Public, Water Available
- Sewer:Public Sewer
Finances and disclosures
- Price:$319,900
- Price per sq. ft.:$177.23
- Tax amount:$1,407
Features and amenities
- Appliances:Dishwasher, Microwave, Refrigerator
- Amenities:Ceiling Fan(s), Smoke Detector(s), Walk-In Closet(s), appl_Oven
Parking
- Parking description:Attached
 Copyright 2026 Realtracs Mls. All rights reserved. Realtracs Mls provides content displayed here (“provided content”) on an “as is” basis and makes no representations or warranties regarding the provided content, including, but not limited to those of non-infringement, timeliness, accuracy, or completeness. Individuals and companies using information presented are responsible for verification and validation of information they utilize and present to their customers and clients. Realtracs Mls will not be liable for any damage or loss resulting from use of the provided content or the products available through Portals, IDX, VOW, and/or Syndication. Recipients of this information shall not resell, redistribute, reproduce, modify, or otherwise copy any portion thereof without the expressed written consent of Realtracs Mls.
New listings near 226 Tristan Rd
- Coming Soon
 $99,900Coming Soon2.13 Acres
0 Woodland Creek Rd, Dandridge, TN 37725
MLS# 3536062Listed by: FRANKLIN REALTY INC - Coming Soon
 $93,000Coming Soon2.13 Acres
18 Woodland Creek Road, Dandridge, TN 37725
MLS# 3508277Listed by: FRANKLIN REALTY INC - Coming Soon
 $2,395,000Coming Soon1 beds 1 baths3,300 sq. ft.
468 Trotline Rd, Dandridge, TN 37725
MLS# 3304121Listed by: WEICHERT, REALTORS - TIGER REAL ESTATE - New
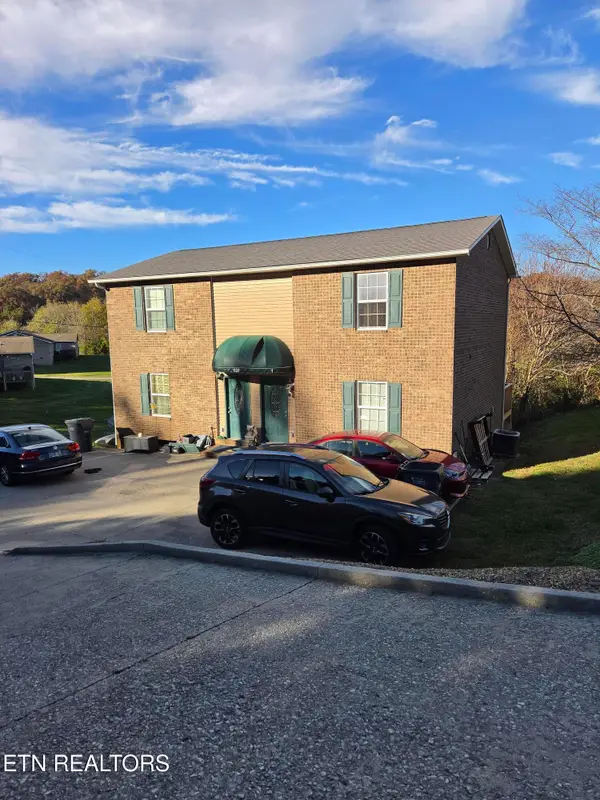 $421,900Active-- beds -- baths3,240 sq. ft.
928 Water St, Dandridge, TN 37725
MLS# 1361787Listed by: JACKSON REAL ESTATE & AUCTION - New
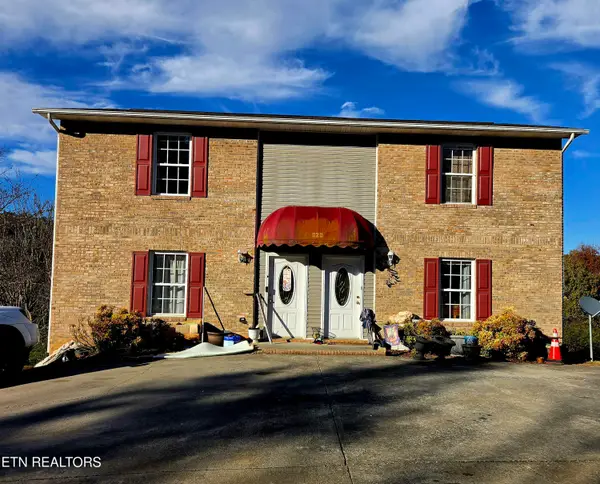 $354,900Active-- beds -- baths1,620 sq. ft.
920 Water St, Dandridge, TN 37725
MLS# 1361790Listed by: JACKSON REAL ESTATE & AUCTION - New
 $331,000Active3 beds 3 baths2,208 sq. ft.
4023 Wesoga Drive, Dandridge, TN 37725
MLS# 3634551Listed by: TENNESSEE ELITE REALTY - New
 $559,900Active3 beds 3 baths3,423 sq. ft.
683 Privet Drive, Dandridge, TN 37725
MLS# 1361497Listed by: THE FERGUSON COMPANY - New
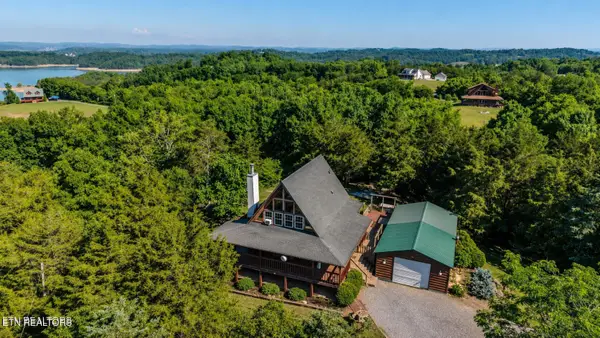 $450,000Active3 beds 2 baths1,318 sq. ft.
1582 Romary Rd, Dandridge, TN 37725
MLS# 1361475Listed by: THE REAL ESTATE FIRM, INC. - New
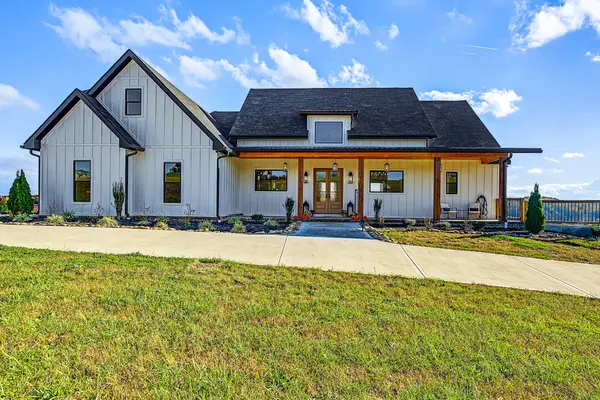 $1,200,000Active4 beds 6 baths5,500 sq. ft.
206 Eagle View Dr, Dandridge, TN 37725
MLS# 3633409Listed by: MOUNTAIN HOME REALTY


Protect your home and budget from life's surprises with an Assurant Home Warranty, backed by a partner that supports you through every step of homeownership. Explore Plans.
© 2026 Better Homes and Gardens Real Estate LLC. An Anywhere Real Estate company. All rights reserved. Better Homes and Gardens® Real Estate is a registered trademark owned by Meredith Operations Corporation, licensed to Better Homes and Gardens Real Estate LLC and used with permission. Better Homes and Gardens Real Estate LLC fully supports the principles of the Fair Housing Act and the Equal Opportunity Act. Listing information is deemed reliable but is not guaranteed accurate.
Each office is independently owned and operated.
Any services or products provided by third parties are not provided by, affiliated with or related to Better Homes and Gardens Real Estate LLC, or its affiliated companies.