
313 Sunrise Tr, Dandridge, TN 37725
Local realty services provided by:Better Homes and Gardens Real Estate Jackson Realty
313 Sunrise Tr,Dandridge, TN 37725
$1,169,900
- 3 Beds
- 3 Baths
- 3,669 sq. ft.
- Single family
- Active
Listed by: courtney mcghee
Office: keller williams
MLS#:1342135
Source:TN_KAAR
Price summary
- Price:$1,169,900
- Price per sq. ft.:$318.86
- Monthly HOA dues:$75
About this home
Looking for the ultimate lake life setup? This practically brand-new home on Lake Douglas checks every box and then some!
Step inside to discover all main-level living with an open floor plan designed for easy entertaining and relaxing lake days. Brand new LVP throughout the home makes it light and comfortable! The kitchen features gorgeous leathered granite countertops, a walk-in pantry, and plenty of space for gathering around the island with friends. Lake views from every room of the house! The spacious primary suite feels like a retreat, complete with a massive tile walk-in shower and a soaking tub that's just begging for bubble baths after a day on the water.
In the finished walk-out basement which is accessible from exterior only, you'll find a bright, high-ceilinged basement with its own living area perfect for guests, in-laws, or even a second living quarters. This is an additional 1,500 finished square feet that is not included in the 2,160 square feet of main-level living space.
Outside, you'll love the Hardie board siding, the community dock and boat ramp, and the fact that this lot is TVA dockable a rare find! You can even drive down to the water's edge on the property, which makes it ideal for watching fireworks or sunset picnics by the shore.
And the extras? A top-of-the-line swim spa that's negotiable (you'll fall in love with it), and if you're ready for the full lake life package, the boat is for sale too!
With low HOA fees, friendly neighbors, and year-round water (that just shrinks a little in winter), this is the kind of place that makes every weekend feel like a getaway....
Contact an agent
Home facts
- Year built:2019
- Subdivision & Development:Waterside On Douglas - Phase 1
- Listing ID #:1342135
- Added:121 day(s) ago
- Updated:September 22, 2026 at 04:11 AM
Rooms and interior
- Bedrooms:3
- Total bathrooms:3
- Full bathrooms:2
- Half bathrooms:1
- Rooms Total:7
- Basement:Yes
- Basement Description:Finished, Walkout
- Living area:3,669 sq. ft.
Heating and cooling
- Cooling:Central Cooling
- Heating:Central, Electric
Structure and exterior
- Year built:2019
- Building area:3,669 sq. ft.
- Lot area:4.39 Acres
- Architectural Style:Traditional
- Construction Materials:Frame
Schools
- High school:Jefferson County
- Elementary school:White Pine
Utilities
- Sewer:Public Sewer
Finances and disclosures
- Price:$1,169,900
- Price per sq. ft.:$318.86
Features and amenities
- Amenities:Windows - Vinyl
Parking
- Parking description:Attached, Garage Door Opener, Main Level, RV Parking
- Garage spaces:2
New listings near 313 Sunrise Tr
- New
 $630,000Active2 beds 2 baths1,217 sq. ft.
1283 Tennessee 139 #202C, Dandridge, TN 37725
MLS# 3597361Listed by: REGAL REAL ESTATE TN, LLC - New
 $724,900Active4 beds 2 baths2,640 sq. ft.
1036 Stokley Court, Dandridge, TN 37725
MLS# 1356149Listed by: TENNESSEE LIFE REAL ESTATE PROFESSIONALS - New
 $1,100,000Active2.87 Acres
186 Scenic Shores Drive, Dandridge, TN 37725
MLS# 1356134Listed by: WALLACE - New
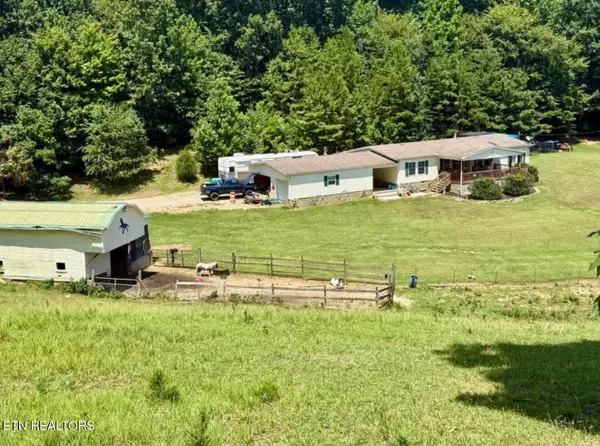 $340,000Active3 beds 2 baths1,612 sq. ft.
1410 Old Chisholm Tr, Dandridge, TN 37725
MLS# 1356071Listed by: TENNESSEE LIFE REAL ESTATE PROFESSIONALS - New
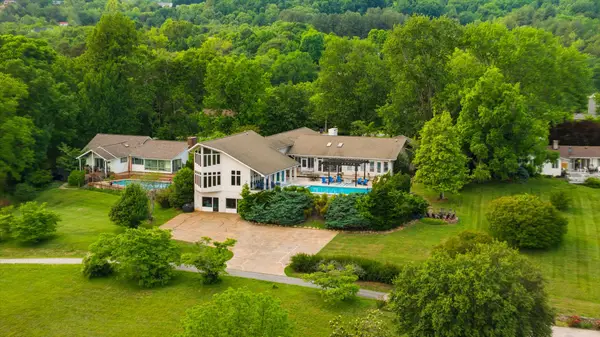 $1,600,000Active5 beds 8 baths7,505 sq. ft.
1266 Lakeview Dr, Dandridge, TN 37725
MLS# 3594401Listed by: HOMESMART LIVING REALTY - New
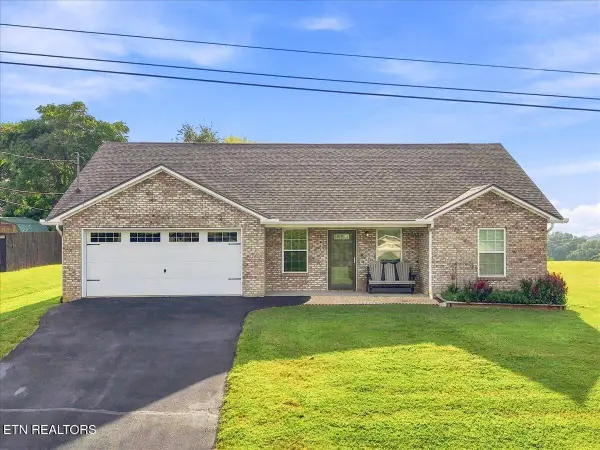 $329,900Active3 beds 2 baths1,475 sq. ft.
611 Privet Drive, Dandridge, TN 37725
MLS# 1355974Listed by: CLINCH MOUNTAIN REALTY & AUCTION - New
 $59,999Active4.55 Acres
970 Burchfield Road, Dandridge, TN 37725
MLS# 3594024Listed by: PLATLABS, LLC - New
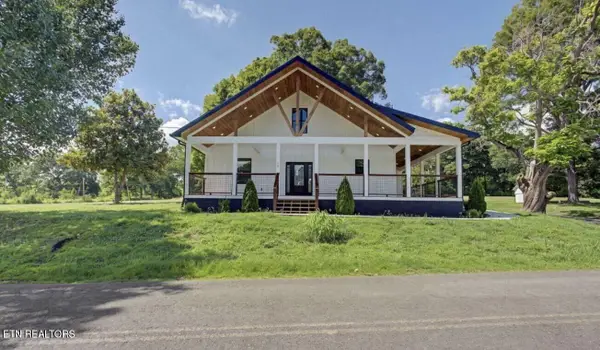 $650,000Active4 beds 3 baths2,706 sq. ft.
1545 Slover Springs Rd, Dandridge, TN 37725
MLS# 1355855Listed by: YOUR HOME SOLD GUARANTEED REAL - New
 $509,000Active3 beds 2 baths2,533 sq. ft.
123 Cove Springs Drive, Dandridge, TN 37725
MLS# 1355768Listed by: YOUR MOVE REALTY - New
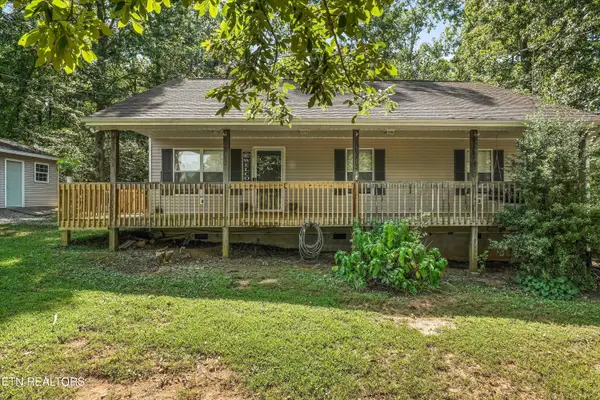 $324,900Active3 beds 2 baths1,200 sq. ft.
783 Haynes Rd, Dandridge, TN 37725
MLS# 1355733Listed by: REALTY EXECUTIVES ASSOCIATES


Protect your home and budget from life's surprises with an Assurant Home Warranty, backed by a partner that supports you through every step of homeownership. Explore Plans.
© 2026 Better Homes and Gardens Real Estate LLC. An Anywhere Real Estate company. All rights reserved. Better Homes and Gardens® Real Estate is a registered trademark owned by Meredith Operations Corporation, licensed to Better Homes and Gardens Real Estate LLC and used with permission. Better Homes and Gardens Real Estate LLC fully supports the principles of the Fair Housing Act and the Equal Opportunity Act. Listing information is deemed reliable but is not guaranteed accurate.
Each office is independently owned and operated.
Any services or products provided by third parties are not provided by, affiliated with or related to Better Homes and Gardens Real Estate LLC, or its affiliated companies.