
614 Watercrest Lane, Dandridge, TN 37725
Local realty services provided by:Better Homes and Gardens Real Estate Ben Bray & Associates
614 Watercrest Lane,Dandridge, TN 37725
$1,850,000
- 3 Beds
- 4 Baths
- 3,893 sq. ft.
- Single family
- Pending
Listed by: noreen mcconnell, mira mcginnis
Office: skye realty
MLS#:3548162
Source:NASHVILLE
Price summary
- Price:$1,850,000
- Price per sq. ft.:$475.21
About this home
Exquisite Lakefront Estate with Private Dock & Unparalleled Mountain Views Perfectly positioned at the end of a quiet cul-de-sac, this exceptional 3-bedroom, 3-bath lakefront residence offers privacy, elegance, and breathtaking natural beauty. From the moment you enter, you're greeted by soaring 10-12 ft coffered ceilings, rich cherry hardwood floors, and an abundance of natural light creating an atmosphere of effortless sophistication. Designed for both luxury living and entertaining, the home features expansive living spaces and seamless indoor-outdoor flow. Enjoy sweeping panoramic lake and mountain views from the spacious covered decks--ideal for relaxing or hosting guests in style. The gourmet kitchen serves as the heart of the home, showcasing a large island, premium finishes, and ample space for gathering. The fantastic primary suite offers a private retreat, combining comfort and refinement. Outdoor living is elevated with your impressive 30x34 private dock--perfect for boating, swimming, and embracing the lakefront lifestyle. A Generac whole-home generator ensures year-round peace of mind.
The main-level 2-car garage provides everyday convenience, while the lower-level 1-car garage is ideal for storing recreational vehicles or lake toys. Bonus rooms add versatility for a home office, media room, or guest accommodations, complemented by abundant storage throughout. This remarkable property blends luxury, privacy, and scenic tranquility--an extraordinary opportunity to own a premier lakefront retreat in an exclusive cul-de-sac setting....
Contact an agent
Home facts
- Year built:2009
- Subdivision & Development:Scenic Shores
- Listing ID #:3548162
- Added:13 day(s) ago
- Updated:September 28, 2026 at 10:38 AM
Rooms and interior
- Bedrooms:3
- Total bathrooms:4
- Full bathrooms:3
- Half bathrooms:1
- Flooring:Carpet, Tile
- Kitchen Description:Dishwasher, Microwave, Oven, Refrigerator
- Basement:Yes
- Basement Description:Crawl Space, Partial
- Living area:3,893 sq. ft.
Heating and cooling
- Cooling:Ceiling Fan(s), Central Air, Electric
- Heating:Central, Electric, Heat Pump
- Central air:Yes
Structure and exterior
- Roof:Shingle
- Year built:2009
- Building area:3,893 sq. ft.
- Lot area:2.95 Acres
- Lot Features:Sloped
- Architectural Style:Traditional
- Construction Materials:Stone
- Exterior Features:Deck, Dock
- Levels:2 Story
Utilities
- Water:Well
- Sewer:Septic Tank
Finances and disclosures
- Price:$1,850,000
- Price per sq. ft.:$475.21
- Tax amount:$4,103
Features and amenities
- Appliances:Dishwasher, Microwave, Refrigerator, Washer
- Laundry features:Dryer, Washer
- Amenities:Ceiling Fan(s), High Speed Internet, Smoke Detector(s), Walk-In Closet(s), appl_Oven
Parking
- Total parking spaces:3
- Parking description:Attached, Concrete, Driveway
- Garage:Yes
- Garage spaces:3
 Copyright 2026 Realtracs Mls. All rights reserved. Realtracs Mls provides content displayed here (“provided content”) on an “as is” basis and makes no representations or warranties regarding the provided content, including, but not limited to those of non-infringement, timeliness, accuracy, or completeness. Individuals and companies using information presented are responsible for verification and validation of information they utilize and present to their customers and clients. Realtracs Mls will not be liable for any damage or loss resulting from use of the provided content or the products available through Portals, IDX, VOW, and/or Syndication. Recipients of this information shall not resell, redistribute, reproduce, modify, or otherwise copy any portion thereof without the expressed written consent of Realtracs Mls.
New listings near 614 Watercrest Lane
- New
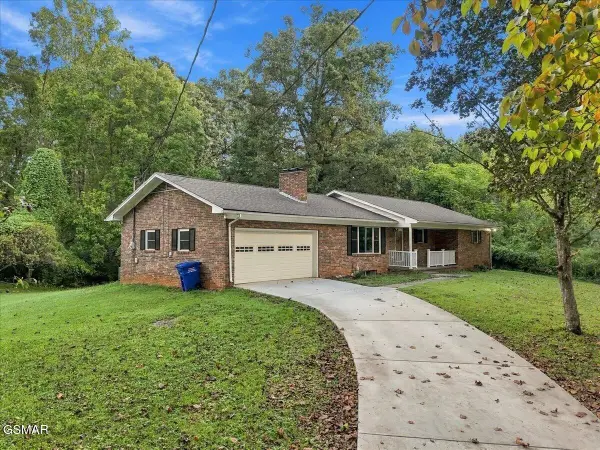 $425,000Active3 beds 2 baths2,046 sq. ft.
144 W Hwy 25 70, Dandridge, TN 37725
MLS# 3601623Listed by: THE HOME TEAM REAL ESTATE CO. - New
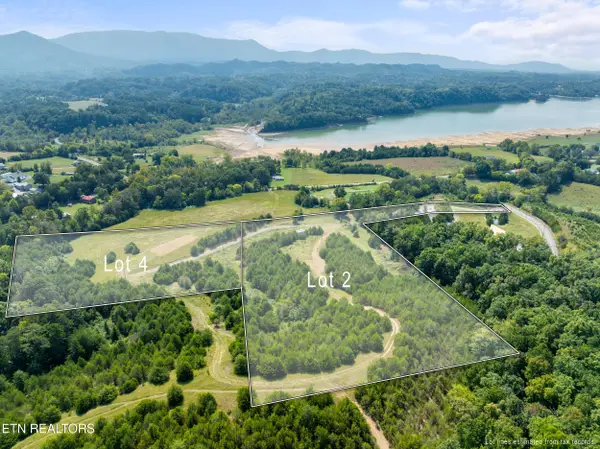 $199,000Active5.02 Acres
Swannsylvania Rd #Lot 4, Dandridge, TN 37725
MLS# 1356892Listed by: HOMES OF THE SMOKIES LLC - New
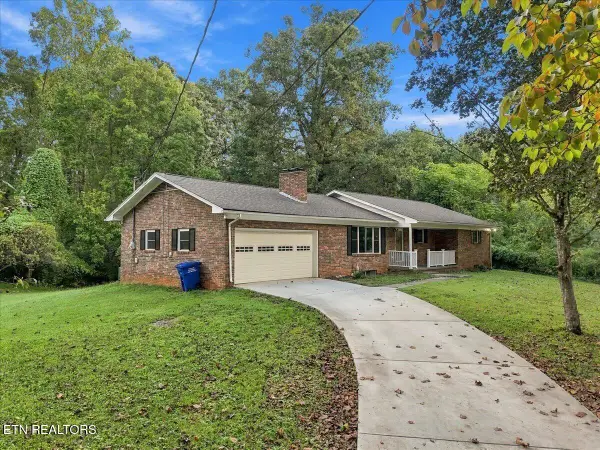 $425,000Active3 beds 2 baths3,092 sq. ft.
144 W Highway 25-70 Hwy, Dandridge, TN 37725
MLS# 1356896Listed by: THE HOME TEAM REAL ESTATE CO. - New
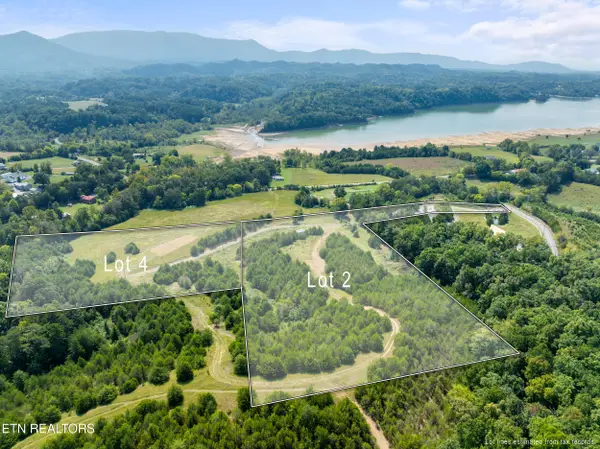 $249,000Active6.88 Acres
Swannsylvania Rd #Lot 2, Dandridge, TN 37725
MLS# 1356867Listed by: HOMES OF THE SMOKIES LLC - New
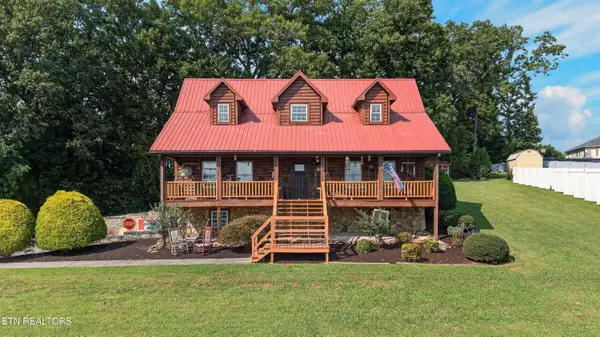 $474,900Active4 beds 3 baths2,968 sq. ft.
380 Gaut Rd, Dandridge, TN 37725
MLS# 1356696Listed by: WEICHERT, REALTORS - TIGER REAL ESTATE - New
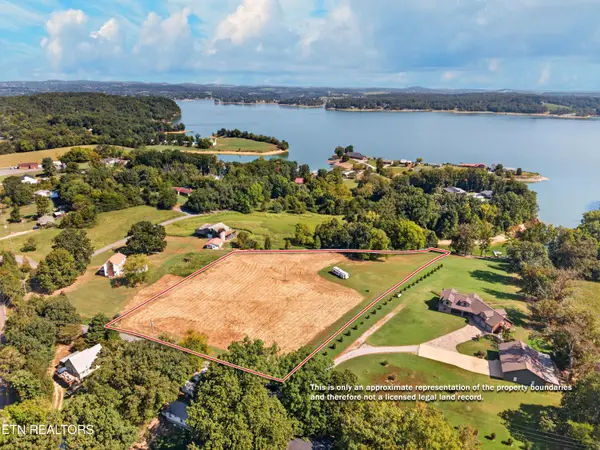 $349,900Active3.67 Acres
Lot 3R Mullins Chapel Rd, Dandridge, TN 37725
MLS# 1356663Listed by: FRANKLIN REALTY - New
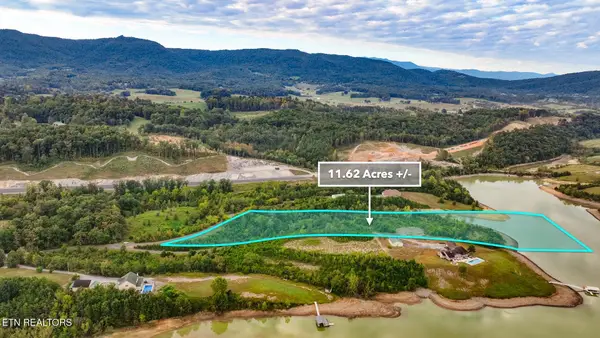 $450,000Active11.68 Acres
2043 Dickey School Rd, Dandridge, TN 37725
MLS# 1356678Listed by: EXP REALTY, LLC - New
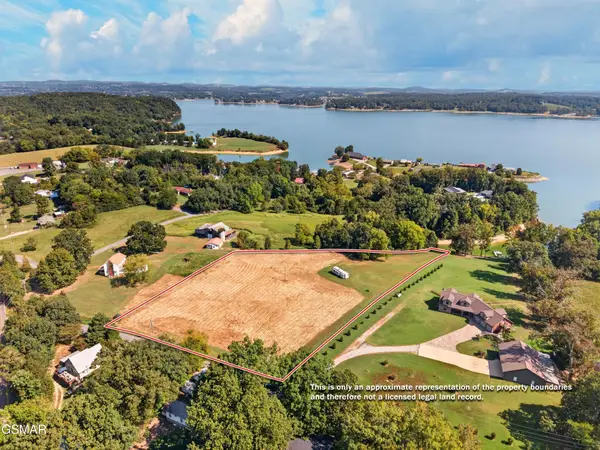 $349,900Active3.67 Acres
3 Mullins Chapel Road, Dandridge, TN 37725
MLS# 3598836Listed by: FRANKLIN REALTY INC - New
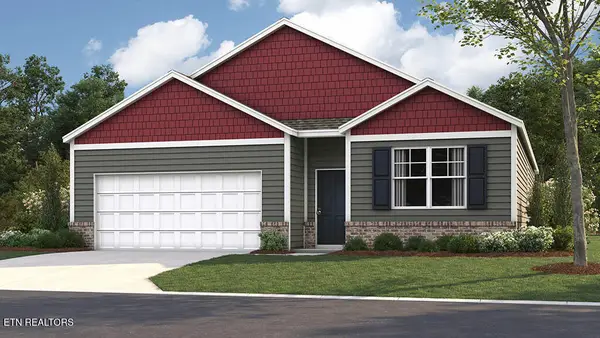 $315,000Active4 beds 2 baths1,774 sq. ft.
4059 Wesoga Drive, Dandridge, TN 37725
MLS# 1356588Listed by: D.R. HORTON - New
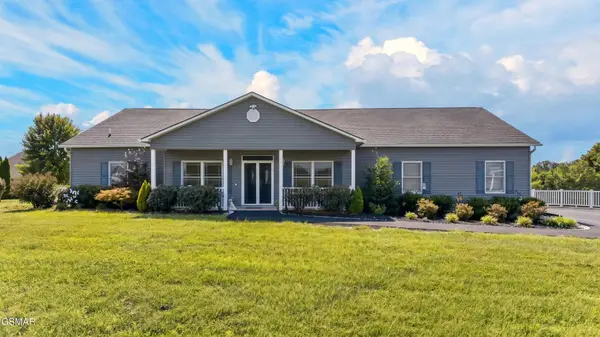 $759,900Active3 beds 2 baths3,221 sq. ft.
1971 Harbor Hills Drive, Dandridge, TN 37725
MLS# 3598634Listed by: SPRING MOUNTAIN REALTY PLLC


Protect your home and budget from life's surprises with an Assurant Home Warranty, backed by a partner that supports you through every step of homeownership. Explore Plans.
© 2026 Better Homes and Gardens Real Estate LLC. An Anywhere Real Estate company. All rights reserved. Better Homes and Gardens® Real Estate is a registered trademark owned by Meredith Operations Corporation, licensed to Better Homes and Gardens Real Estate LLC and used with permission. Better Homes and Gardens Real Estate LLC fully supports the principles of the Fair Housing Act and the Equal Opportunity Act. Listing information is deemed reliable but is not guaranteed accurate.
Each office is independently owned and operated.
Any services or products provided by third parties are not provided by, affiliated with or related to Better Homes and Gardens Real Estate LLC, or its affiliated companies.