
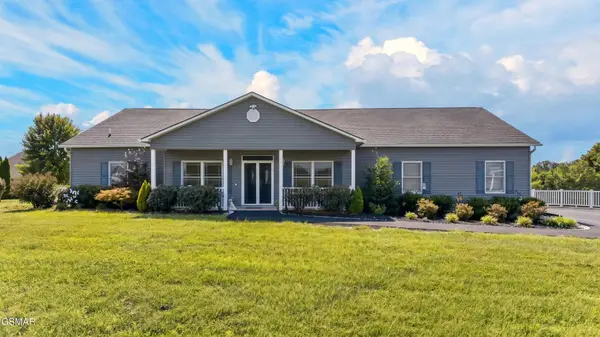
380 Gaut Rd, Dandridge, TN 37725
Local realty services provided by:Better Homes and Gardens Real Estate Jackson Realty
380 Gaut Rd,Dandridge, TN 37725
$474,900
- 4 Beds
- 3 Baths
- 2,968 sq. ft.
- Single family
- Active
Listed by: robert tucker
Office: weichert, realtors - tiger real estate
MLS#:1356696
Source:TN_KAAR
Price summary
- Price:$474,900
- Price per sq. ft.:$160.01
About this home
Discover the perfect blend of rustic charm, generous living space, mountain scenery, and exceptional versatility at 380 Gaut Road in Dandridge, Tennessee. This gorgeous 2,928-square-foot cabin offers three bedrooms, two full bathrooms, one half bathroom, an attached one-car garage, and an impressive detached garage/workshop--all in the heart of beautiful East Tennessee.
Step inside the inviting great room, where soaring ceilings and warm cabin character create an ideal place to relax or entertain. The well-appointed kitchen features crisp white cabinetry, a convenient Lazy Susan, ample workspace, and stainless-steel appliances, including a French-door refrigerator, dishwasher, and glass-top range.
The oversized main-level primary suite provides comfort and privacy. Its spacious ensuite bathroom features double vanities and a custom-tiled walk-in shower, while the generously sized walk-in closet offers plenty of storage. Upstairs, you will find two additional large bedrooms and a full bathroom. A balcony overlooking the great room adds architectural interest and enhances the home's open, airy atmosphere.
The lower level offers even more room to make this property your own. Create the ultimate man cave, family den, theater, or game room--with ample space for a billiard table, comfortable seating, and entertainment equipment. A private office and attached one-car garage complete this versatile level.
Just behind the cabin, the large detached garage and workshop deliver incredible possibilities. Whether you need space for vehicles, boats, hobbies, woodworking, equipment, storage, or a flexible work area, this valuable addition sets the property apart.
Enjoy incredible mountain views and convenient access to historic downtown Dandridge, Douglas and Cherokee Lakes, the Great Smoky Mountains, Dollywood, Pigeon Forge, Knoxville, UT sports, Bristol Motor Speedway, Hard Rock Casino, regional healthcare, airports, and major interstates.
Properties offering this much space, character, scenery, and workshop capacity are difficult to find. Don't wait--schedule your private showing of 380 Gaut Road today and experience everything this remarkable Dandridge cabin has to offer!...
Contact an agent
Home facts
- Year built:2005
- Subdivision & Development:Skyline Heights
- Listing ID #:1356696
- Added:2 day(s) ago
- Updated:September 27, 2026 at 02:37 PM
Rooms and interior
- Bedrooms:4
- Total bathrooms:3
- Full bathrooms:2
- Half bathrooms:1
- Rooms Total:12
- Flooring:Carpet, Hardwood, Tile
- Basement:Yes
- Basement Description:Finished, Walkout
- Living area:2,968 sq. ft.
Heating and cooling
- Cooling:Central Cooling
- Heating:Central, Electric, Heat Pump
Structure and exterior
- Year built:2005
- Building area:2,968 sq. ft.
- Lot area:1.04 Acres
- Lot Features:Wooded
- Architectural Style:Cabin
- Construction Materials:Frame, Log
Schools
- High school:Jefferson County
- Middle school:Maury
- Elementary school:Dandridge
Utilities
- Sewer:Septic Tank
Finances and disclosures
- Price:$474,900
- Price per sq. ft.:$160.01
Features and amenities
- Amenities:Windows - Vinyl
Parking
- Parking description:Attached, Detached
- Garage spaces:3
New listings near 380 Gaut Rd
- New
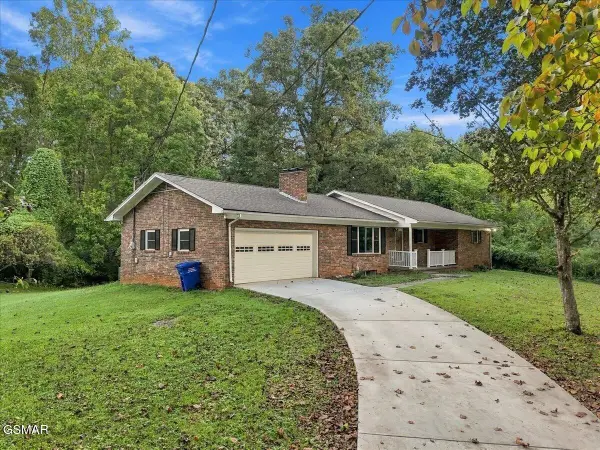 $425,000Active3 beds 2 baths2,046 sq. ft.
144 W Hwy 25 70, Dandridge, TN 37725
MLS# 3601623Listed by: THE HOME TEAM REAL ESTATE CO. - New
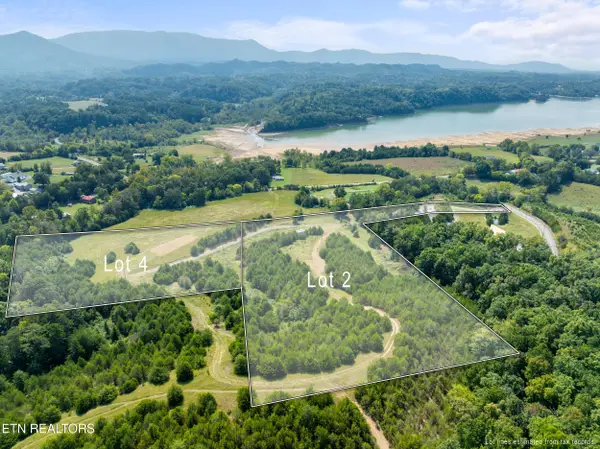 $199,000Active5.02 Acres
Swannsylvania Rd #Lot 4, Dandridge, TN 37725
MLS# 1356892Listed by: HOMES OF THE SMOKIES LLC - New
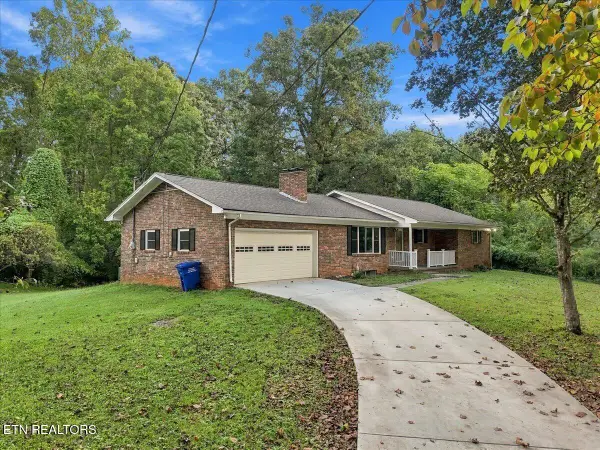 $425,000Active3 beds 2 baths3,092 sq. ft.
144 W Highway 25-70 Hwy, Dandridge, TN 37725
MLS# 1356896Listed by: THE HOME TEAM REAL ESTATE CO. - New
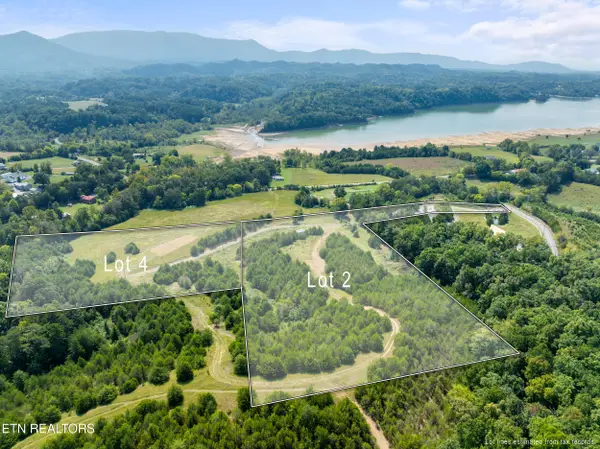 $249,000Active6.88 Acres
Swannsylvania Rd #Lot 2, Dandridge, TN 37725
MLS# 1356867Listed by: HOMES OF THE SMOKIES LLC - New
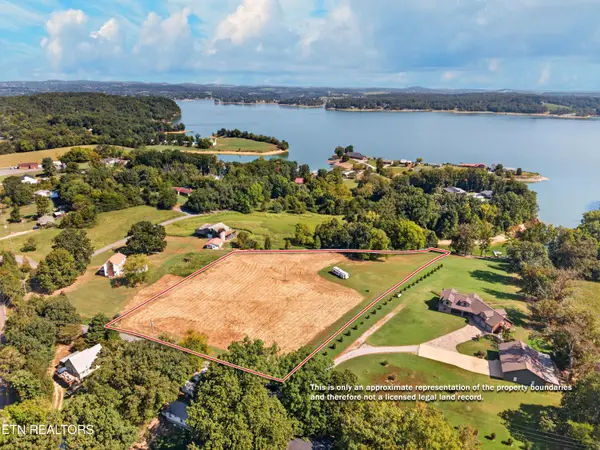 $349,900Active3.67 Acres
Lot 3R Mullins Chapel Rd, Dandridge, TN 37725
MLS# 1356663Listed by: FRANKLIN REALTY - New
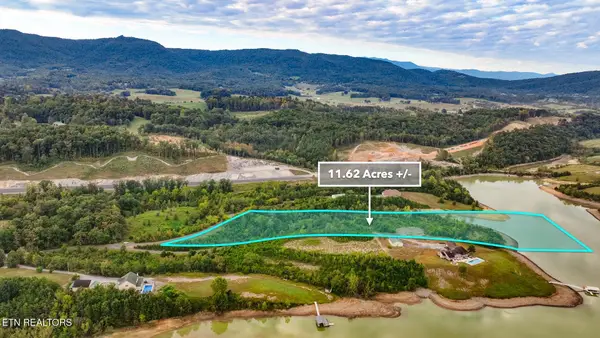 $450,000Active11.68 Acres
2043 Dickey School Rd, Dandridge, TN 37725
MLS# 1356678Listed by: EXP REALTY, LLC - New
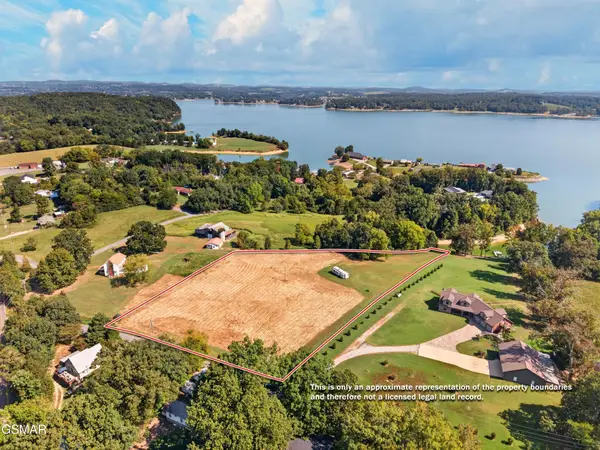 $349,900Active3.67 Acres
3 Mullins Chapel Road, Dandridge, TN 37725
MLS# 3598836Listed by: FRANKLIN REALTY INC - New
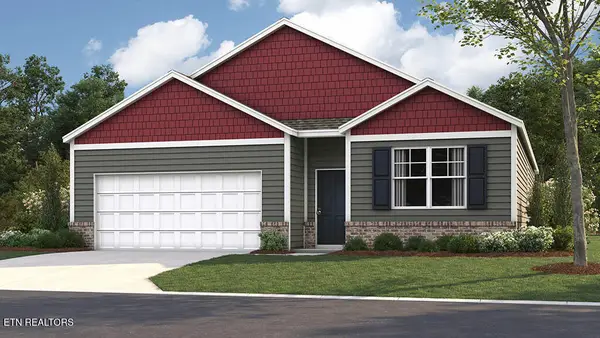 $315,000Active4 beds 2 baths1,774 sq. ft.
4059 Wesoga Drive, Dandridge, TN 37725
MLS# 1356588Listed by: D.R. HORTON - New
 $759,900Active3 beds 2 baths3,221 sq. ft.
1971 Harbor Hills Drive, Dandridge, TN 37725
MLS# 3598634Listed by: SPRING MOUNTAIN REALTY PLLC


Protect your home and budget from life's surprises with an Assurant Home Warranty, backed by a partner that supports you through every step of homeownership. Explore Plans.
© 2026 Better Homes and Gardens Real Estate LLC. An Anywhere Real Estate company. All rights reserved. Better Homes and Gardens® Real Estate is a registered trademark owned by Meredith Operations Corporation, licensed to Better Homes and Gardens Real Estate LLC and used with permission. Better Homes and Gardens Real Estate LLC fully supports the principles of the Fair Housing Act and the Equal Opportunity Act. Listing information is deemed reliable but is not guaranteed accurate.
Each office is independently owned and operated.
Any services or products provided by third parties are not provided by, affiliated with or related to Better Homes and Gardens Real Estate LLC, or its affiliated companies.