
645 Douglas Ridge Drive, Dandridge, TN 37725
Local realty services provided by:Better Homes and Gardens Real Estate Gwin Realty
Listed by: katina ramsey, brett shoffner
Office: century 21 legacy
MLS#:1341902
Source:TN_KAAR
Price summary
- Price:$2,750,000
- Price per sq. ft.:$460.64
About this home
Experience luxury living at its finest in this extraordinary custom-built estate nestled on 3.45 private acres in a prestigious gated community. Boasting just under 6000 square feet of thoughtfully designed living space, this stunning smart home seamlessly blends elegance, comfort, and modern convenience.
Exceptional craftsmanship and upscale finishes are showcased throughout in every detail, creating the perfect setting for both everyday living and grand entertaining. Enjoy the privacy and serenity of your expansive property while also taking advantage of resort-style community amenities including a pool, onsite RV or boat storage and private boat slips. There is access on the left side of the home to get down to the area where a beautiful shop or RV garage can be built.
This one-of-a-kind home constructed by the best, offers refined living in one of the area's most sought-after communities, all in a convenient Dandridge location just minutes from Douglas Lake and area attractions.
* Attachment includes all specs and floor plans...
Contact an agent
Home facts
- Year built:2026
- Subdivision & Development:Waterside at Douglas
- Listing ID #:1341902
- Added:122 day(s) ago
- Updated:September 21, 2026 at 02:40 PM
Rooms and interior
- Bedrooms:5
- Total bathrooms:6
- Full bathrooms:5
- Half bathrooms:1
- Rooms Total:12
- Flooring:Carpet, Hardwood, Radiant Floors, Tile
- Basement:Yes
- Basement Description:Finished, Walkout
- Living area:5,970 sq. ft.
Heating and cooling
- Cooling:Central Cooling
- Heating:Central, Electric
Structure and exterior
- Year built:2026
- Building area:5,970 sq. ft.
- Lot area:3.45 Acres
- Lot Features:Cul-De-Sac, Wooded
- Architectural Style:Craftsman
- Construction Materials:Block, Brick, Fiber Cement, Shingle Shake, Steel, Stone
Schools
- High school:Jefferson County
- Middle school:White Pine
- Elementary school:White Pine
Utilities
- Sewer:Septic Tank
Finances and disclosures
- Price:$2,750,000
- Price per sq. ft.:$460.64
Features and amenities
- Smart home:Yes
Parking
- Parking description:Attached, Garage Door Opener, Main Level, RV Parking
- Garage spaces:3
New listings near 645 Douglas Ridge Drive
- New
 $724,900Active4 beds 2 baths2,640 sq. ft.
1036 Stokley Court, Dandridge, TN 37725
MLS# 1356149Listed by: TENNESSEE LIFE REAL ESTATE PROFESSIONALS - New
 $1,100,000Active2.87 Acres
186 Scenic Shores Drive, Dandridge, TN 37725
MLS# 1356134Listed by: WALLACE - New
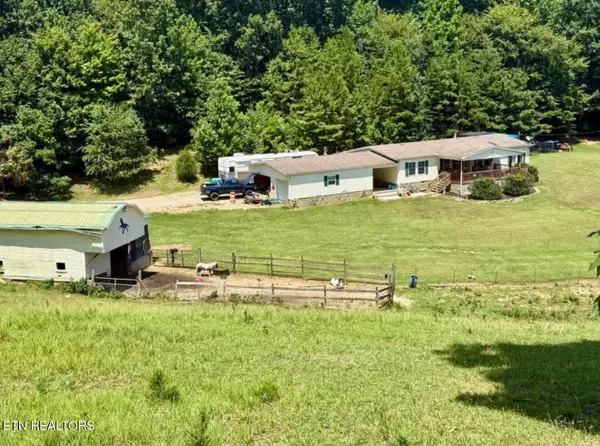 $340,000Active3 beds 2 baths1,612 sq. ft.
1410 Old Chisholm Tr, Dandridge, TN 37725
MLS# 1356071Listed by: TENNESSEE LIFE REAL ESTATE PROFESSIONALS - New
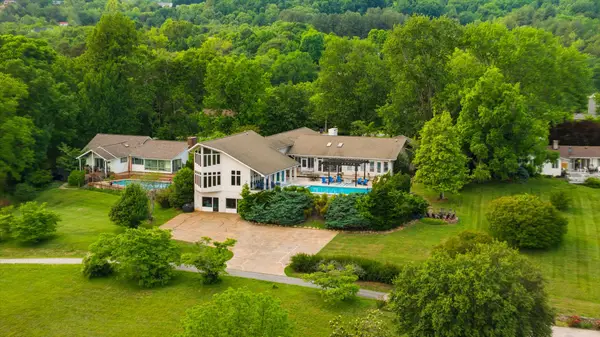 $1,600,000Active5 beds 8 baths7,505 sq. ft.
1266 Lakeview Dr, Dandridge, TN 37725
MLS# 3594401Listed by: HOMESMART LIVING REALTY - New
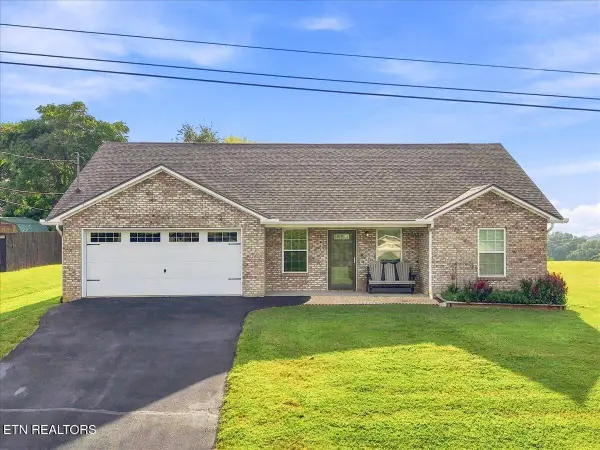 $329,900Active3 beds 2 baths1,475 sq. ft.
611 Privet Drive, Dandridge, TN 37725
MLS# 1355974Listed by: CLINCH MOUNTAIN REALTY & AUCTION - New
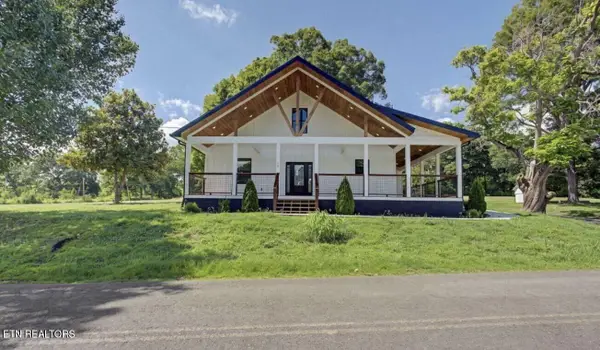 $650,000Active4 beds 3 baths2,706 sq. ft.
1545 Slover Springs Rd, Dandridge, TN 37725
MLS# 1355855Listed by: YOUR HOME SOLD GUARANTEED REAL - New
 $509,000Active3 beds 2 baths2,533 sq. ft.
123 Cove Springs Drive, Dandridge, TN 37725
MLS# 1355768Listed by: YOUR MOVE REALTY - New
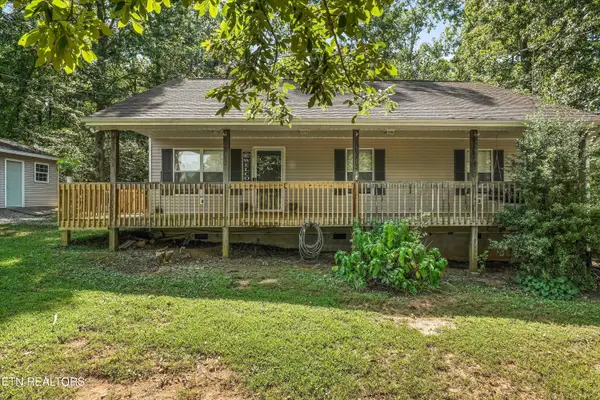 $324,900Active3 beds 2 baths1,200 sq. ft.
783 Haynes Rd, Dandridge, TN 37725
MLS# 1355733Listed by: REALTY EXECUTIVES ASSOCIATES - New
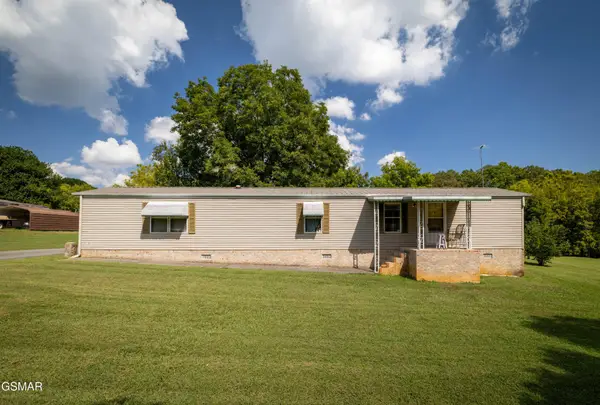 $275,000Active2 beds 2 baths100 sq. ft.
1420 Martha Dandridge Circle, Dandridge, TN 37725
MLS# 3592974Listed by: MG RISE REAL ESTATE GROUP - New
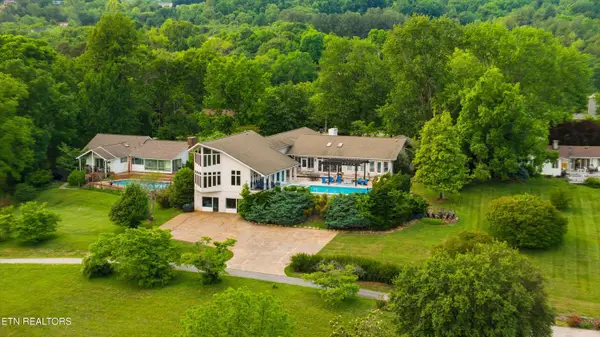 $1,600,000Active5 beds 8 baths7,505 sq. ft.
1266 Lakeview Drive, Dandridge, TN 37725
MLS# 1355612Listed by: HOMESMART LIVING REALTY


Protect your home and budget from life's surprises with an Assurant Home Warranty, backed by a partner that supports you through every step of homeownership. Explore Plans.
© 2026 Better Homes and Gardens Real Estate LLC. An Anywhere Real Estate company. All rights reserved. Better Homes and Gardens® Real Estate is a registered trademark owned by Meredith Operations Corporation, licensed to Better Homes and Gardens Real Estate LLC and used with permission. Better Homes and Gardens Real Estate LLC fully supports the principles of the Fair Housing Act and the Equal Opportunity Act. Listing information is deemed reliable but is not guaranteed accurate.
Each office is independently owned and operated.
Any services or products provided by third parties are not provided by, affiliated with or related to Better Homes and Gardens Real Estate LLC, or its affiliated companies.