
679 Privet Drive, Dandridge, TN 37725
Local realty services provided by:Better Homes and Gardens Real Estate Gwin Realty
679 Privet Drive,Dandridge, TN 37725
$430,000
- 3 Beds
- 2 Baths
- 1,425 sq. ft.
- Single family
- Active
Listed by: steve koleno
Office: beycome brokerage realty, llc.
MLS#:1341275
Source:TN_KAAR
Price summary
- Price:$430,000
- Price per sq. ft.:$301.75
About this home
Welcome to 679 Privet Dr in the beautiful Historic Hills neighborhood of Dandridge, TN! This three bedroom and two bathroom home boasts a one level floor plan, open concept living area, 9 ft ceilings, and a low maintenance exterior. Step inside the kitchen to find solid wood cabinets, granite countertops, a full suite of stainless steel appliances, an island with seating, and a spectacular vaulted ceiling. The vaulted ceiling continues throughout the main living area, which includes the dining room, and a spacious living room with views of the surrounding hills, as well as floor outlets to power modern furniture. The master suite has granite countertops, a large custom full-tile shower with glass surround, and a walk-in closet. The hall bath also has matching granite, and a tile surround shower with glass doors. The bedrooms and living room all have remote control fans, every closet in the house is lighted, and the thermostat is WiFi enabled. The laundry area contains a coat closet, a pantry closet, and additional cabinet space. Outside you'll find your new favorite space with maintenance free porches front and back, with a gorgeous view of sunset and the surrounding hills out front. The sizable back yard provides plenty of room for pets to play. This home also has a 24' x 24' oversized garage with insulated door and WiFi opener, workbench height outlets on three walls, and floodlights to illuminate the driveway area. Don't wait! Make an appointment to come see your new home today!...
Contact an agent
Home facts
- Year built:2026
- Listing ID #:1341275
- Added:2 day(s) ago
- Updated:May 21, 2026 at 02:32 PM
Rooms and interior
- Bedrooms:3
- Total bathrooms:2
- Full bathrooms:2
- Rooms Total:6
- Basement:Yes
- Living area:1,425 sq. ft.
Heating and cooling
- Cooling:Central Cooling
- Heating:Electric, Heat Pump
Structure and exterior
- Year built:2026
- Building area:1,425 sq. ft.
- Lot area:0.5 Acres
- Construction Materials:Frame
Schools
- High school:Jefferson County
Utilities
- Sewer:Septic Tank
Finances and disclosures
- Price:$430,000
- Price per sq. ft.:$301.75
Features and amenities
- Amenities:Windows - Vinyl
Parking
- Parking description:Attached, Garage Door Opener, Main Level
- Garage spaces:2
New listings near 679 Privet Drive
- Coming Soon
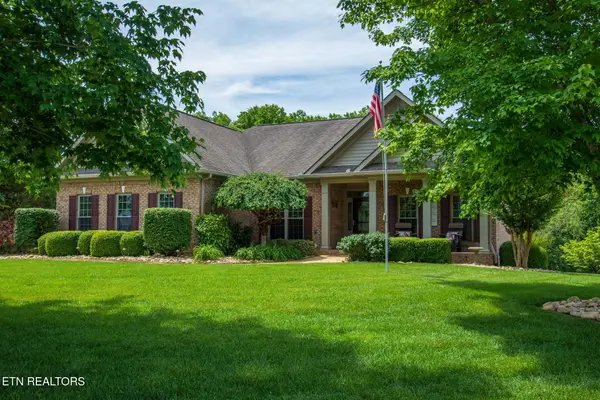 $919,000Coming Soon3 beds 3 baths
140 Big Oak Drive, Dandridge, TN 37725
MLS# 1341671Listed by: THE REAL ESTATE FIRM - New
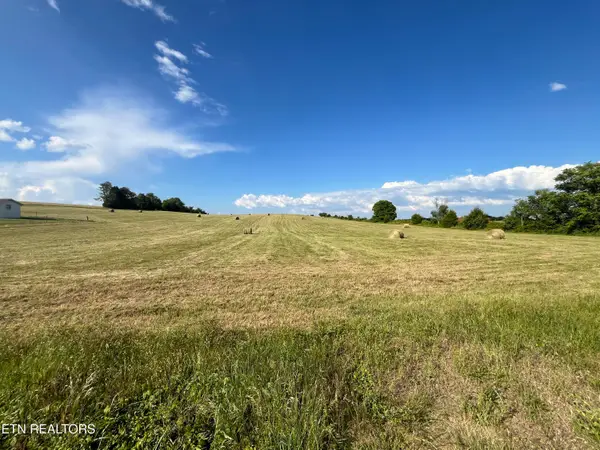 $280,000Active9.32 Acres
9.32 Acres Off Sam Martin Road, Dandridge, TN 37725
MLS# 1341350Listed by: KELLER WILLIAMS SMOKY MOUNTAIN - New
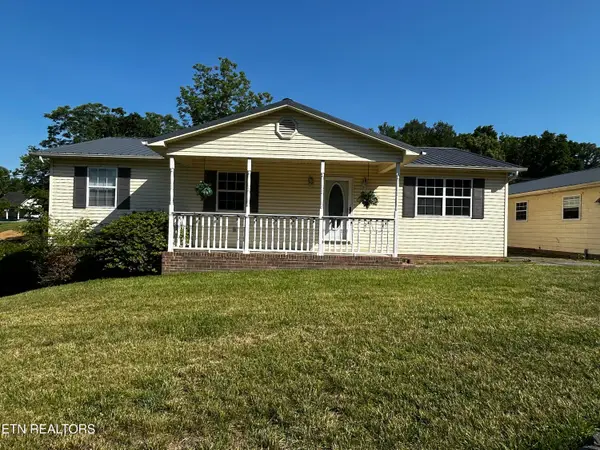 $374,900Active3 beds 2 baths1,580 sq. ft.
151 W Meeting St, Dandridge, TN 37725
MLS# 1341240Listed by: ALL SEASONS REALTY - New
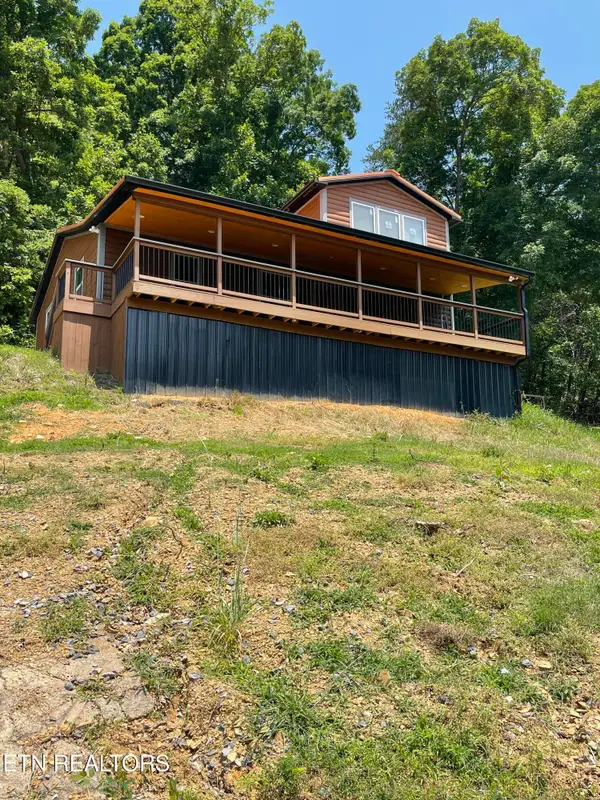 $280,000Active-- beds 2 baths1,512 sq. ft.
1908 Inskip Lane, Dandridge, TN 37725
MLS# 1341095Listed by: POWELL AUCTION & REALTY,LLC - New
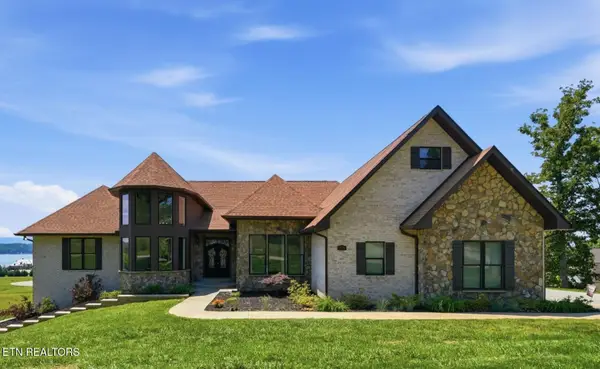 $2,370,000Active6 beds 5 baths7,500 sq. ft.
1005 Enchanted Drive, Dandridge, TN 37725
MLS# 1340969Listed by: CRYE-LEIKE PREMIER REAL ESTATE - New
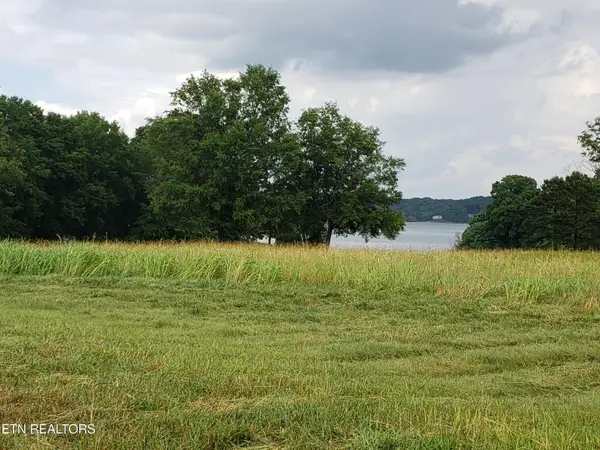 $499,000Active5.99 Acres
000 Tucker Place Way, Dandridge, TN 37725
MLS# 1340669Listed by: KES REALTY - New
 $399,000Active4.52 Acres
Tract 2 Tucker Place Way, Dandridge, TN 37725
MLS# 1340671Listed by: KES REALTY - New
 $129,000Active1.47 Acres
814 Tucker Place Way, Dandridge, TN 37725
MLS# 1340661Listed by: KES REALTY - New
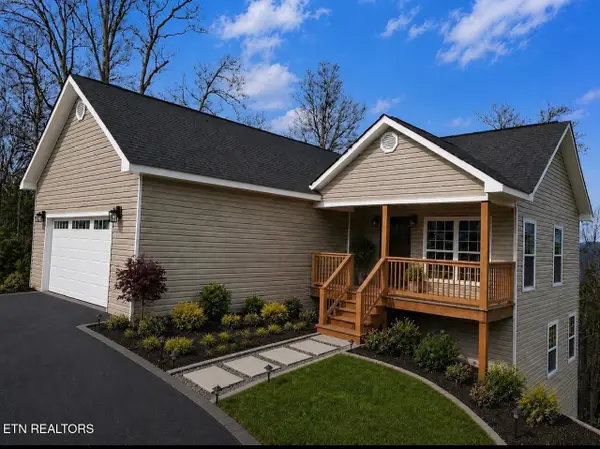 $439,000Active3 beds 3 baths1,900 sq. ft.
568 Low Valley Rd, Dandridge, TN 37725
MLS# 1340662Listed by: EXP REALTY, LLC


Protect your home and budget from life's surprises with an Assurant Home Warranty, backed by a partner that supports you through every step of homeownership. Explore Plans.
© 2026 Better Homes and Gardens Real Estate LLC. An Anywhere Real Estate company. All rights reserved. Better Homes and Gardens® Real Estate is a registered trademark owned by Meredith Operations Corporation, licensed to Better Homes and Gardens Real Estate LLC and used with permission. Better Homes and Gardens Real Estate LLC fully supports the principles of the Fair Housing Act and the Equal Opportunity Act. Listing information is deemed reliable but is not guaranteed accurate.
Each office is independently owned and operated.
Any services or products provided by third parties are not provided by, affiliated with or related to Better Homes and Gardens Real Estate LLC, or its affiliated companies.