
140 Big Oak Drive, Dandridge, TN 37725
Local realty services provided by:Better Homes and Gardens Real Estate Jackson Realty
140 Big Oak Drive,Dandridge, TN 37725
$864,900
- 3 Beds
- 3 Baths
- 4,036 sq. ft.
- Single family
- Active
Listed by: jo schultheiss
Office: the real estate firm
MLS#:1341671
Source:TN_KAAR
Price summary
- Price:$864,900
- Price per sq. ft.:$214.3
- Monthly HOA dues:$12.5
About this home
Have you been dreaming of lake living--with community lake access and seasonal water views right from your own resort-style backyard? Love hosting gatherings with family and friends? This beautifully landscaped, classic home delivers everything you've been envisioning--and then some. Custom built in 2006 and meticulously maintained by just two owners, this spacious home offers over 4000 square feet with 3 bedrooms, 3 full baths, and multiple bonus sleeping areas--perfect for hosting guests at your new lake retreat. Thoughtful craftsmanship, rich hardwood floors, and attention to detail create a warm yet refined living experience throughout. The main level features a highly functional kitchen with gunmetal-finish stainless steel appliances, a cozy breakfast nook, and seamless flow into the formal dining and living areas. The expansive primary suite is filled with natural light and includes a spa-like ensuite with soaking tub, walk-in shower, and a generous walk-in closet. Two additional bedrooms and a full bath complete a smart and comfortable layout. Downstairs, you'll find a full second kitchen, full bath, a large recreation or media room, and two oversized bonus rooms--ideal for guests, a home office, or hobbies. With a private entrance and a one-car, double-depth garage, this level is perfectly suited for multi-generational living or extended stays. Need even more space? The bonus room above the two-car main-level garage offers endless flexibility for a home gym, studio, or additional storage. Step outside and experience your own private oasis. A charming walkway anchored by two whiskey barrels, leads past the herb garden to a covered pavilion featuring an outdoor living room with ample seating and bar area. Enjoy al fresco dining, relax by the wood-burning fire pit with lake views, or take things up a notch on your very own bocce ball court. Set on over an acre, this backyard was designed for unforgettable entertaining. Also find a huge storage shed in the back yard to keep all of the garden tools and seasonal furniture. Extensive updates include: 2026: New main level HVAC, Fresh interior paint, resurfaced garage flooring; 2025: Driveway sealed, new garbage disposal, replaced microwave & dishwasher, updated landscaping with river rock; 2024: Added natural gas fireplace (lower level), gas line for BBQ, NG plumbing available for HVAC & water heater; 2023: Major backyard renovation, front and rear landscape lighting; 2021: Surround sound system (lower level), electronic dog door & fence, radon mitigation system; Additional highlights include regular maintenance of windows, pavers, concrete, pest control, and HVAC systems. A home warranty through First American Home Warranty is also included. This is truly an entertainer's dream in a sought-after lake-access Wild Pear Shores community. Schedule your showing today and see why this exceptional property feels like home the moment you arrive....
Contact an agent
Home facts
- Year built:2006
- Subdivision & Development:Wild Pear Shores Phase 1
- Listing ID #:1341671
- Added:123 day(s) ago
- Updated:September 21, 2026 at 02:40 PM
Rooms and interior
- Bedrooms:3
- Total bathrooms:3
- Full bathrooms:3
- Rooms Total:9
- Flooring:Hardwood, Laminate, Tile
- Basement:Yes
- Basement Description:Finished, Walkout
- Living area:4,036 sq. ft.
Heating and cooling
- Cooling:Central Cooling
- Heating:Central, Electric, Forced Air, Heat Pump
Structure and exterior
- Year built:2006
- Building area:4,036 sq. ft.
- Lot area:1.02 Acres
- Lot Features:Cul-De-Sac, Wooded
- Architectural Style:Traditional
- Construction Materials:Brick, Frame
- Exterior Features:Balcony
Schools
- High school:Jefferson County
- Middle school:Jefferson
- Elementary school:White Pine
Utilities
- Sewer:Septic Tank
Finances and disclosures
- Price:$864,900
- Price per sq. ft.:$214.3
Features and amenities
- Amenities:Windows - Vinyl
Parking
- Parking description:Attached, Basement, Garage Door Opener, Main Level, RV Parking
- Garage spaces:3
New listings near 140 Big Oak Drive
- New
 $724,900Active4 beds 2 baths2,640 sq. ft.
1036 Stokley Court, Dandridge, TN 37725
MLS# 1356149Listed by: TENNESSEE LIFE REAL ESTATE PROFESSIONALS - New
 $1,100,000Active2.87 Acres
186 Scenic Shores Drive, Dandridge, TN 37725
MLS# 1356134Listed by: WALLACE - New
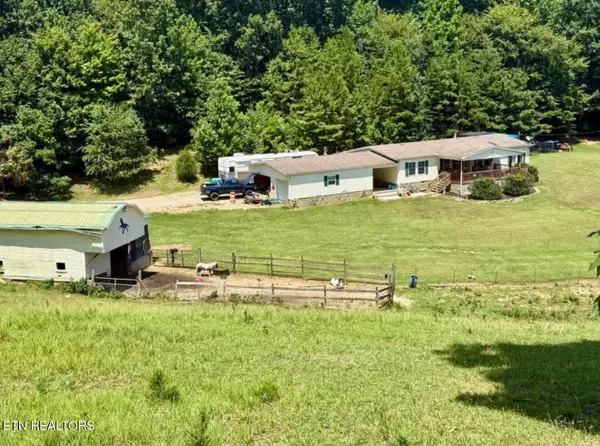 $340,000Active3 beds 2 baths1,612 sq. ft.
1410 Old Chisholm Tr, Dandridge, TN 37725
MLS# 1356071Listed by: TENNESSEE LIFE REAL ESTATE PROFESSIONALS - New
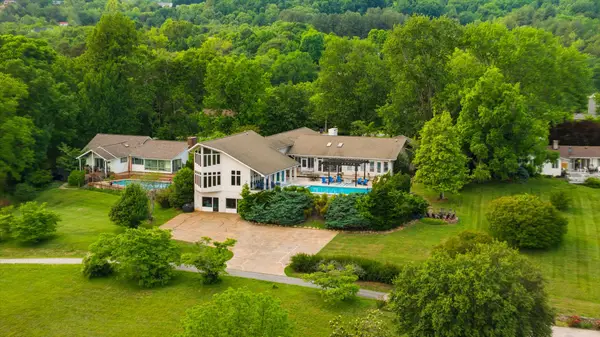 $1,600,000Active5 beds 8 baths7,505 sq. ft.
1266 Lakeview Dr, Dandridge, TN 37725
MLS# 3594401Listed by: HOMESMART LIVING REALTY - New
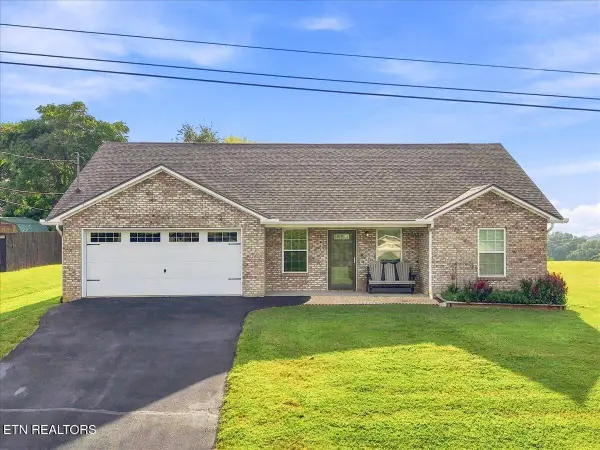 $329,900Active3 beds 2 baths1,475 sq. ft.
611 Privet Drive, Dandridge, TN 37725
MLS# 1355974Listed by: CLINCH MOUNTAIN REALTY & AUCTION - New
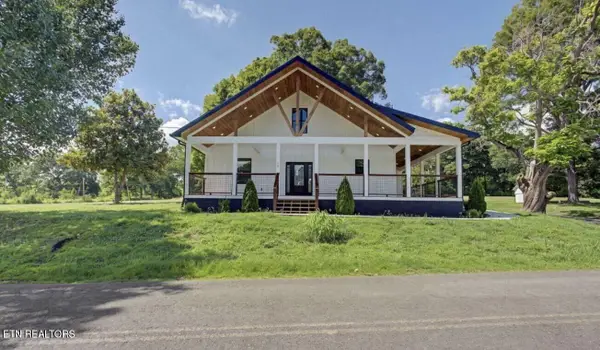 $650,000Active4 beds 3 baths2,706 sq. ft.
1545 Slover Springs Rd, Dandridge, TN 37725
MLS# 1355855Listed by: YOUR HOME SOLD GUARANTEED REAL - New
 $509,000Active3 beds 2 baths2,533 sq. ft.
123 Cove Springs Drive, Dandridge, TN 37725
MLS# 1355768Listed by: YOUR MOVE REALTY - New
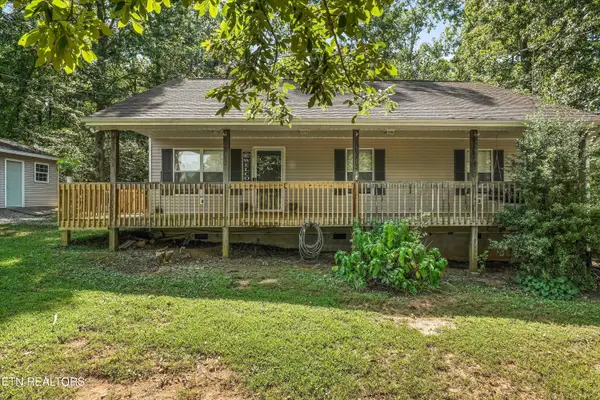 $324,900Active3 beds 2 baths1,200 sq. ft.
783 Haynes Rd, Dandridge, TN 37725
MLS# 1355733Listed by: REALTY EXECUTIVES ASSOCIATES - New
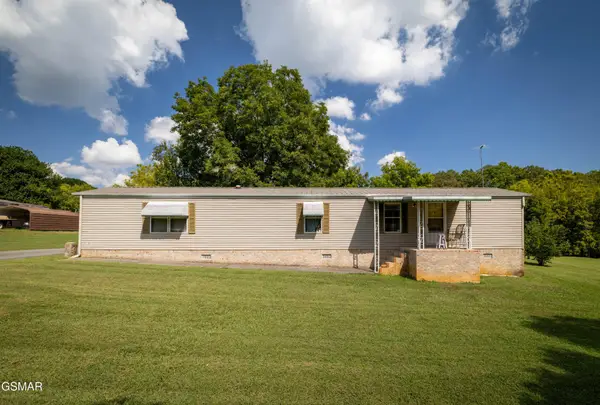 $275,000Active2 beds 2 baths100 sq. ft.
1420 Martha Dandridge Circle, Dandridge, TN 37725
MLS# 3592974Listed by: MG RISE REAL ESTATE GROUP - New
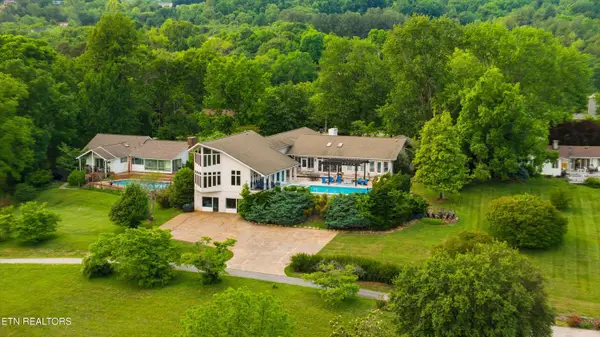 $1,600,000Active5 beds 8 baths7,505 sq. ft.
1266 Lakeview Drive, Dandridge, TN 37725
MLS# 1355612Listed by: HOMESMART LIVING REALTY


Protect your home and budget from life's surprises with an Assurant Home Warranty, backed by a partner that supports you through every step of homeownership. Explore Plans.
© 2026 Better Homes and Gardens Real Estate LLC. An Anywhere Real Estate company. All rights reserved. Better Homes and Gardens® Real Estate is a registered trademark owned by Meredith Operations Corporation, licensed to Better Homes and Gardens Real Estate LLC and used with permission. Better Homes and Gardens Real Estate LLC fully supports the principles of the Fair Housing Act and the Equal Opportunity Act. Listing information is deemed reliable but is not guaranteed accurate.
Each office is independently owned and operated.
Any services or products provided by third parties are not provided by, affiliated with or related to Better Homes and Gardens Real Estate LLC, or its affiliated companies.