
683 Privet Drive, Dandridge, TN 37725
Local realty services provided by:Better Homes and Gardens Real Estate Gwin Realty
683 Privet Drive,Dandridge, TN 37725
$559,900
- 3 Beds
- 3 Baths
- 3,423 sq. ft.
- Single family
- Active
Listed by: anthony seale
Office: the ferguson company
MLS#:1361497
Source:TN_KAAR
Price summary
- Price:$559,900
- Price per sq. ft.:$163.57
About this home
Enjoy beautiful views of Douglas Lake and the Great Smoky Mountains from this spacious brick rancher, featuring stunning sunrise and sunset views. Conveniently located less than 15 minutes from I-40 Exit 407 and approximately 30 minutes from downtown Knoxville. The home offers a spacious primary bedroom, two additional bedrooms, a dedicated office, and a bonus room with potential for a fourth bedroom, mother-in-law suite, or additional living space. The kitchen features granite countertops and stainless steel appliances, with a separate formal dining room. Relax in the heated and cooled sunroom, complete with a wet bar and beautiful lake and mountain views. The primary bathroom includes tile flooring, a walk-in shower, whirlpool tub, and his-and-hers walk-in closets. Outside, enjoy a large fenced backyard with a swimming pool, gazebo, firepit area, and storage shed with potential for workshop space. A wonderful opportunity to enjoy East Tennessee living with beautiful lake and mountain views and convenient access to the Smokies and Knoxville....
Contact an agent
Home facts
- Year built:2006
- Subdivision & Development:Historic Hills
- Listing ID #:1361497
- Added:1 day(s) ago
- Updated:November 09, 2026 at 06:38 AM
Rooms and interior
- Bedrooms:3
- Total bathrooms:3
- Full bathrooms:2
- Half bathrooms:1
- Rooms Total:10
- Flooring:Carpet, Hardwood, Tile
- Basement:Yes
- Basement Description:Crawl Space
- Living area:3,423 sq. ft.
Heating and cooling
- Cooling:Central Cooling
- Heating:Central, Electric
Structure and exterior
- Year built:2006
- Building area:3,423 sq. ft.
- Lot area:0.51 Acres
- Architectural Style:Traditional
- Construction Materials:Brick
- Exterior Features:Balcony
Schools
- High school:Jefferson County
Utilities
- Sewer:Septic Tank
Finances and disclosures
- Price:$559,900
- Price per sq. ft.:$163.57
Parking
- Garage spaces:2
New listings near 683 Privet Drive
- Coming Soon
 $99,900Coming Soon2.13 Acres
0 Woodland Creek Rd, Dandridge, TN 37725
MLS# 3536062Listed by: FRANKLIN REALTY INC - Coming Soon
 $93,000Coming Soon2.13 Acres
18 Woodland Creek Road, Dandridge, TN 37725
MLS# 3508277Listed by: FRANKLIN REALTY INC - Coming Soon
 $2,395,000Coming Soon1 beds 1 baths3,300 sq. ft.
468 Trotline Rd, Dandridge, TN 37725
MLS# 3304121Listed by: WEICHERT, REALTORS - TIGER REAL ESTATE - New
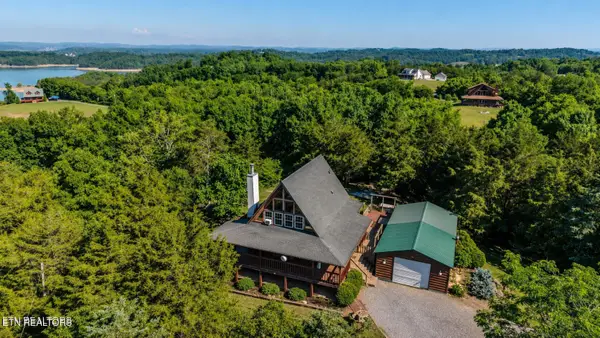 $450,000Active3 beds 2 baths1,318 sq. ft.
1582 Romary Rd, Dandridge, TN 37725
MLS# 1361475Listed by: THE REAL ESTATE FIRM, INC. - New
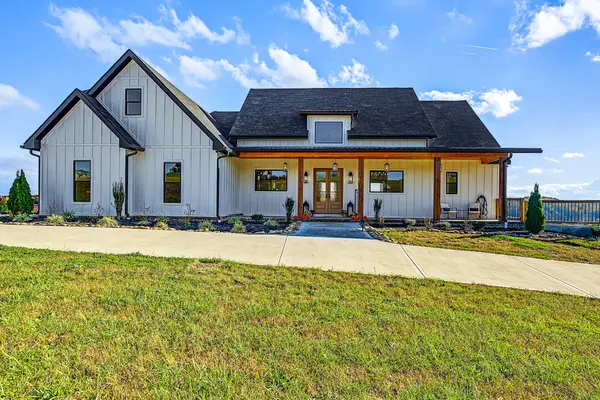 $1,200,000Active4 beds 6 baths5,500 sq. ft.
206 Eagle View Dr, Dandridge, TN 37725
MLS# 3633409Listed by: MOUNTAIN HOME REALTY - New
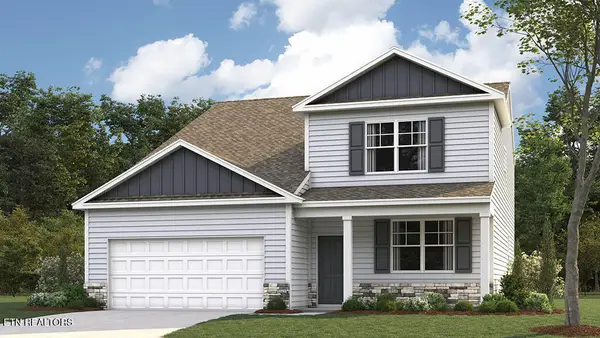 $364,445Active5 beds 4 baths2,618 sq. ft.
4071 Wesoga Drive, Dandridge, TN 37725
MLS# 1361214Listed by: D.R. HORTON - New
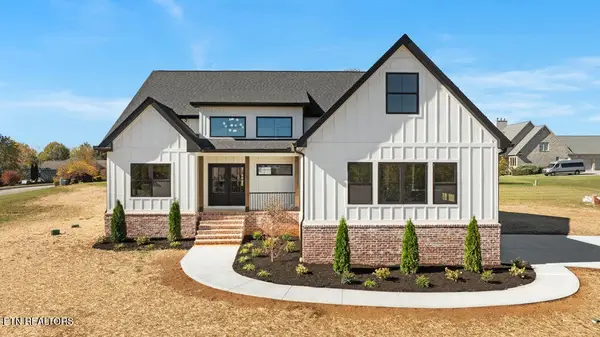 $749,900Active3 beds 3 baths2,533 sq. ft.
1988 Lakebrook Circle, Dandridge, TN 37725
MLS# 3632806Listed by: KELLER WILLIAMS REALTY - New
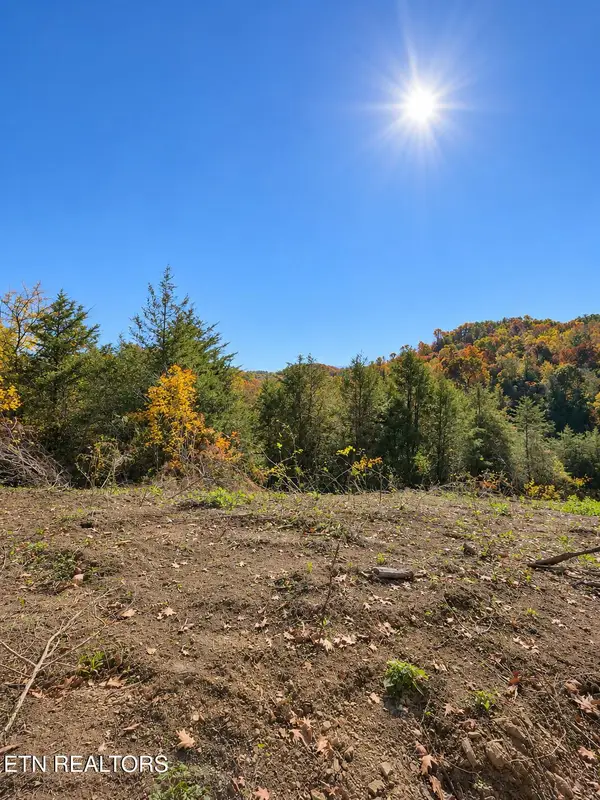 $199,900Active10.72 Acres
2534 Muddy Hollow Rd, Dandridge, TN 37725
MLS# 1360890Listed by: POWELL AUCTION & REALTY,LLC - New
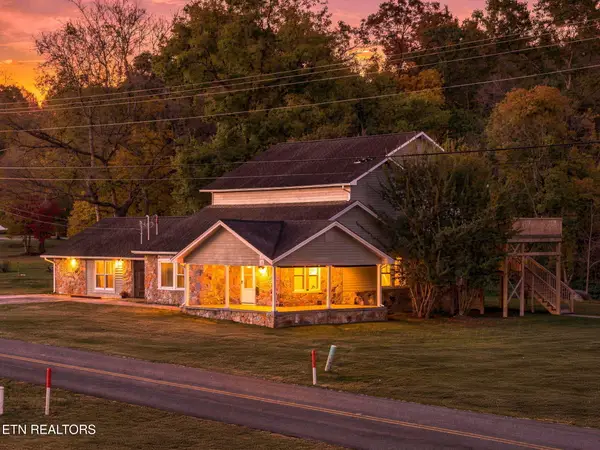 $500,000Active-- beds -- baths3,432 sq. ft.
799 Haynes Rd, Dandridge, TN 37725
MLS# 1360810Listed by: REALTY EXECUTIVES ASSOCIATES


Protect your home and budget from life's surprises with an Assurant Home Warranty, backed by a partner that supports you through every step of homeownership. Explore Plans.
© 2026 Better Homes and Gardens Real Estate LLC. An Anywhere Real Estate company. All rights reserved. Better Homes and Gardens® Real Estate is a registered trademark owned by Meredith Operations Corporation, licensed to Better Homes and Gardens Real Estate LLC and used with permission. Better Homes and Gardens Real Estate LLC fully supports the principles of the Fair Housing Act and the Equal Opportunity Act. Listing information is deemed reliable but is not guaranteed accurate.
Each office is independently owned and operated.
Any services or products provided by third parties are not provided by, affiliated with or related to Better Homes and Gardens Real Estate LLC, or its affiliated companies.