
109 Kathy Lane, Dayton, TN 37321
Local realty services provided by:Better Homes and Gardens Real Estate Jackson Realty
109 Kathy Lane,Dayton, TN 37321
$489,900
- 3 Beds
- 3 Baths
- 2,440 sq. ft.
- Single family
- Active
Upcoming open houses
- Sat, Nov 1401:00 pm - 04:00 pm
Listed by: wendy merritt
Office: keller williams realty
MLS#:1545958
Source:TN_CAR
Price summary
- Price:$489,900
- Price per sq. ft.:$200.78
About this home
Welcome to this charming farmhouse property in Dayton TN, which offers the perfect blend of country living with a spacious three bedroom 2.5 bathroom and a dedicated home office for your remote work needs. This beautiful two-level home offering attractive curb appeal and modern upgrades.
This home provides large rooms and a over-sized Primay suite, providing space for comfort. Several windows in master for ample natural light.
The Home has a new roof, and a stunning new kitchen with granite countertops, fresh paint throughout, Kitchen features a gas range with gas pack. The home boasts new lights, new fans, and light fixtures, creating a contemporary and stylish ambiance.. The downstairs floors have been refinished and stained, while new carpet has been installed in all bedrooms upstairs for a cozy feel.
Enjoy outdoor living out back inside the new pricacy fenced back yard.- perfect for relaxing or entertaining guests.
If you want a farm land environment- this is the house for you!! Wake up to daily views of local cows!
The town offers many outdoor activities including Lake Fishing Tournamnets, festivals, hiking, off road trails, and outdoor play areas for kids. Miles from Bryan College, Call Dayton TN. HOME!!...
Contact an agent
Home facts
- Year built:2002
- Subdivision & Development:Miracle Meadows
- Listing ID #:1545958
- Added:1 day(s) ago
- Updated:November 09, 2026 at 11:09 PM
Rooms and interior
- Bedrooms:3
- Total bathrooms:3
- Full bathrooms:2
- Half bathrooms:1
- Rooms Total:8
- Flooring:Carpet, Tile
- Dining Description:Separate Dining Room
- Bathrooms Description:Tub/shower Combo
- Kitchen Description:Kitchen Island
- Basement:Yes
- Living area:2,440 sq. ft.
Heating and cooling
- Cooling:Central Air
- Heating:Central, Heating, Natural Gas
- Central air:Yes
Structure and exterior
- Roof:Shingle
- Year built:2002
- Building area:2,440 sq. ft.
- Lot area:0.84 Acres
- Architectural Style:Contemporary
- Construction Materials:Vinyl Siding
- Exterior Features:Rain Gutters
- Foundation Description:Brick/Mortar
- Levels:Two
Utilities
- Water:Public, Water Connected
- Sewer:Septic Tank, Sewer Not Available
Finances and disclosures
- Price:$489,900
- Price per sq. ft.:$200.78
- Tax amount:$1,151
Features and amenities
- Amenities:Ceiling Fan(s), Chandelier, Crown Molding, Granite Counters, Open Floorplan, Sitting Area, Walk-In Closet(s)
Parking
- Parking description:Attached Garage, Concrete, Driveway, Garage Door Opener, Garage Faces Side
- Garage:Yes
New listings near 109 Kathy Lane
- New
 $215,000Active2 beds 1 baths958 sq. ft.
137 Hickory Street, Dayton, TN 37321
MLS# 1545978Listed by: COLDWELL BANKER PRYOR REALTY - New
 $325,000Active3 beds 2 baths1,239 sq. ft.
1740 Walnut Grove Church Road, Dayton, TN 37321
MLS# 1545962Listed by: SIMPLIHOM - New
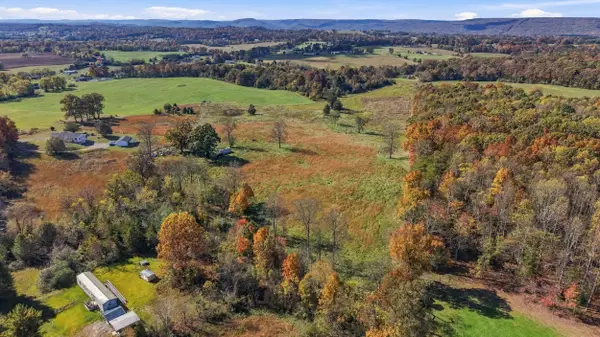 $775,000Active43.1 Acres
Tbd Old Washington Highway Off Highway, Dayton, TN 37321
MLS# 1545949Listed by: STUMBO & CO - New
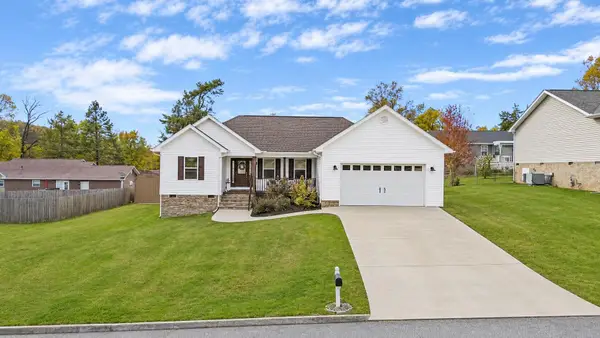 $325,000Active3 beds 2 baths1,639 sq. ft.
225 Foothills Drive, Dayton, TN 37321
MLS# 3633763Listed by: WALLACE REAL ESTATE-TN VALLEY 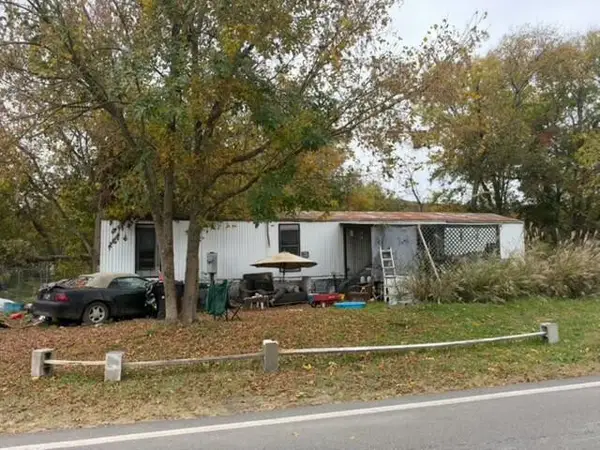 $30,000Pending2 beds 2 baths840 sq. ft.
223 Back Valley Road, Dayton, TN 37321
MLS# 3632662Listed by: KELLER WILLIAMS RIDGE TO RIVER- New
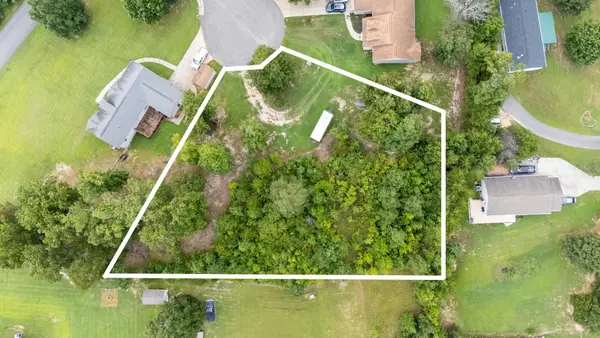 $35,000Active0.82 Acres
0 Boulder Lane, Dayton, TN 37321
MLS# 1545765Listed by: REAL ESTATE PARTNERS CHATTANOOGA LLC - New
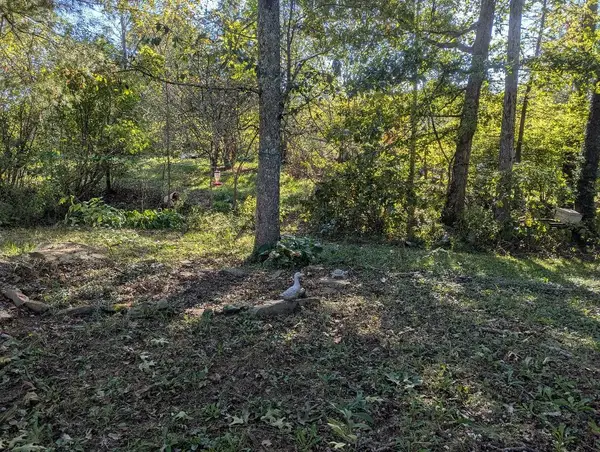 $219,900Active2 beds 2 baths1,248 sq. ft.
8507 Dayton Mtn Hwy, Dayton, TN 37321
MLS# 3631413Listed by: 1ST ENTERPRISE REAL ESTATE & CONSTRUCTION - New
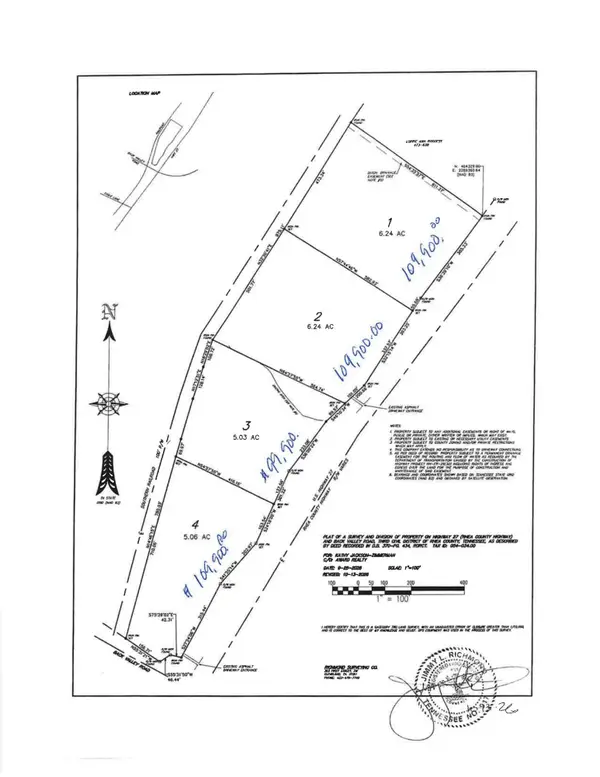 $109,900Active6.24 Acres
0 Rhea County Highway, Dayton, TN 37321
MLS# 3631297Listed by: AWARD REALTY II - New
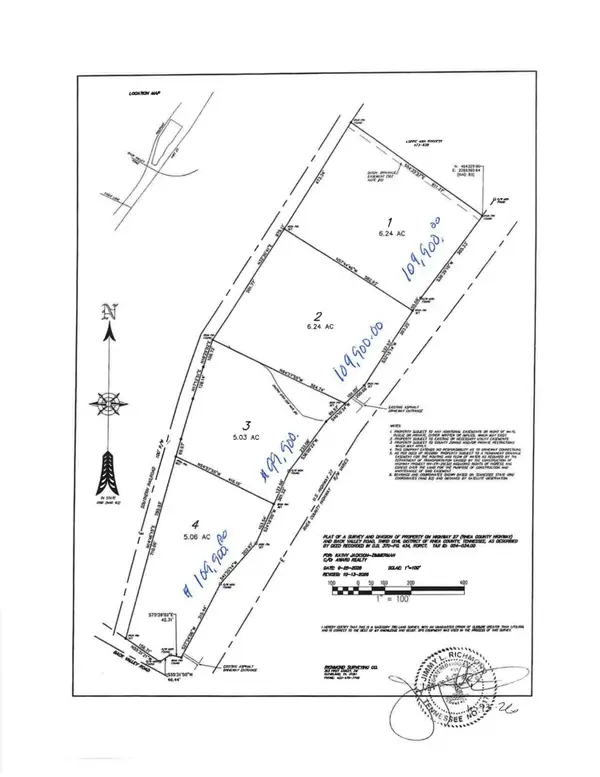 $99,900Active-- beds -- baths
0 Rhea County Highway, Dayton, TN 37321
MLS# 3631298Listed by: AWARD REALTY II


Protect your home and budget from life's surprises with an Assurant Home Warranty, backed by a partner that supports you through every step of homeownership. Explore Plans.
© 2026 Better Homes and Gardens Real Estate LLC. An Anywhere Real Estate company. All rights reserved. Better Homes and Gardens® Real Estate is a registered trademark owned by Meredith Operations Corporation, licensed to Better Homes and Gardens Real Estate LLC and used with permission. Better Homes and Gardens Real Estate LLC fully supports the principles of the Fair Housing Act and the Equal Opportunity Act. Listing information is deemed reliable but is not guaranteed accurate.
Each office is independently owned and operated.
Any services or products provided by third parties are not provided by, affiliated with or related to Better Homes and Gardens Real Estate LLC, or its affiliated companies.