
225 Foothills Drive, Dayton, TN 37321
Local realty services provided by:Better Homes and Gardens Real Estate Heritage Group
225 Foothills Drive,Dayton, TN 37321
$325,000
- 3 Beds
- 2 Baths
- 1,639 sq. ft.
- Single family
- Active
Listed by: jillian stavely
Office: wallace real estate-tn valley
MLS#:3633763
Source:NASHVILLE
Price summary
- Price:$325,000
- Price per sq. ft.:$198.29
About this home
Are you looking for a home that feels like home?
Welcome to this beautifully maintained property offering the perfect blend of comfort, style, and functionality! From the inviting covered front porch to the thoughtfully designed interior, this home makes a wonderful first impression!
Stepping inside you will discover an open-concept living, dining, and kitchen area featuring soaring vaulted ceilings, warm wood tones for the flooring and countertops, and a spacious layout designed for everyday living and entertaining. The kitchen is a true standout, showcasing modern cabinets, stainless steel appliances, and a large center island with seating - perfect for friends and family to gather round. The spacious living area flows seamlessly with the split floor plan, giving the perfect combination of inviting atmosphere and personal space.
Outside, enjoy the welcoming neighborhood setting, easy to maintain yard, patio for those backyard bbq's, and the attached 2-car garage.
With attractive curb appeal, modern interior design, and desirable neighborhood, you'll want to see this one in person. Whether you're looking for your first home or your next home, this property should be at the top of your list!
Conveniently located 30 minutes from Chattanooga and an hour from Knoxville but minutes from downtown Dayton giving you the small-town TN lifestyle without having to compromise on the creature comforts or quality of your home!
Preferred lender is offering a 1% lender credit for qualified buyers!...
Contact an agent
Home facts
- Year built:2019
- Subdivision & Development:Foothills Est
- Listing ID #:3633763
- Added:1 day(s) ago
- Updated:November 09, 2026 at 03:49 PM
Rooms and interior
- Bedrooms:3
- Total bathrooms:2
- Full bathrooms:2
- Kitchen Description:Dishwasher, Microwave, Refrigerator
- Basement Description:Crawl Space
- Living area:1,639 sq. ft.
Heating and cooling
- Cooling:Ceiling Fan(s), Central Air, Electric
- Heating:Central, Natural Gas
- Central air:Yes
Structure and exterior
- Year built:2019
- Building area:1,639 sq. ft.
- Lot area:0.27 Acres
- Architectural Style:Ranch
- Construction Materials:Stone, Vinyl Siding
- Levels:1 Story
Schools
- High school:Rhea County High School
- Middle school:Rhea Middle School
- Elementary school:Rhea Central Elementary
Utilities
- Water:Public, Water Available
- Sewer:Septic Tank
Finances and disclosures
- Price:$325,000
- Price per sq. ft.:$198.29
- Tax amount:$1,084
Features and amenities
- Appliances:Dishwasher, Microwave, Refrigerator, Washer
- Laundry features:Dryer, Washer
- Amenities:Ceiling Fan(s), High Speed Internet, Smoke Detector(s)
Parking
- Total parking spaces:2
- Parking description:Concrete, Driveway
- Garage:Yes
- Garage spaces:2
 Copyright 2026 Realtracs Mls. All rights reserved. Realtracs Mls provides content displayed here (“provided content”) on an “as is” basis and makes no representations or warranties regarding the provided content, including, but not limited to those of non-infringement, timeliness, accuracy, or completeness. Individuals and companies using information presented are responsible for verification and validation of information they utilize and present to their customers and clients. Realtracs Mls will not be liable for any damage or loss resulting from use of the provided content or the products available through Portals, IDX, VOW, and/or Syndication. Recipients of this information shall not resell, redistribute, reproduce, modify, or otherwise copy any portion thereof without the expressed written consent of Realtracs Mls.
New listings near 225 Foothills Drive
- New
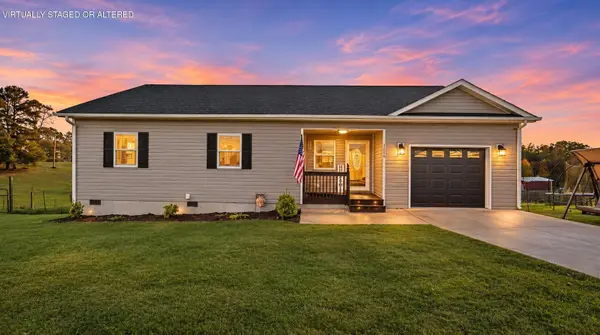 $325,000Active3 beds 2 baths1,239 sq. ft.
1740 Walnut Grove Church Road, Dayton, TN 37321
MLS# 3634121Listed by: SIMPLIHOM - New
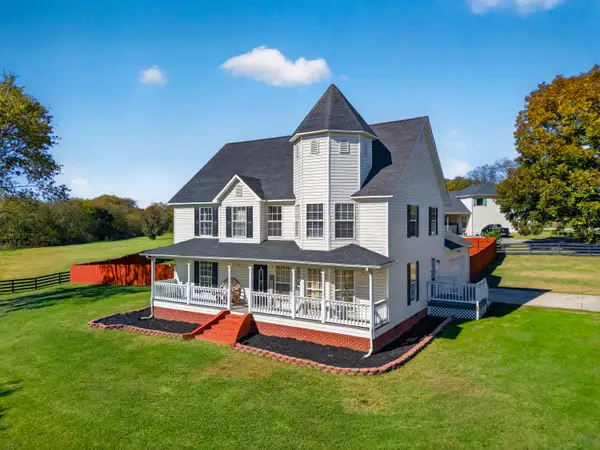 $489,900Active3 beds 3 baths2,440 sq. ft.
109 Kathy Lane, Dayton, TN 37321
MLS# 1545958Listed by: KELLER WILLIAMS REALTY - New
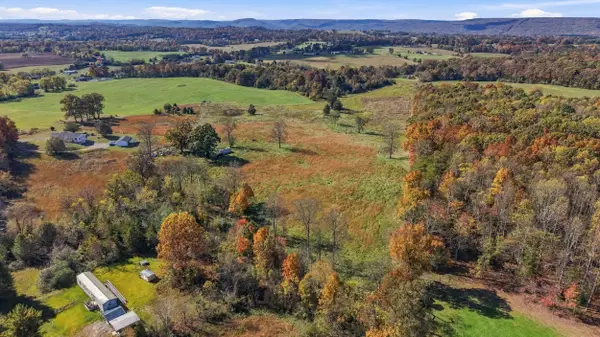 $775,000Active43.1 Acres
Tbd Old Washington Highway Off Highway, Dayton, TN 37321
MLS# 1545949Listed by: STUMBO & CO 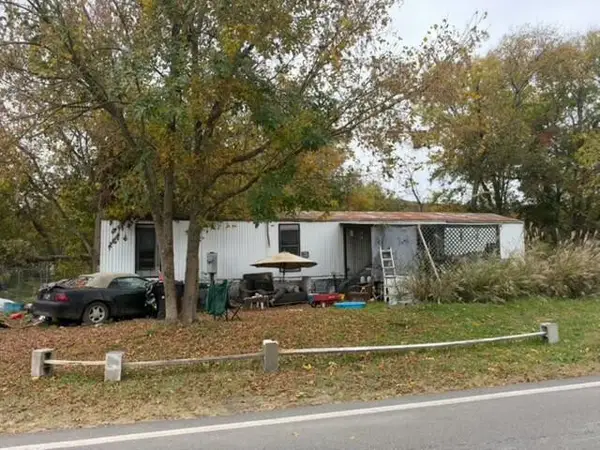 $30,000Pending2 beds 2 baths840 sq. ft.
223 Back Valley Road, Dayton, TN 37321
MLS# 3632662Listed by: KELLER WILLIAMS RIDGE TO RIVER- New
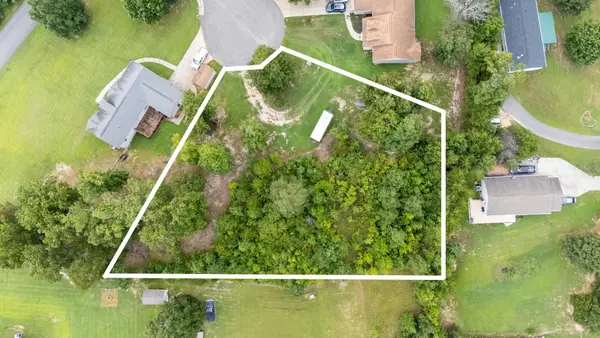 $35,000Active0.82 Acres
0 Boulder Lane, Dayton, TN 37321
MLS# 1545765Listed by: REAL ESTATE PARTNERS CHATTANOOGA LLC - New
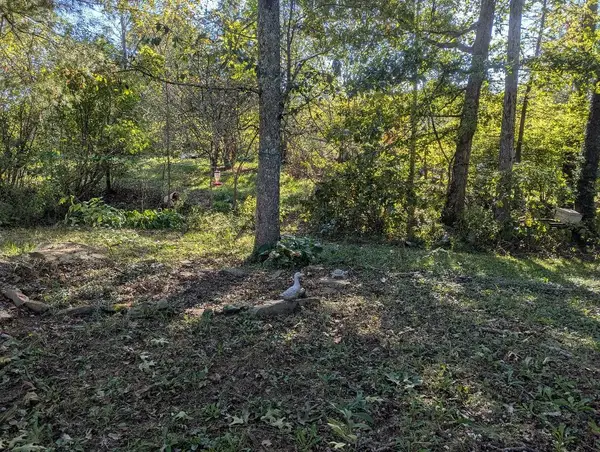 $219,900Active2 beds 2 baths1,248 sq. ft.
8507 Dayton Mtn Hwy, Dayton, TN 37321
MLS# 3631413Listed by: 1ST ENTERPRISE REAL ESTATE & CONSTRUCTION - New
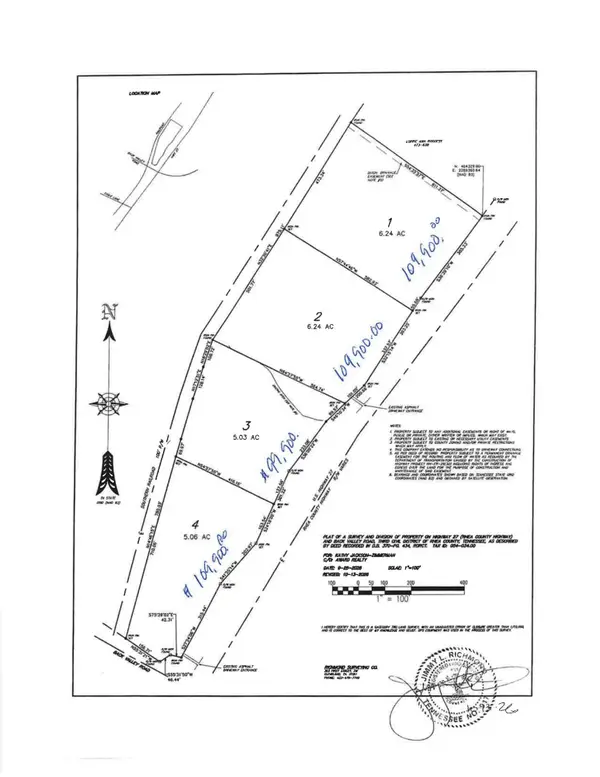 $109,900Active6.24 Acres
0 Rhea County Highway, Dayton, TN 37321
MLS# 3631297Listed by: AWARD REALTY II - New
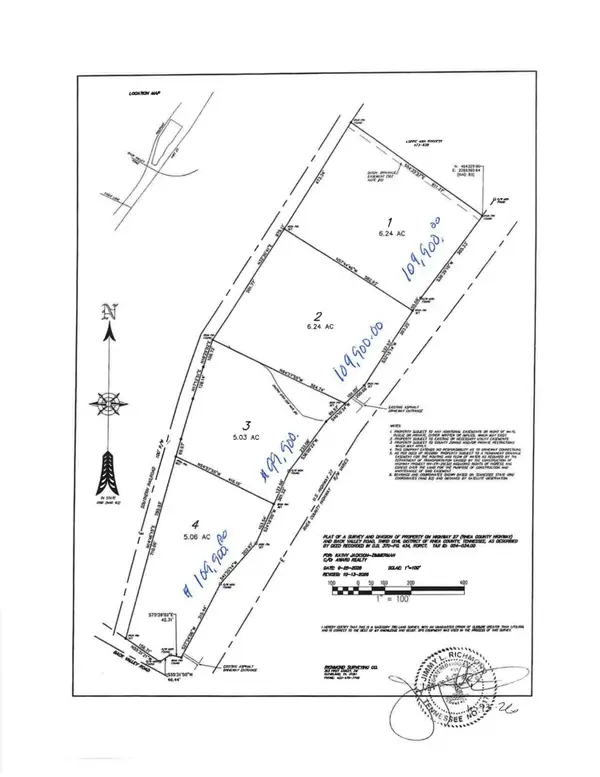 $99,900Active-- beds -- baths
0 Rhea County Highway, Dayton, TN 37321
MLS# 3631298Listed by: AWARD REALTY II - New
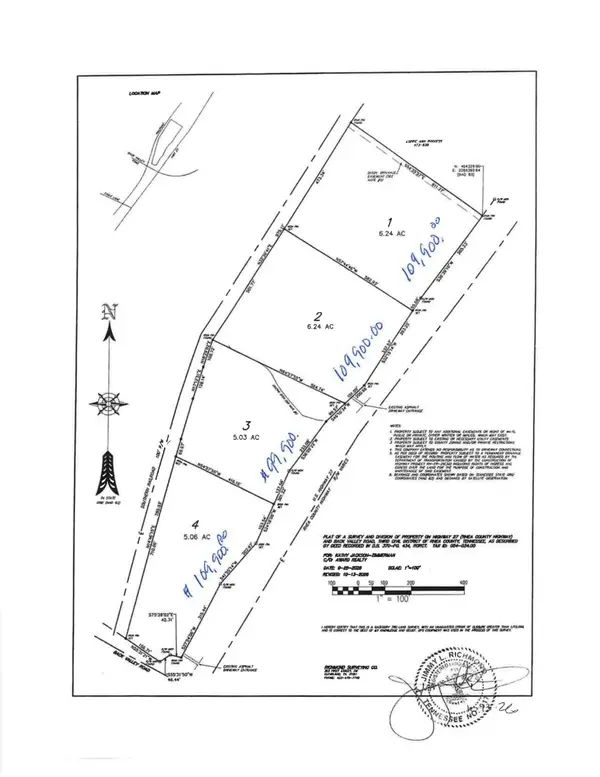 $109,900Active6.24 Acres
0 Rhea County Highway #Lot 1, Dayton, TN 37321
MLS# 1545606Listed by: AWARD REALTY


Protect your home and budget from life's surprises with an Assurant Home Warranty, backed by a partner that supports you through every step of homeownership. Explore Plans.
© 2026 Better Homes and Gardens Real Estate LLC. An Anywhere Real Estate company. All rights reserved. Better Homes and Gardens® Real Estate is a registered trademark owned by Meredith Operations Corporation, licensed to Better Homes and Gardens Real Estate LLC and used with permission. Better Homes and Gardens Real Estate LLC fully supports the principles of the Fair Housing Act and the Equal Opportunity Act. Listing information is deemed reliable but is not guaranteed accurate.
Each office is independently owned and operated.
Any services or products provided by third parties are not provided by, affiliated with or related to Better Homes and Gardens Real Estate LLC, or its affiliated companies.