
1127 Dean Corvin Lane, Dayton, TN 37321
Local realty services provided by:Better Homes and Gardens Real Estate Jackson Realty
1127 Dean Corvin Lane,Dayton, TN 37321
$330,000
- 3 Beds
- 2 Baths
- 1,470 sq. ft.
- Single family
- Active
Listed by: teresa d congioloso
Office: keller williams ridge to river
MLS#:1530625
Source:TN_CAR
Price summary
- Price:$330,000
- Price per sq. ft.:$224.49
About this home
Welcome to 1127 Dean Corvin Lane, a charming 3-bedroom, 2-bath home situated on a spacious 5-acre lot just outside the Dayton city limits. This 1,470-square-foot residence offers ample room for your family to grow while enjoying the tranquility of country living.
Behind the house, you'll find 3.5 acres of wooded land--an ideal spot for building your dream project or for riding dirt bikes and four-wheelers. The property is also rich with wildlife, creating a peaceful environment perfect for relaxing and connecting with nature.
The location is unbeatable--just minutes from the lake for weekend water activities and close to grocery stores for everyday convenience. It's also only about 30 minutes away from Cleveland, right off Hwy 60, making it easy to access city amenities while enjoying country life. Additionally, a brand-new, modern waste management facility nearby ensures efficient services without disturbing the quiet surroundings.
Here, you truly get the best of both worlds: the privacy and space of rural life combined with easy access to all your needs. Don't miss the opportunity to own this wonderful slice of Dayton!...
Contact an agent
Home facts
- Year built:1975
- Subdivision & Development:None
- Listing ID #:1530625
- Added:193 day(s) ago
- Updated:September 28, 2026 at 03:00 PM
Rooms and interior
- Bedrooms:3
- Total bathrooms:2
- Full bathrooms:2
- Rooms Total:6
- Flooring:Carpet, Linoleum, Luxury Vinyl
- Dining Description:Eat-in Kitchen
- Bathrooms Description:Tub/shower Combo
- Kitchen Description:Eat-in Kitchen
- Bedroom Description:Primary Downstairs
- Basement:Yes
- Living area:1,470 sq. ft.
Heating and cooling
- Cooling:Central Air
- Heating:Central, Heating, Natural Gas
- Central air:Yes
Structure and exterior
- Roof:Shingle
- Year built:1975
- Building area:1,470 sq. ft.
- Lot area:5 Acres
- Architectural Style:Ranch
- Construction Materials:Brick
- Foundation Description:Block
- Levels:One
Utilities
- Water:Public, Water Connected
- Sewer:Septic Tank
Finances and disclosures
- Price:$330,000
- Price per sq. ft.:$224.49
- Tax amount:$869
Features and amenities
- Amenities:Granite Counters
Parking
- Parking description:Attached Garage, Garage Door Opener
- Garage:Yes
New listings near 1127 Dean Corvin Lane
- New
 $440,000Active22 Acres
0 Riley Shaver, Dayton, TN 37321
MLS# 1543542Listed by: SMALLTOWN HUNTING PROPERTIES & REAL ESTATE, LLC - New
 $549,000Active3 beds 2 baths1,504 sq. ft.
395 Sunny View Road, Dayton, TN 37321
MLS# 1543498Listed by: EAST TENNESSEE PROPERTIES, LLC - New
 $200,000Active2 beds 1 baths864 sq. ft.
297 Gail Lane, Dayton, TN 37321
MLS# 1543452Listed by: KELLER WILLIAMS RIDGE TO RIVER - New
 $489,000Active5 beds 3 baths3,144 sq. ft.
859 Black Oak Estates Road, Dayton, TN 37321
MLS# 1543415Listed by: COLDWELL BANKER PRYOR REALTY - New
 $479,000Active3.97 Acres
0 Rhea County Highway, Dayton, TN 37321
MLS# 3599251Listed by: KELLER WILLIAMS RIDGE TO RIVER - New
 $335,000Active3 beds 2 baths1,600 sq. ft.
497 Five Points Road, Dayton, TN 37321
MLS# 1543379Listed by: COLDWELL BANKER PRYOR REALTY - New
 $329,000Active3 beds 2 baths1,856 sq. ft.
339 Foothills Drive, Dayton, TN 37321
MLS# 1543333Listed by: COLDWELL BANKER PRYOR REALTY - New
 $299,000Active3 beds 2 baths1,920 sq. ft.
777 Grassy Branch Road, Dayton, TN 37321
MLS# 1543293Listed by: SIMPLIHOM - New
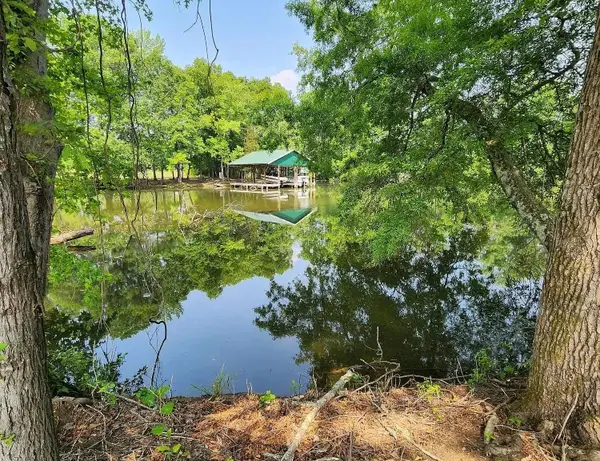 $350,000Active3.67 Acres
0 Melrose Place, Dayton, TN 37321
MLS# 3596913Listed by: KELLER WILLIAMS CLEVELAND - New
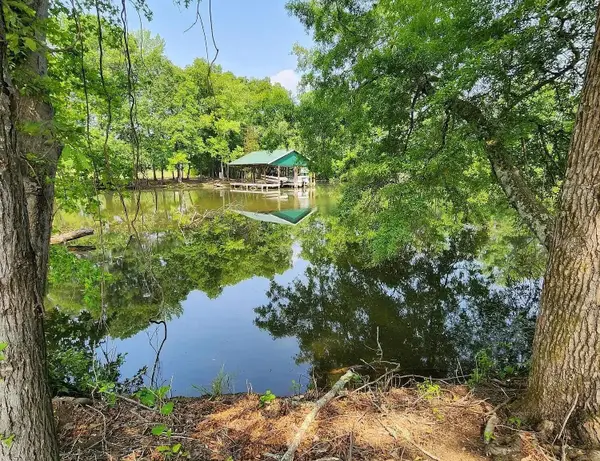 $350,000Active3.67 Acres
0 Melrose Place #26, Dayton, TN 37321
MLS# 1543133Listed by: K W CLEVELAND


Protect your home and budget from life's surprises with an Assurant Home Warranty, backed by a partner that supports you through every step of homeownership. Explore Plans.
© 2026 Better Homes and Gardens Real Estate LLC. An Anywhere Real Estate company. All rights reserved. Better Homes and Gardens® Real Estate is a registered trademark owned by Meredith Operations Corporation, licensed to Better Homes and Gardens Real Estate LLC and used with permission. Better Homes and Gardens Real Estate LLC fully supports the principles of the Fair Housing Act and the Equal Opportunity Act. Listing information is deemed reliable but is not guaranteed accurate.
Each office is independently owned and operated.
Any services or products provided by third parties are not provided by, affiliated with or related to Better Homes and Gardens Real Estate LLC, or its affiliated companies.