
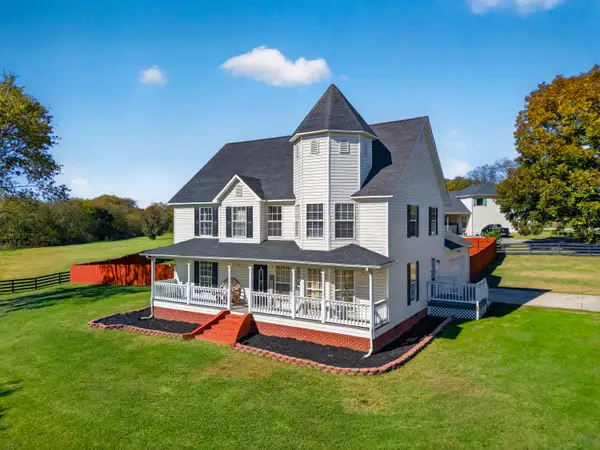
1198 Old Graysville Road, Dayton, TN 37321
Local realty services provided by:Better Homes and Gardens Real Estate Jackson Realty
1198 Old Graysville Road,Dayton, TN 37321
$379,900
- 3 Beds
- 3 Baths
- 2,100 sq. ft.
- Single family
- Active
Listed by: matthew stinnett
Office: simplihom
MLS#:1546424
Source:TN_CAR
Price summary
- Price:$379,900
- Price per sq. ft.:$180.9
About this home
Immaculately maintained 3 bedroom, plus flex space, 3 bathroom home! Two laundry rooms and a massive master closet. Enjoy the wood burning fireplace on cold days! Great location close to downtown Dayton! This home features hardwood flooring, custom cabinetry, granite countertops, lots of outdoor space including a firepit and a spacious outdoor storage building with electricity. Fenced front yard, Priced to sell!
Contact an agent
Home facts
- Year built:2018
- Subdivision & Development:Nj Welch
- Listing ID #:1546424
- Added:1 day(s) ago
- Updated:November 17, 2026 at 03:43 PM
Rooms and interior
- Bedrooms:3
- Total bathrooms:3
- Full bathrooms:3
- Flooring:Hardwood, Luxury Vinyl, Tile
- Bathrooms Description:Tub/shower Combo
- Kitchen Description:Kitchen Island
- Bedroom Description:Split Bedrooms
- Basement:Yes
- Living area:2,100 sq. ft.
Heating and cooling
- Cooling:Central Air
- Heating:Central, Heating
- Central air:Yes
Structure and exterior
- Roof:Shingle
- Year built:2018
- Building area:2,100 sq. ft.
- Lot area:1.07 Acres
- Architectural Style:Ranch
- Construction Materials:Vinyl Siding
- Exterior Features:Fire Pit, Rain Gutters
- Foundation Description:Block
- Levels:One
Utilities
- Water:Public, Water Connected
- Sewer:Septic Tank
Finances and disclosures
- Price:$379,900
- Price per sq. ft.:$180.9
- Tax amount:$1,044
Features and amenities
- Amenities:Ceiling Fan(s), Crown Molding, Granite Counters, High Speed Internet, Open Floorplan, Tray Ceiling(s), Walk-In Closet(s)
Parking
- Parking description:Asphalt, Driveway, Off Street
New listings near 1198 Old Graysville Road
- New
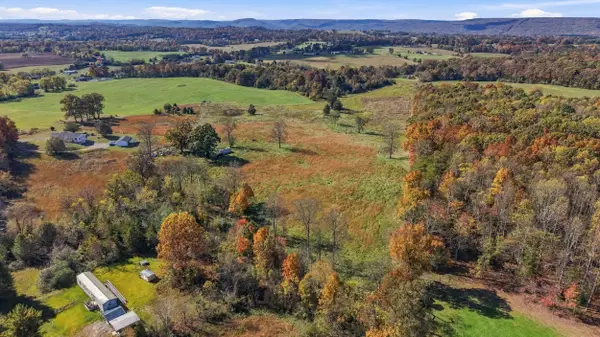 $775,000Active43.1 Acres
Tbd Old Washington Highway, Dayton, TN 37321
MLS# 1545949Listed by: STUMBO & CO 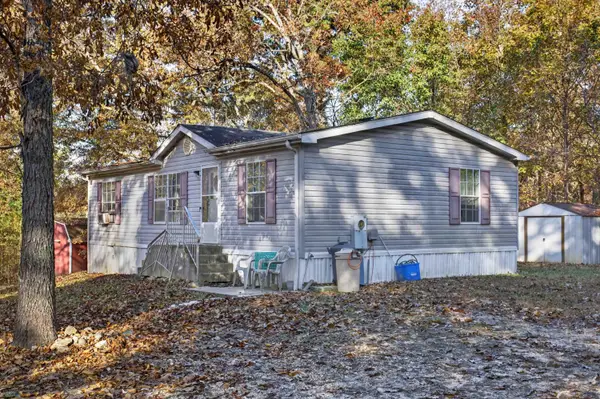 $82,000Pending3 beds 2 baths984 sq. ft.
335 Rocky Knoll Lane, Dayton, TN 37321
MLS# 1546301Listed by: CRYE-LEIKE, REALTORS- New
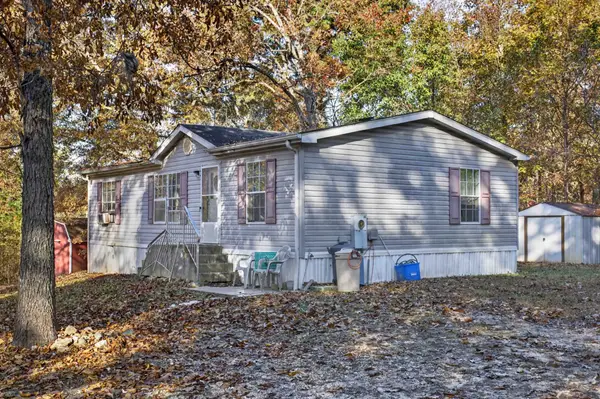 $82,000Active3 beds 2 baths984 sq. ft.
335 Rocky Knoll Lane, Dayton, TN 37321
MLS# 3636201Listed by: CRYE-LEIKE - CLEVELAND - New
 $200,000Active14.93 Acres
0 Bluff View Drive, Dayton, TN 37321
MLS# 3635252Listed by: RHEA-REAL ESTATE - New
 $199,900Active3 beds 1 baths1,080 sq. ft.
205 Rose Robinson Lane, Dayton, TN 37321
MLS# 1546062Listed by: RE/MAX EXPERIENCE 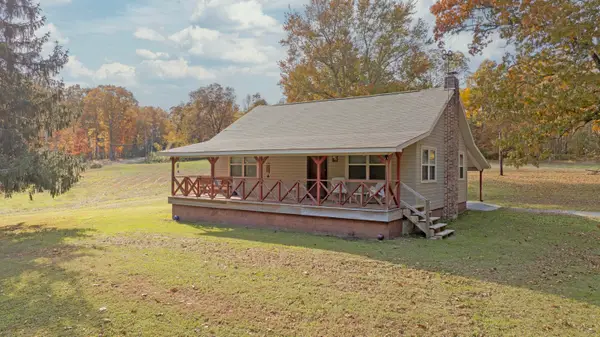 $219,000Pending1 beds 1 baths1,017 sq. ft.
390 Kiuka Road, Dayton, TN 37321
MLS# 1546031Listed by: COLDWELL BANKER PRYOR REALTY- New
 $215,000Active2 beds 1 baths958 sq. ft.
137 Hickory Street, Dayton, TN 37321
MLS# 1545978Listed by: COLDWELL BANKER PRYOR REALTY - New
 $325,000Active3 beds 2 baths1,239 sq. ft.
1740 Walnut Grove Church Road, Dayton, TN 37321
MLS# 1545962Listed by: SIMPLIHOM - New
 $489,900Active3 beds 3 baths2,440 sq. ft.
109 Kathy Lane, Dayton, TN 37321
MLS# 1545958Listed by: KELLER WILLIAMS REALTY


Protect your home and budget from life's surprises with an Assurant Home Warranty, backed by a partner that supports you through every step of homeownership. Explore Plans.
© 2026 Better Homes and Gardens Real Estate LLC. An Anywhere Real Estate company. All rights reserved. Better Homes and Gardens® Real Estate is a registered trademark owned by Meredith Operations Corporation, licensed to Better Homes and Gardens Real Estate LLC and used with permission. Better Homes and Gardens Real Estate LLC fully supports the principles of the Fair Housing Act and the Equal Opportunity Act. Listing information is deemed reliable but is not guaranteed accurate.
Each office is independently owned and operated.
Any services or products provided by third parties are not provided by, affiliated with or related to Better Homes and Gardens Real Estate LLC, or its affiliated companies.