
123 Pine Ridge Drive, Dayton, TN 37321
Local realty services provided by:Better Homes and Gardens Real Estate Signature Brokers
123 Pine Ridge Drive,Dayton, TN 37321
$329,000
- 3 Beds
- 2 Baths
- 1,632 sq. ft.
- Single family
- Active
Listed by: anneke wilkey
Office: coldwell banker pryor realty
MLS#:1543678
Source:TN_CAR
Price summary
- Price:$329,000
- Price per sq. ft.:$201.59
About this home
Welcome to 123 Pine Ridge Drive, a charming 3-bedroom, 2-bath ranch nestled on a spacious 0.60-acre corner lot in Dayton, TN. From the moment you step inside, the semi-open layout creates a warm and inviting atmosphere. The living room features vaulted ceilings and a gas fireplace, making it the perfect place to gather or unwind. Just beyond, the remodeled kitchen is sure to impress with stainless steel appliances--including two ovens--granite countertops, and beautiful wood details throughout the cabinetry. A separate dining area completes the main living space.
The primary bedroom offers a private retreat with an adjoining bathroom featuring a walk in shower. Two additional bedrooms and a guest bath provide plenty of room for family, guests, or a home office.
A heated and cooled sunroom extends the living space and offers a peaceful view of the fenced backyard. Outside, enjoy summer days beside the above-ground pool, with plenty of room to relax, play, and entertain. An outbuilding provides additional storage, while the two-car attached garage adds everyday convenience.
With a corner-lot setting, fiber-optic internet availability, and inviting indoor and outdoor spaces, 123 Pine Ridge Drive is ready to welcome you home....
Contact an agent
Home facts
- Year built:2005
- Subdivision & Development:Hidden Hollow
- Listing ID #:1543678
- Added:1 day(s) ago
- Updated:October 01, 2026 at 03:53 PM
Rooms and interior
- Bedrooms:3
- Total bathrooms:2
- Full bathrooms:2
- Dining Description:Eat-in Kitchen
- Kitchen Description:Eat-in Kitchen, Kitchen Island
- Bedroom Description:Split Bedrooms
- Basement:Yes
- Living area:1,632 sq. ft.
Heating and cooling
- Cooling:Central Air
- Central air:Yes
Structure and exterior
- Roof:Shingle
- Year built:2005
- Building area:1,632 sq. ft.
- Lot area:0.6 Acres
- Architectural Style:Ranch
- Construction Materials:Vinyl Siding
- Exterior Features:Rain Gutters
- Foundation Description:Block
- Levels:One
Utilities
- Water:Public, Water Connected
- Sewer:Septic Tank
Finances and disclosures
- Price:$329,000
- Price per sq. ft.:$201.59
- Tax amount:$897
Features and amenities
- Amenities:Ceiling Fan(s), Granite Counters, High Speed Internet, Walk-In Closet(s)
Parking
- Parking description:Attached Garage, Driveway, Garage
- Garage:Yes
New listings near 123 Pine Ridge Drive
- New
 $298,340Active4 beds 2 baths1,497 sq. ft.
440 Emily Circle, Dayton, TN 37321
MLS# 1543826Listed by: DHI INC - New
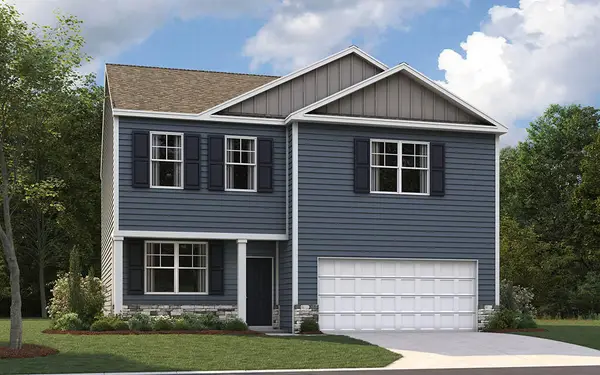 $331,545Active3 beds 3 baths2,160 sq. ft.
284 Emily Circle, Dayton, TN 37321
MLS# 1543829Listed by: DHI INC - New
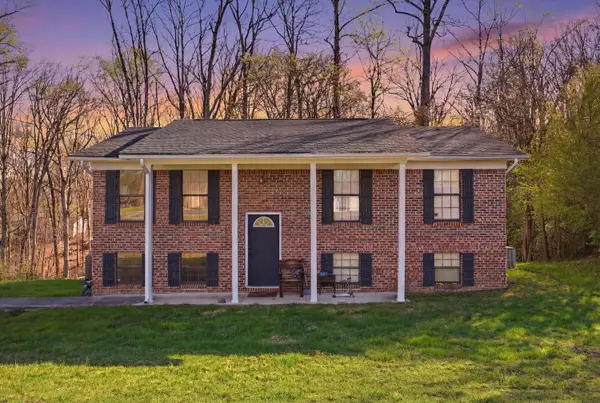 $244,900Active3 beds 2 baths1,976 sq. ft.
820 Indian Hills Drive, Dayton, TN 37321
MLS# 1543794Listed by: 1 PERCENT LISTS SCENIC CITY - New
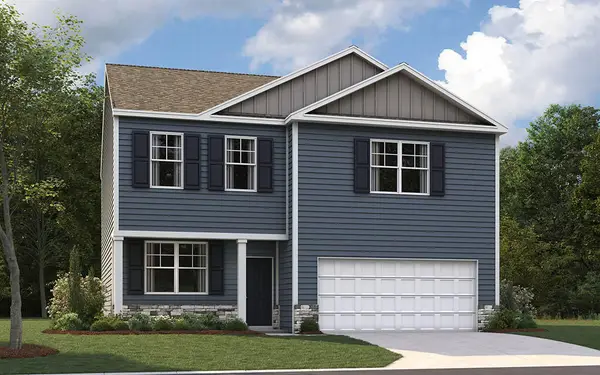 $331,545Active3 beds 3 baths2,164 sq. ft.
401 Emily Circle, Dayton, TN 37321
MLS# 1543780Listed by: DHI INC - New
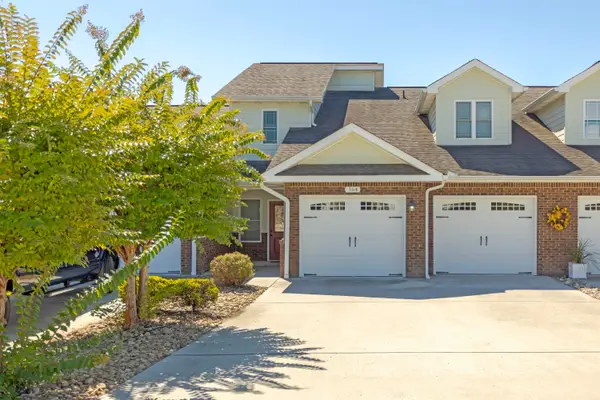 $389,000Active3 beds 3 baths2,564 sq. ft.
164 Pebble Drive, Dayton, TN 37321
MLS# 1543670Listed by: COLDWELL BANKER PRYOR REALTY - New
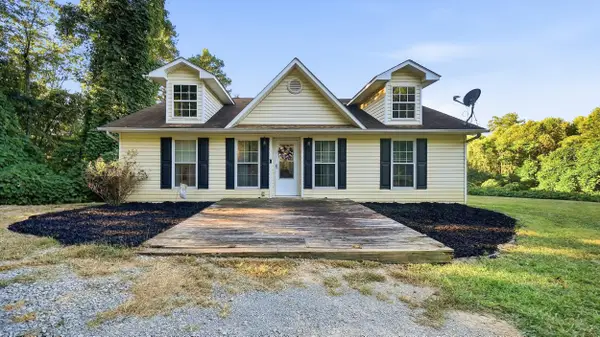 $264,900Active3 beds 2 baths1,197 sq. ft.
176 Mimosa Lane, Dayton, TN 37321
MLS# 1543643Listed by: ELITE PROPERTIES - New
 $159,000Active10 Acres
0 Ridgevale Lane, Dayton, TN 37321
MLS# 1543597Listed by: KELLER WILLIAMS RIDGE TO RIVER - New
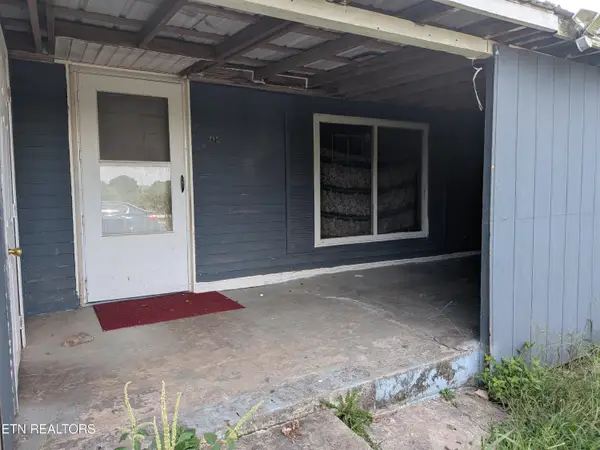 $145,000Active3 beds 2 baths1,210 sq. ft.
395 Cemetery Rd, Dayton, TN 37321
MLS# 1356977Listed by: BISHOP REALTY, LLC - New
 $440,000Active22 Acres
0 Riley Shaver Lane, Dayton, TN 37321
MLS# 3601922Listed by: SMALLTOWN HUNTING PROPERTIES & REAL ESTATE


Protect your home and budget from life's surprises with an Assurant Home Warranty, backed by a partner that supports you through every step of homeownership. Explore Plans.
© 2026 Better Homes and Gardens Real Estate LLC. An Anywhere Real Estate company. All rights reserved. Better Homes and Gardens® Real Estate is a registered trademark owned by Meredith Operations Corporation, licensed to Better Homes and Gardens Real Estate LLC and used with permission. Better Homes and Gardens Real Estate LLC fully supports the principles of the Fair Housing Act and the Equal Opportunity Act. Listing information is deemed reliable but is not guaranteed accurate.
Each office is independently owned and operated.
Any services or products provided by third parties are not provided by, affiliated with or related to Better Homes and Gardens Real Estate LLC, or its affiliated companies.