
160 Pine Ridge Drive, Dayton, TN 37321
Local realty services provided by:Better Homes and Gardens Real Estate Heritage Group
160 Pine Ridge Drive,Dayton, TN 37321
$285,000
- 3 Beds
- 2 Baths
- 1,436 sq. ft.
- Single family
- Active
Listed by: christy holcombe, kidist asay
Office: greater chattanooga realty, keller williams realty
MLS#:3302001
Source:NASHVILLE
Price summary
- Price:$285,000
- Price per sq. ft.:$198.47
About this home
This move-in-ready 3-bedroom, 2-bath home offers 1,491 square feet on a generous 0.59-acre homesite, freshly painted from top to bottom.
The seller has replaced all appliances, home chefs will love the WiFi-enabled gas stove, refrigerator, and dishwasher, while a new WiFi-enabled washer and dryer add everyday convenience. A 2025 HVAC system and fiber optic internet round out the home's smart, modern upgrades.
Down the hall, the primary bath has been completely refreshed with new flooring and a new sink, giving you one less project on your to-do list.
Step outside and discover a gardener's paradise: an established asparagus bed, blackberry and cranberry patches, and a rose garden thrive inside a dedicated fenced garden space. Out front, seasonal bulbs, hibiscus, and mature plantings create serious curb appeal.
And for water lovers, you're just minutes from the Tennessee River, with easy access to boating, fishing, and water recreation, including multiple public launches and marinas within a short drive.
Schedule your private tour today!...
Contact an agent
Home facts
- Year built:2004
- Subdivision & Development:Hidden Hollow
- Listing ID #:3302001
- Added:61 day(s) ago
- Updated:September 21, 2026 at 02:40 PM
Rooms and interior
- Bedrooms:3
- Total bathrooms:2
- Full bathrooms:2
- Flooring:Carpet, Laminate, Tile, Vinyl
- Kitchen Description:Dishwasher, Microwave, Refrigerator
- Basement:Yes
- Basement Description:Crawl Space
- Living area:1,436 sq. ft.
Heating and cooling
- Cooling:Ceiling Fan(s), Central Air, Electric
- Heating:Central, Natural Gas
- Central air:Yes
Structure and exterior
- Year built:2004
- Building area:1,436 sq. ft.
- Lot area:0.59 Acres
- Lot Features:Level
- Architectural Style:Ranch
- Construction Materials:Vinyl Siding
- Exterior Features:Deck
- Levels:1 Story
Schools
- High school:Rhea County High School
- Middle school:Rhea Middle School
- Elementary school:Frazier Elementary
Utilities
- Water:Public, Water Available
- Sewer:Septic Tank
Finances and disclosures
- Price:$285,000
- Price per sq. ft.:$198.47
- Tax amount:$766
Features and amenities
- Appliances:Dishwasher, Microwave, Refrigerator, Washer
- Laundry features:Dryer, Washer
- Amenities:Ceiling Fan(s), Smoke Detector(s), Walk-In Closet(s)
Parking
- Total parking spaces:2
- Garage:Yes
- Garage spaces:2
 Copyright 2026 Realtracs Mls. All rights reserved. Realtracs Mls provides content displayed here (“provided content”) on an “as is” basis and makes no representations or warranties regarding the provided content, including, but not limited to those of non-infringement, timeliness, accuracy, or completeness. Individuals and companies using information presented are responsible for verification and validation of information they utilize and present to their customers and clients. Realtracs Mls will not be liable for any damage or loss resulting from use of the provided content or the products available through Portals, IDX, VOW, and/or Syndication. Recipients of this information shall not resell, redistribute, reproduce, modify, or otherwise copy any portion thereof without the expressed written consent of Realtracs Mls.
New listings near 160 Pine Ridge Drive
- New
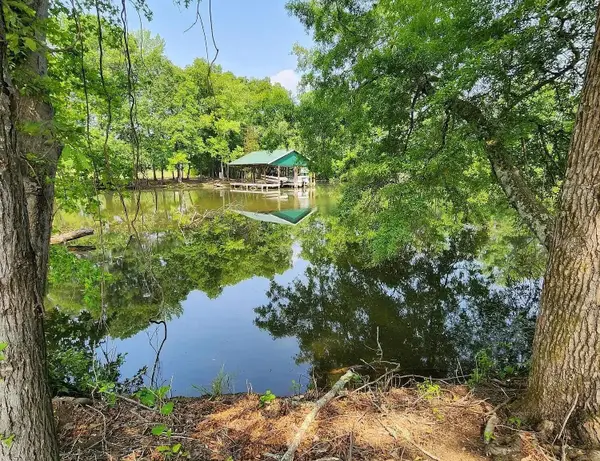 $350,000Active3.67 Acres
0 Melrose Place #26, Dayton, TN 37321
MLS# 1543133Listed by: K W CLEVELAND - New
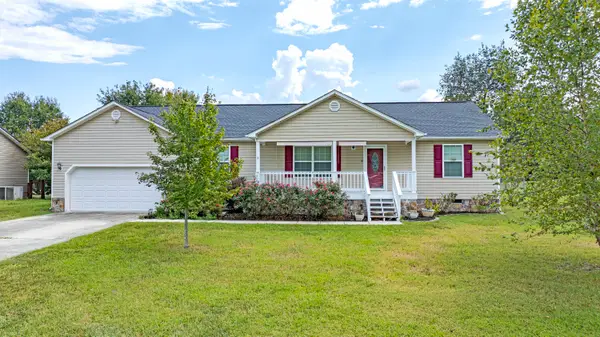 $335,000Active3 beds 2 baths1,620 sq. ft.
166 Belle Circle, Dayton, TN 37321
MLS# 1543135Listed by: COLDWELL BANKER PRYOR REALTY - New
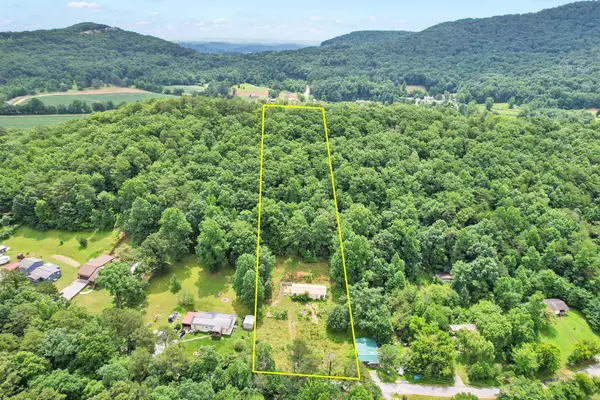 $64,900Active4 beds 2 baths1,248 sq. ft.
1241 Upper Cove Loop, Dayton, TN 37321
MLS# 3596148Listed by: EXP REALTY, LLC - New
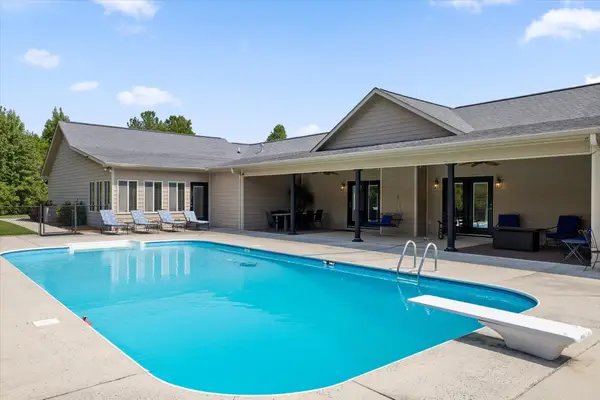 $1,150,000Active4 beds 3 baths4,413 sq. ft.
299 Boxwood Lane, Dayton, TN 37321
MLS# 3594014Listed by: CENTURY 21 PROFESSIONAL GROUP 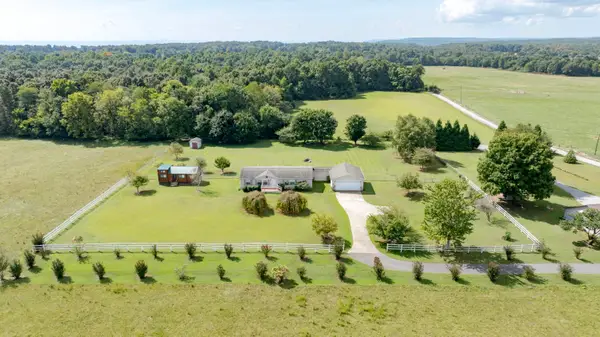 $249,000Pending3 beds 2 baths1,792 sq. ft.
685 Rigsby Road, Dayton, TN 37321
MLS# 1542850Listed by: COLDWELL BANKER PRYOR REALTY- New
 $22,000Active0.45 Acres
Lot 89 Edgewater Ave, Dayton, TN 37321
MLS# 1355564Listed by: KELLER WILLIAMS RIDGE TO RIVER - New
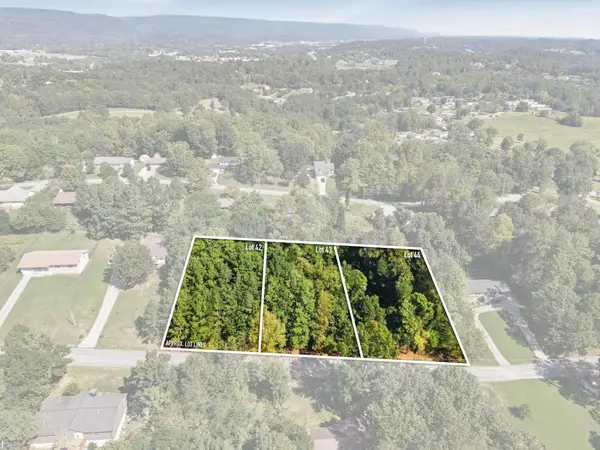 $35,000Active0.47 Acres
44 Troy Drive, Dayton, TN 37321
MLS# 3547948Listed by: GREATER DOWNTOWN REALTY DBA KELLER WILLIAMS REALTY - New
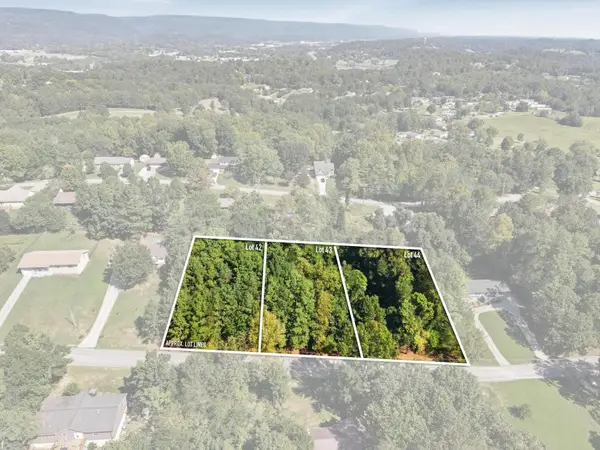 $35,000Active0.38 Acres
43 Troy Drive, Dayton, TN 37321
MLS# 3547950Listed by: GREATER DOWNTOWN REALTY DBA KELLER WILLIAMS REALTY - New
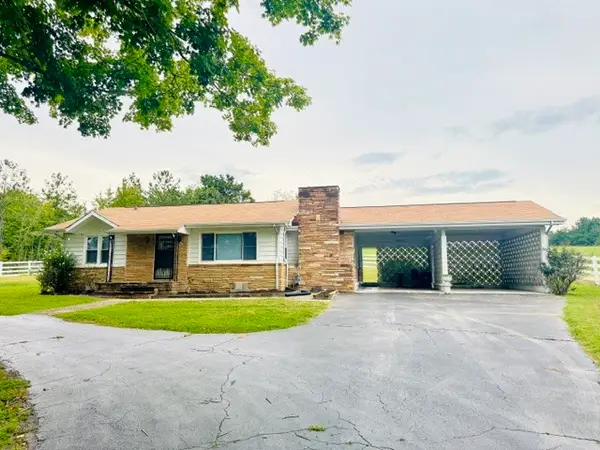 $215,000Active2 beds 1 baths1,084 sq. ft.
2415 Old Washington Hwy, Dayton, TN 37321
MLS# 3547201Listed by: KELLER WILLIAMS RIDGE TO RIVER - New
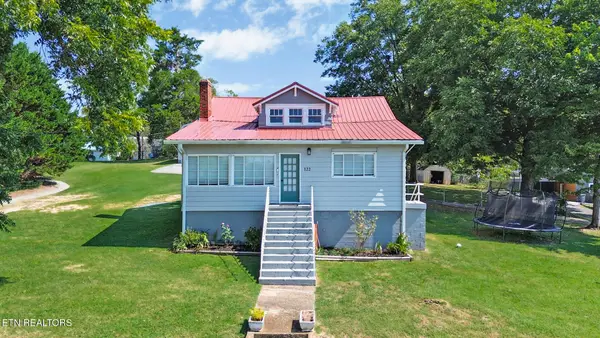 $349,000Active3 beds 2 baths1,908 sq. ft.
122 Cross Ave, Dayton, TN 37321
MLS# 1355316Listed by: WALLACE TN VALLEY


Protect your home and budget from life's surprises with an Assurant Home Warranty, backed by a partner that supports you through every step of homeownership. Explore Plans.
© 2026 Better Homes and Gardens Real Estate LLC. An Anywhere Real Estate company. All rights reserved. Better Homes and Gardens® Real Estate is a registered trademark owned by Meredith Operations Corporation, licensed to Better Homes and Gardens Real Estate LLC and used with permission. Better Homes and Gardens Real Estate LLC fully supports the principles of the Fair Housing Act and the Equal Opportunity Act. Listing information is deemed reliable but is not guaranteed accurate.
Each office is independently owned and operated.
Any services or products provided by third parties are not provided by, affiliated with or related to Better Homes and Gardens Real Estate LLC, or its affiliated companies.