
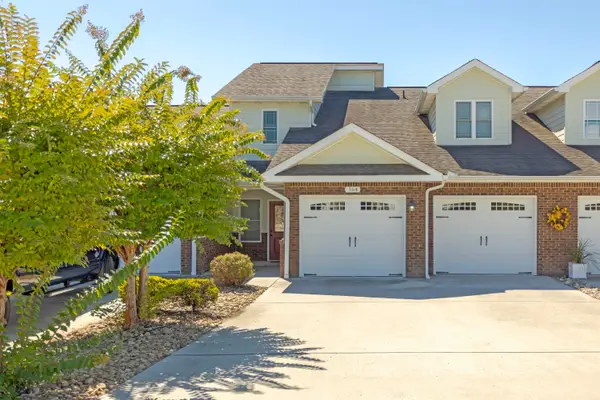
166 College Street, Dayton, TN 37321
Local realty services provided by:Better Homes and Gardens Real Estate Ben Bray & Associates
166 College Street,Dayton, TN 37321
$299,000
- 3 Beds
- 2 Baths
- 1,392 sq. ft.
- Single family
- Active
Listed by: teresa congioloso
Office: keller williams ridge to river
MLS#:3612236
Source:NASHVILLE
Price summary
- Price:$299,000
- Price per sq. ft.:$214.8
About this home
CRAFTSMAN CHARM + ONE-LEVEL LIVING!
Whether you're buying your first home or ready to scale down without giving up the extras, this beautiful 3-bedroom, 2-bath Craftsman packs so much into one smart, easy-living floor plan!
Step inside to 9' ceilings, luxury vinyl flooring, quartz countertops, and a stylish kitchen with all appliances included. The spacious primary suite features a large walk-in closet and double vanities, while the oversized laundry room offers plenty of extra storage.
And the location? Super convenient to Bryan College, Downtown Dayton, and the lake! Enjoy easy access to shopping, dining, recreation, and everything the Dayton area has to offer.
Starter home, forever home, or the perfect place to scale down--this one checks all the boxes. Make your move today!
Contact an agent
Home facts
- Year built:2026
- Subdivision & Development:None
- Listing ID #:3612236
- Added:1 day(s) ago
- Updated:October 07, 2026 at 02:35 PM
Rooms and interior
- Bedrooms:3
- Total bathrooms:2
- Full bathrooms:2
- Kitchen Description:Dishwasher, Microwave, Refrigerator
- Living area:1,392 sq. ft.
Heating and cooling
- Cooling:Central Air
- Heating:Central
- Central air:Yes
Structure and exterior
- Year built:2026
- Building area:1,392 sq. ft.
- Lot area:0.14 Acres
- Architectural Style:Ranch
- Construction Materials:Vinyl Siding
- Levels:1 Story
Schools
- High school:Rhea County High School
- Middle school:Dayton City Elementary
- Elementary school:Dayton City Elementary
Utilities
- Water:Public, Water Available
- Sewer:Public Sewer
Finances and disclosures
- Price:$299,000
- Price per sq. ft.:$214.8
- Tax amount:$118
Features and amenities
- Appliances:Dishwasher, Microwave, Refrigerator
Parking
- Parking description:Detached, Driveway
 Copyright 2026 Realtracs Mls. All rights reserved. Realtracs Mls provides content displayed here (“provided content”) on an “as is” basis and makes no representations or warranties regarding the provided content, including, but not limited to those of non-infringement, timeliness, accuracy, or completeness. Individuals and companies using information presented are responsible for verification and validation of information they utilize and present to their customers and clients. Realtracs Mls will not be liable for any damage or loss resulting from use of the provided content or the products available through Portals, IDX, VOW, and/or Syndication. Recipients of this information shall not resell, redistribute, reproduce, modify, or otherwise copy any portion thereof without the expressed written consent of Realtracs Mls.
New listings near 166 College Street
- New
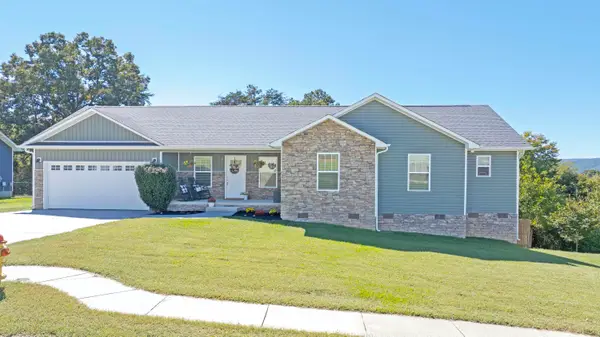 $332,000Active3 beds 2 baths1,560 sq. ft.
172 Mockingbird Lane, Dayton, TN 37321
MLS# 1544102Listed by: COLDWELL BANKER PRYOR REALTY - New
 $299,000Active3 beds 2 baths1,392 sq. ft.
186 College St, Dayton, TN 37321
MLS# 3612243Listed by: KELLER WILLIAMS RIDGE TO RIVER - New
 $328,000Active4 beds 3 baths2,200 sq. ft.
1045 Walnut Grove Church Rd, Dayton, TN 37321
MLS# 3611133Listed by: RHEA-REAL ESTATE  $94,900Pending4 beds 2 baths1,556 sq. ft.
178 Madison St, Dayton, TN 37321
MLS# 3610599Listed by: CRYE-LEIKE REALTORS- New
 $298,340Active4 beds 2 baths1,497 sq. ft.
440 Emily Circle, Dayton, TN 37321
MLS# 1543826Listed by: DHI INC - New
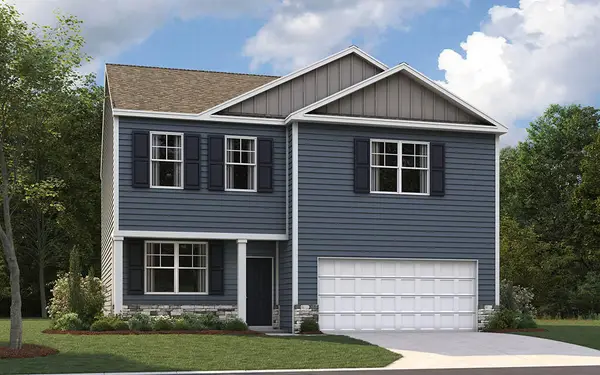 $331,545Active3 beds 3 baths2,160 sq. ft.
284 Emily Circle, Dayton, TN 37321
MLS# 1543829Listed by: DHI INC - New
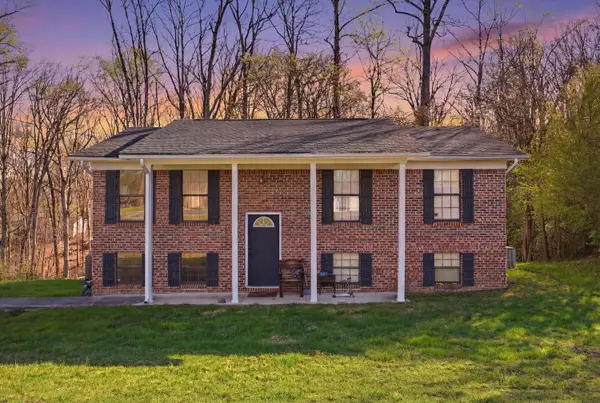 $244,900Active3 beds 2 baths1,976 sq. ft.
820 Indian Hills Drive, Dayton, TN 37321
MLS# 1543794Listed by: 1 PERCENT LISTS SCENIC CITY - New
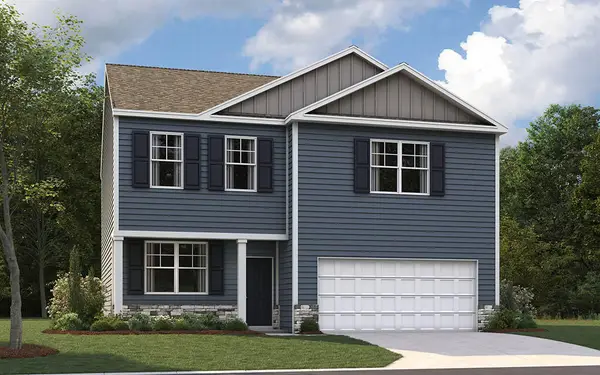 $331,545Active3 beds 3 baths2,164 sq. ft.
401 Emily Circle, Dayton, TN 37321
MLS# 1543780Listed by: DHI INC - New
 $389,000Active3 beds 3 baths2,564 sq. ft.
164 Pebble Drive, Dayton, TN 37321
MLS# 1543670Listed by: COLDWELL BANKER PRYOR REALTY


Protect your home and budget from life's surprises with an Assurant Home Warranty, backed by a partner that supports you through every step of homeownership. Explore Plans.
© 2026 Better Homes and Gardens Real Estate LLC. An Anywhere Real Estate company. All rights reserved. Better Homes and Gardens® Real Estate is a registered trademark owned by Meredith Operations Corporation, licensed to Better Homes and Gardens Real Estate LLC and used with permission. Better Homes and Gardens Real Estate LLC fully supports the principles of the Fair Housing Act and the Equal Opportunity Act. Listing information is deemed reliable but is not guaranteed accurate.
Each office is independently owned and operated.
Any services or products provided by third parties are not provided by, affiliated with or related to Better Homes and Gardens Real Estate LLC, or its affiliated companies.