
172 Mockingbird Lane, Dayton, TN 37321
Local realty services provided by:Better Homes and Gardens Real Estate Signature Brokers
172 Mockingbird Lane,Dayton, TN 37321
$332,000
- 3 Beds
- 2 Baths
- 1,560 sq. ft.
- Single family
- Active
Listed by: anneke wilkey
Office: coldwell banker pryor realty
MLS#:1544102
Source:TN_CAR
Price summary
- Price:$332,000
- Price per sq. ft.:$212.82
About this home
Welcome to 172 Mockingbird Lane in Dayton, TN! Built in 2020, this well-maintained 1,560-square-foot home offers 3 bedrooms and 2 bathrooms with a desirable open-concept layout. Enter into the inviting living room, which flows seamlessly into the kitchen and dining area. The kitchen features granite countertops and stainless steel appliances. The spacious primary suite offers beautiful Tennessee mountain views, a walk-in closet with custom built-in shelving, and a private bathroom with a tub/shower combination and dual granite vanity.
Two additional bedrooms and a guest bathroom provide plenty of space for family or guests. An attached two-car garage adds convenience and storage. Enjoy relaxing on the back deck overlooking the fenced backyard, complete with scenic mountain views. Conveniently located near the hospital, shopping, dining, and everyday amenities, this home offers comfortable living in a desirable Dayton location.
Contact an agent
Home facts
- Year built:2020
- Subdivision & Development:Brookstone Hgts
- Listing ID #:1544102
- Added:1 day(s) ago
- Updated:October 07, 2026 at 01:58 AM
Rooms and interior
- Bedrooms:3
- Total bathrooms:2
- Full bathrooms:2
- Flooring:Luxury Vinyl
- Bathrooms Description:Double Vanity
- Basement:Yes
- Living area:1,560 sq. ft.
Heating and cooling
- Cooling:Central Air
- Heating:Central, Heating
- Central air:Yes
Structure and exterior
- Roof:Shingle
- Year built:2020
- Building area:1,560 sq. ft.
- Lot area:0.29 Acres
- Architectural Style:Ranch
- Construction Materials:Vinyl Siding
- Exterior Features:Rain Gutters
- Foundation Description:Block
- Levels:One
Utilities
- Water:Public, Water Connected
- Sewer:Septic Tank
Finances and disclosures
- Price:$332,000
- Price per sq. ft.:$212.82
- Tax amount:$1,795
Features and amenities
- Amenities:Ceiling Fan(s), Granite Counters, Open Floorplan, Walk-In Closet(s)
Parking
- Parking description:Attached Garage, Driveway, Garage, Garage Faces Front
- Garage:Yes
New listings near 172 Mockingbird Lane
- New
 $299,000Active3 beds 2 baths1,392 sq. ft.
166 College Street, Dayton, TN 37321
MLS# 3612236Listed by: KELLER WILLIAMS RIDGE TO RIVER - New
 $299,000Active3 beds 2 baths1,392 sq. ft.
186 College St, Dayton, TN 37321
MLS# 3612243Listed by: KELLER WILLIAMS RIDGE TO RIVER - New
 $328,000Active4 beds 3 baths2,200 sq. ft.
1045 Walnut Grove Church Rd, Dayton, TN 37321
MLS# 3611133Listed by: RHEA-REAL ESTATE  $94,900Pending4 beds 2 baths1,556 sq. ft.
178 Madison St, Dayton, TN 37321
MLS# 3610599Listed by: CRYE-LEIKE REALTORS- New
 $298,340Active4 beds 2 baths1,497 sq. ft.
440 Emily Circle, Dayton, TN 37321
MLS# 1543826Listed by: DHI INC - New
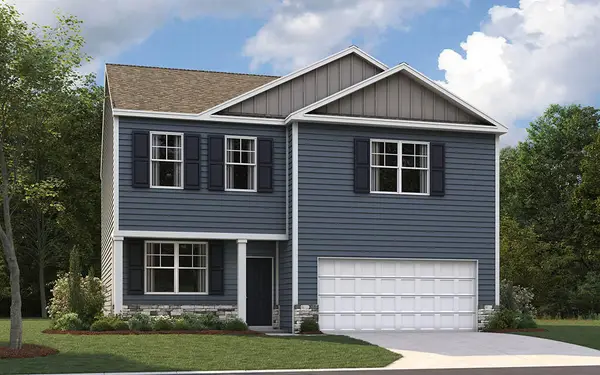 $331,545Active3 beds 3 baths2,160 sq. ft.
284 Emily Circle, Dayton, TN 37321
MLS# 1543829Listed by: DHI INC - New
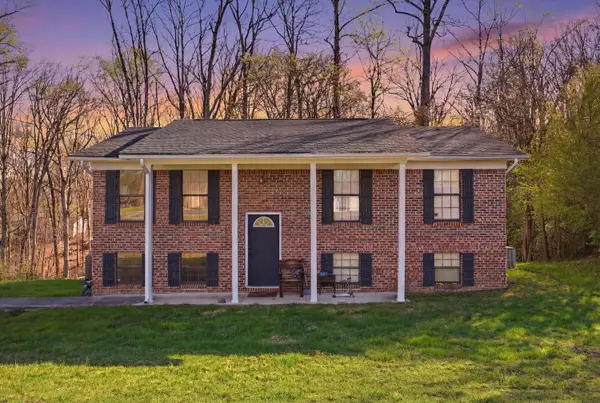 $244,900Active3 beds 2 baths1,976 sq. ft.
820 Indian Hills Drive, Dayton, TN 37321
MLS# 1543794Listed by: 1 PERCENT LISTS SCENIC CITY - New
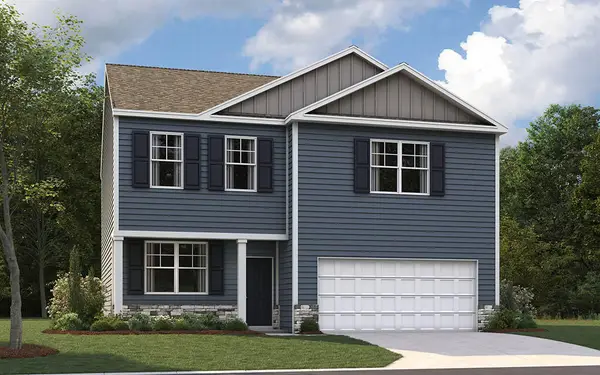 $331,545Active3 beds 3 baths2,164 sq. ft.
401 Emily Circle, Dayton, TN 37321
MLS# 1543780Listed by: DHI INC - New
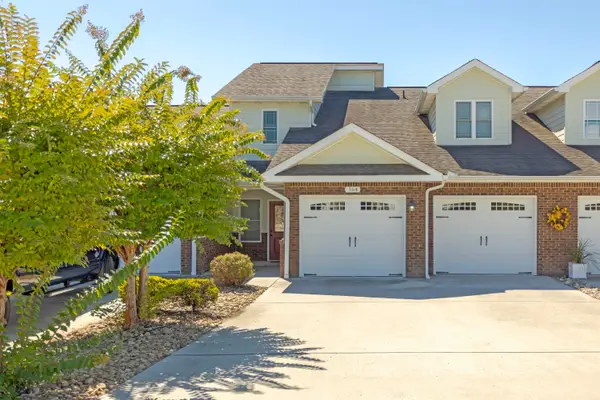 $379,000Active3 beds 3 baths2,564 sq. ft.
164 Pebble Drive, Dayton, TN 37321
MLS# 1543670Listed by: COLDWELL BANKER PRYOR REALTY


Protect your home and budget from life's surprises with an Assurant Home Warranty, backed by a partner that supports you through every step of homeownership. Explore Plans.
© 2026 Better Homes and Gardens Real Estate LLC. An Anywhere Real Estate company. All rights reserved. Better Homes and Gardens® Real Estate is a registered trademark owned by Meredith Operations Corporation, licensed to Better Homes and Gardens Real Estate LLC and used with permission. Better Homes and Gardens Real Estate LLC fully supports the principles of the Fair Housing Act and the Equal Opportunity Act. Listing information is deemed reliable but is not guaranteed accurate.
Each office is independently owned and operated.
Any services or products provided by third parties are not provided by, affiliated with or related to Better Homes and Gardens Real Estate LLC, or its affiliated companies.