
250 Spivey Road, Dayton, TN 37321
Local realty services provided by:Better Homes and Gardens Real Estate Jackson Realty
250 Spivey Road,Dayton, TN 37321
$5,750,000
- 5 Beds
- 4 Baths
- 4,671 sq. ft.
- Farm
- Active
Listed by: geoffrey s ramsey, geoffrey hurdle
Office: real estate partners chattanooga llc.
MLS#:1544378
Source:TN_CAR
Price summary
- Price:$5,750,000
- Price per sq. ft.:$1,231
About this home
Welcome to 250 Spivey Road, where nearly 70 acres of breathtaking Tennessee countryside create a private retreat unlike any other. Tucked away in a peaceful, secluded setting, this remarkable property offers an incredible blend of open pastures, rolling meadows, wooded areas, a scenic bluff, established orchards, garden space, and a tranquil pond. The spacious main residence is designed for comfortable country living and entertaining, featuring a screened porch and swimming pool where you can unwind and take in the beauty of your surroundings.
A separate guest home provides wonderful flexibility for family, visitors, or additional living space, while the barn and expansive acreage open the door to countless possibilities. Add in lake privileges, abundant outdoor space, and the privacy that only acreage can provide, and you have a truly special property.
Whether you envision a private family estate, hobby farm, recreational retreat, or simply a peaceful place to call home, 250 Spivey Road offers the space, scenery, and Tennessee lifestyle you've been searching for....
Contact an agent
Home facts
- Year built:2017
- Subdivision & Development:None
- Listing ID #:1544378
- Added:1 day(s) ago
- Updated:October 10, 2026 at 04:58 AM
Rooms and interior
- Bedrooms:5
- Total bathrooms:4
- Full bathrooms:3
- Half bathrooms:1
- Flooring:Ceramic Tile, Hardwood
- Dining Description:Eat-in Kitchen
- Bathrooms Description:Double Vanity, Soaking Tub
- Kitchen Description:Eat-in Kitchen, Kitchen Island
- Basement:Yes
- Living area:4,671 sq. ft.
Heating and cooling
- Cooling:Ceiling Fan(s), Central Air, Dual
- Heating:Central, Heating, Natural Gas
- Central air:Yes
Structure and exterior
- Roof:Metal
- Year built:2017
- Building area:4,671 sq. ft.
- Lot area:69.8 Acres
- Construction Materials:Brick, HardiPlank Type
- Exterior Features:Dock, Gas Grill
- Foundation Description:Concrete Perimeter
- Levels:Two
Utilities
- Water:Public, Water Available, Water Connected
- Sewer:Septic Tank
Finances and disclosures
- Price:$5,750,000
- Price per sq. ft.:$1,231
- Tax amount:$4,623
Features and amenities
- Amenities:Bookcases, Ceiling Fan(s), Central Vacuum, Chandelier, Entrance Foyer, High Ceilings, High Speed Internet, Open Floorplan, Pantry, Tray Ceiling(s), Walk-In Closet(s)
- Pool features:In Ground, Outdoor Pool, Private, Salt Water
Parking
- Parking description:Attached Garage, Concrete, Driveway, Garage, Garage Door Opener, Garage Faces Side, Gravel, Kitchen Level, RV Access/Parking
- Garage:Yes
New listings near 250 Spivey Road
- New
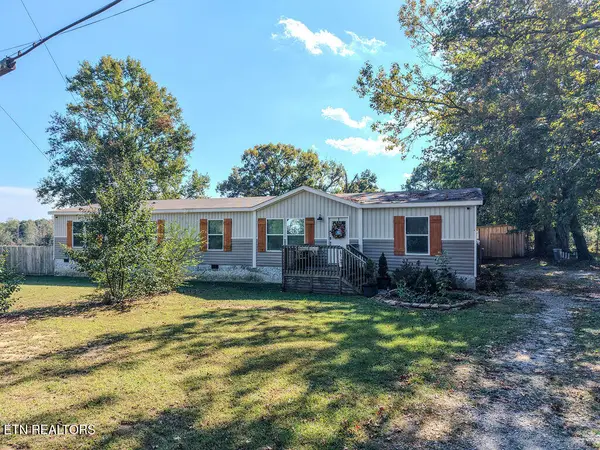 $325,000Active4 beds 2 baths2,325 sq. ft.
1395 Jewell Rd, Dayton, TN 37321
MLS# 1358417Listed by: CRYE-LEIKE REALTORS - ATHENS - New
 $285,000Active3 beds 2 baths1,300 sq. ft.
355 Timber Drive, Dayton, TN 37321
MLS# 1544286Listed by: WALLACE REAL ESTATE-TN VALLEY - New
 $46,000Active1.06 Acres
391 Windy Ridge Drive, Dayton, TN 37321
MLS# 1544256Listed by: KELLER WILLIAMS REALTY - New
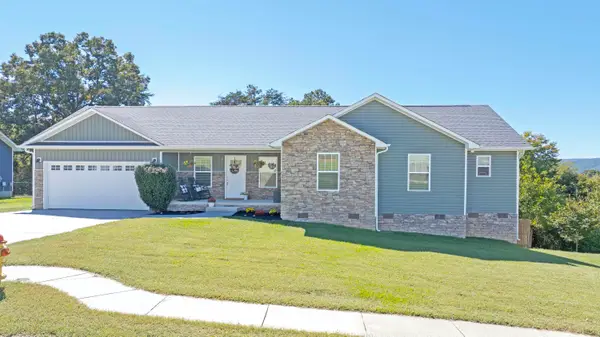 $332,000Active3 beds 2 baths1,560 sq. ft.
172 Mockingbird Lane, Dayton, TN 37321
MLS# 1544102Listed by: COLDWELL BANKER PRYOR REALTY - New
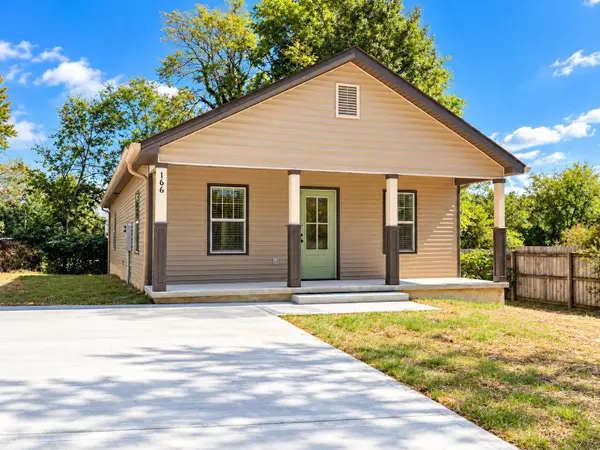 $299,000Active3 beds 2 baths1,392 sq. ft.
166 College Street, Dayton, TN 37321
MLS# 1544084Listed by: KELLER WILLIAMS RIDGE TO RIVER - New
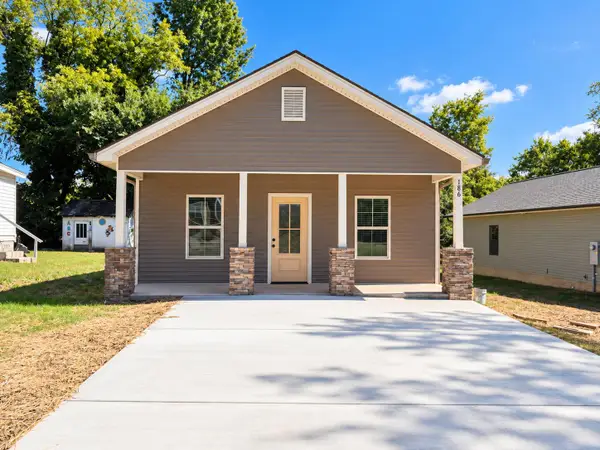 $299,000Active3 beds 2 baths1,392 sq. ft.
186 College Street, Dayton, TN 37321
MLS# 1544086Listed by: KELLER WILLIAMS RIDGE TO RIVER - New
 $328,000Active4 beds 3 baths2,200 sq. ft.
1045 Walnut Grove Church Rd, Dayton, TN 37321
MLS# 3611133Listed by: RHEA-REAL ESTATE  $94,900Pending4 beds 2 baths1,556 sq. ft.
178 Madison St, Dayton, TN 37321
MLS# 3610599Listed by: CRYE-LEIKE REALTORS- New
 $298,340Active4 beds 2 baths1,497 sq. ft.
440 Emily Circle, Dayton, TN 37321
MLS# 1543826Listed by: DHI INC


Protect your home and budget from life's surprises with an Assurant Home Warranty, backed by a partner that supports you through every step of homeownership. Explore Plans.
© 2026 Better Homes and Gardens Real Estate LLC. An Anywhere Real Estate company. All rights reserved. Better Homes and Gardens® Real Estate is a registered trademark owned by Meredith Operations Corporation, licensed to Better Homes and Gardens Real Estate LLC and used with permission. Better Homes and Gardens Real Estate LLC fully supports the principles of the Fair Housing Act and the Equal Opportunity Act. Listing information is deemed reliable but is not guaranteed accurate.
Each office is independently owned and operated.
Any services or products provided by third parties are not provided by, affiliated with or related to Better Homes and Gardens Real Estate LLC, or its affiliated companies.