
288 Five Points Road, Dayton, TN 37321
Local realty services provided by:Better Homes and Gardens Real Estate Signature Brokers
288 Five Points Road,Dayton, TN 37321
$375,000
- 4 Beds
- 2 Baths
- 2,372 sq. ft.
- Single family
- Active
Listed by: kaitlynn creasman edens
Office: simplihom
MLS#:1540162
Source:TN_CAR
Price summary
- Price:$375,000
- Price per sq. ft.:$158.09
About this home
Tucked away on 3.4 acres, this home gives you that private, wooded feel while still being just a few minutes from town. It's been freshly painted inside, and both porches also offer new paint. You'll stay comfortable year round with two HVAC units that are only two years old. Need space for projects, storage, or hobbies? This property includes a 16x40x14 building with electric plus a smaller extra building too. Step inside and you're welcomed by a handy laundry/mudroom with a sink, perfect for everyday life. The kitchen is the heart of the home, filled with natural light and set up with a large island that includes the sink, dishwasher and a drop down area for seating, tons of cabinet space, and a pantry. In the living room, kick back by the gas log fireplace and enjoy the view through the large windows overlooking your oversized covered front porch. The layout includes four bedrooms, two bathrooms, and an office, so there's room for everyone to spread out. The primary suite features double vanities, a jetted tub, separate shower, a towel closet, and a large walk in closet which is accessible from the bathroom or bedroom. Bedrooms two and three are oversized and share a large closet with smart storage, and a pocket door between the closets for added privacy. The third bedroom also has its own entry door with a porch. Next to bedroom three, there's an office with its own closet. Down the hall, you'll find another full bathroom and the fourth smaller bedroom to finish out the space....
Contact an agent
Home facts
- Year built:1999
- Subdivision & Development:None
- Listing ID #:1540162
- Added:45 day(s) ago
- Updated:September 20, 2026 at 02:57 PM
Rooms and interior
- Bedrooms:4
- Total bathrooms:2
- Full bathrooms:2
- Dining Description:Eat-in Kitchen
- Bathrooms Description:Connected Shared Bathroom, Double Vanity, Separate Shower, Whirlpool Tub
- Kitchen Description:Eat-in Kitchen, Kitchen Island
- Basement:Yes
- Living area:2,372 sq. ft.
Heating and cooling
- Cooling:Central Air
- Heating:Central, Heating
- Central air:Yes
Structure and exterior
- Roof:Shingle
- Year built:1999
- Building area:2,372 sq. ft.
- Lot area:3.4 Acres
- Construction Materials:Vinyl Siding
- Exterior Features:Private Entrance, Private Yard, Rain Gutters
- Foundation Description:Permanent
- Levels:One
Utilities
- Water:Public, Water Connected
- Sewer:Septic Tank, Sewer Not Available
Finances and disclosures
- Price:$375,000
- Price per sq. ft.:$158.09
- Tax amount:$876
Features and amenities
- Amenities:Ceiling Fan(s), Smart Camera(s)/Recording, Walk-In Closet(s)
Parking
- Parking description:Driveway, Off Street, Paved
New listings near 288 Five Points Road
- New
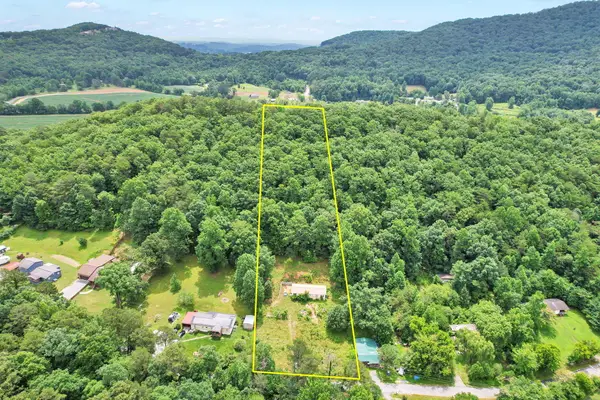 $64,900Active4 beds 2 baths1,248 sq. ft.
1241 Upper Cove Loop, Dayton, TN 37321
MLS# 1543072Listed by: EXP REALTY LLC - New
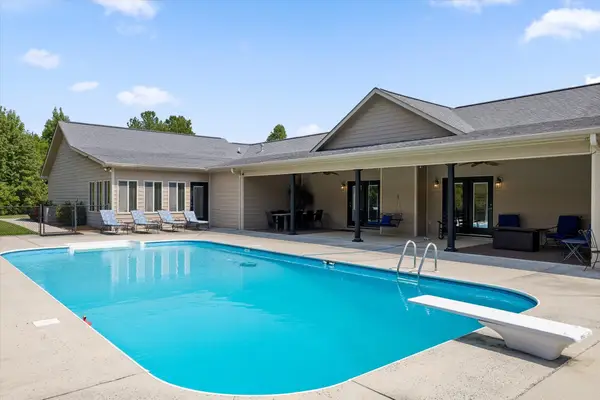 $1,150,000Active4 beds 3 baths4,413 sq. ft.
299 Boxwood Lane, Dayton, TN 37321
MLS# 1542970Listed by: CENTURY 21 PROFESSIONAL GROUP - New
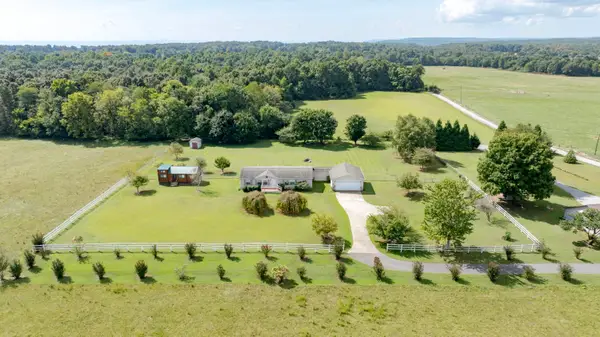 $249,000Active3 beds 2 baths1,792 sq. ft.
685 Rigsby Road, Dayton, TN 37321
MLS# 1542850Listed by: COLDWELL BANKER PRYOR REALTY - New
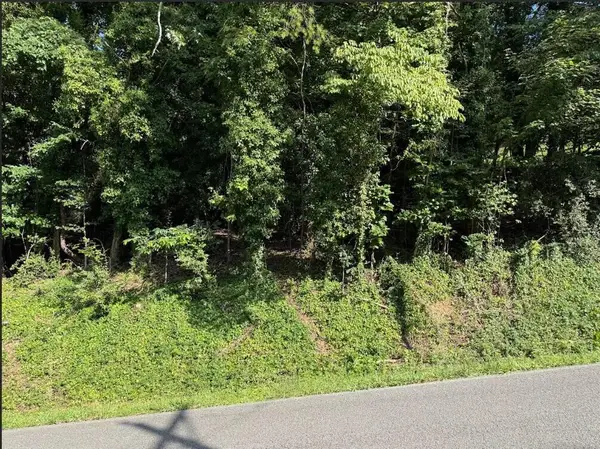 $22,000Active0.45 Acres
Lot 89 Edgewater Avenue, Dayton, TN 37321
MLS# 1542806Listed by: KELLER WILLIAMS RIDGE TO RIVER - New
 $35,000Active0.47 Acres
Lot 44 Troy Drive, Dayton, TN 37321
MLS# 1542746Listed by: KELLER WILLIAMS REALTY - New
 $35,000Active0.38 Acres
Lot 43 Troy Drive, Dayton, TN 37321
MLS# 1542747Listed by: KELLER WILLIAMS REALTY - New
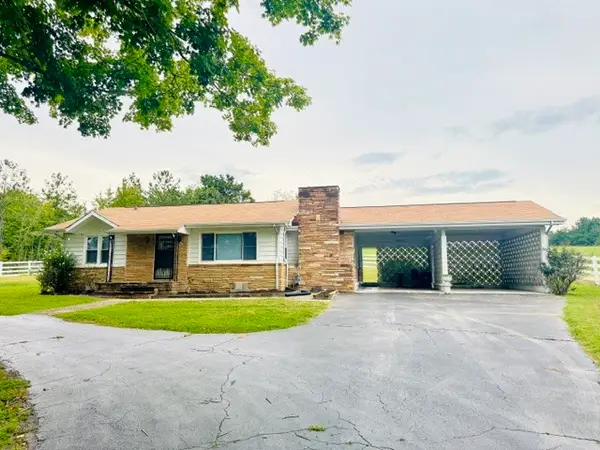 $215,000Active2 beds 1 baths1,084 sq. ft.
2415 Old Washington Hwy, Dayton, TN 37321
MLS# 3547201Listed by: KELLER WILLIAMS RIDGE TO RIVER - New
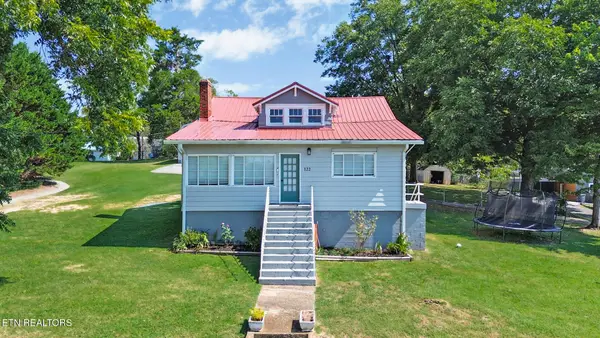 $349,000Active3 beds 2 baths1,908 sq. ft.
122 Cross Ave, Dayton, TN 37321
MLS# 1355316Listed by: WALLACE TN VALLEY - New
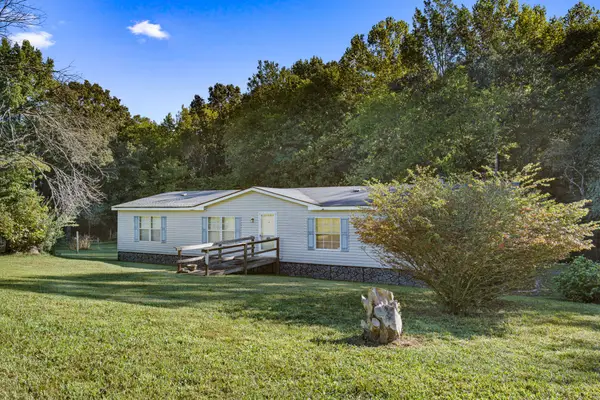 $209,000Active4 beds 2 baths1,792 sq. ft.
248 Cricket Ln, Dayton, TN 37321
MLS# 3547091Listed by: RHEA-REAL ESTATE - New
 $390,000Active22.05 Acres
0 New Union Road, Dayton, TN 37321
MLS# 1542668Listed by: NU VISION REALTY


Protect your home and budget from life's surprises with an Assurant Home Warranty, backed by a partner that supports you through every step of homeownership. Explore Plans.
© 2026 Better Homes and Gardens Real Estate LLC. An Anywhere Real Estate company. All rights reserved. Better Homes and Gardens® Real Estate is a registered trademark owned by Meredith Operations Corporation, licensed to Better Homes and Gardens Real Estate LLC and used with permission. Better Homes and Gardens Real Estate LLC fully supports the principles of the Fair Housing Act and the Equal Opportunity Act. Listing information is deemed reliable but is not guaranteed accurate.
Each office is independently owned and operated.
Any services or products provided by third parties are not provided by, affiliated with or related to Better Homes and Gardens Real Estate LLC, or its affiliated companies.