
2979 Blythe Ferry Road, Dayton, TN 37321
Local realty services provided by:Better Homes and Gardens Real Estate Jackson Realty
2979 Blythe Ferry Road,Dayton, TN 37321
$1,549,000
- 4 Beds
- 5 Baths
- 8,856 sq. ft.
- Single family
- Active
Listed by: katrina morrow, melissa freeman hill
Office: keller williams realty
MLS#:1538066
Source:TN_CAR
Price summary
- Price:$1,549,000
- Price per sq. ft.:$174.91
About this home
Welcome to 2979 Blythe Ferry Road in Dayton, TN -- a rare private estate offering approx. 8,856 sq ft of living space on 12.75 acres with gated entry, paved drive, in-ground pool, gazebo with attached gas grill, and 3-car carport. From the moment you enter, the home makes a statement with a majestic open foyer and dual staircases. One staircase leads to 2 bedrooms with a full bath between them, while the other leads to a spacious bonus/office area that could serve as an additional bedroom.
The main level offers incredible flexibility with an open dining area, a bedroom with full bath, multiple sitting areas ideal for office/library use, and several large gathering spaces. The main kitchen includes appliances, bar, island, and family dining area, plus a nearby nook perfect for a pantry, office, or sitting space. The expansive primary suite is truly unique with its own full kitchen, sitting/living area, two bathrooms, connected laundry room, and a heart-shaped sunken tub.
Designed for entertaining and multi-generational living, the home also features a grand living room with fireplace and open kitchen, a massive media/game room with another full kitchen, half bath access to the pool area, and a converted garage space offering another large entertaining room with full kitchen. With multiple kitchens, oversized rooms, flexible bedroom/bonus spaces, and private acreage, this one-of-a-kind estate offers endless possibilities for luxury living, hosting, retreats, or extended family needs....
Contact an agent
Home facts
- Year built:2002
- Subdivision & Development:None
- Listing ID #:1538066
- Added:94 day(s) ago
- Updated:October 06, 2026 at 02:37 PM
Rooms and interior
- Bedrooms:4
- Total bathrooms:5
- Full bathrooms:4
- Half bathrooms:1
- Rooms Total:24
- Basement:Yes
- Living area:8,856 sq. ft.
Heating and cooling
- Cooling:Electric, Multi Units
Structure and exterior
- Year built:2002
- Building area:8,856 sq. ft.
- Lot area:12.75 Acres
- Construction Materials:Vinyl Siding
- Exterior Features:Gas Grill, Private Entrance
- Foundation Description:Block
- Levels:Two
Utilities
- Water:Public, Water Connected
- Sewer:Septic Tank
Finances and disclosures
- Price:$1,549,000
- Price per sq. ft.:$174.91
- Tax amount:$5,286
Features and amenities
- Amenities:Sitting Area
- Pool features:In Ground, Outdoor Pool
Parking
- Parking description:Asphalt, Driveway, Gated
- Carport spaces:4
New listings near 2979 Blythe Ferry Road
- New
 $328,000Active4 beds 3 baths2,200 sq. ft.
1045 Walnut Grove Church Rd, Dayton, TN 37321
MLS# 3611133Listed by: RHEA-REAL ESTATE  $94,900Pending4 beds 2 baths1,556 sq. ft.
178 Madison St, Dayton, TN 37321
MLS# 3610599Listed by: CRYE-LEIKE REALTORS- New
 $298,340Active4 beds 2 baths1,497 sq. ft.
440 Emily Circle, Dayton, TN 37321
MLS# 1543826Listed by: DHI INC - New
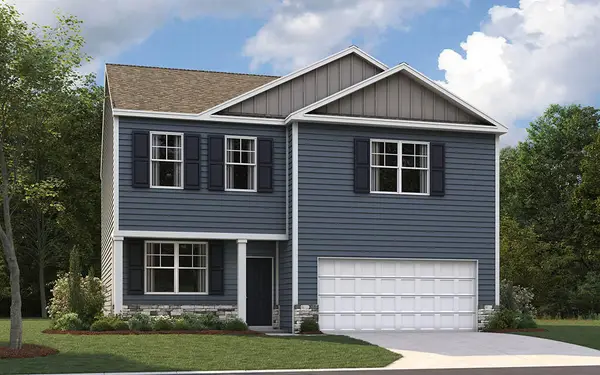 $331,545Active3 beds 3 baths2,160 sq. ft.
284 Emily Circle, Dayton, TN 37321
MLS# 1543829Listed by: DHI INC - New
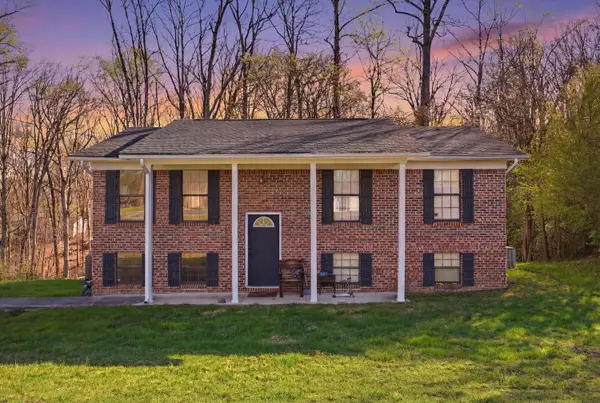 $244,900Active3 beds 2 baths1,976 sq. ft.
820 Indian Hills Drive, Dayton, TN 37321
MLS# 1543794Listed by: 1 PERCENT LISTS SCENIC CITY - New
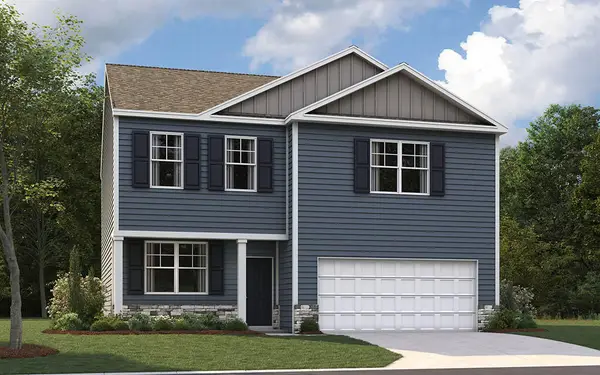 $331,545Active3 beds 3 baths2,164 sq. ft.
401 Emily Circle, Dayton, TN 37321
MLS# 1543780Listed by: DHI INC - New
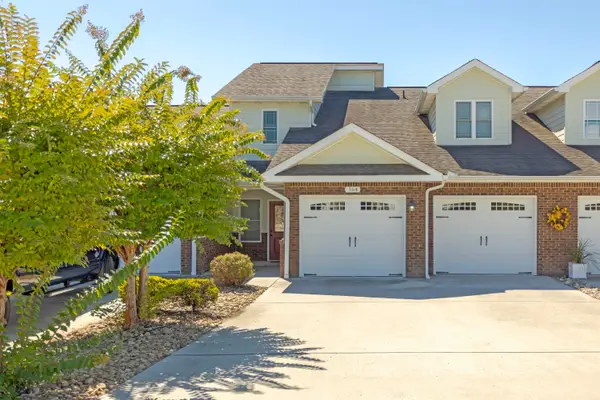 $389,000Active3 beds 3 baths2,564 sq. ft.
164 Pebble Drive, Dayton, TN 37321
MLS# 1543670Listed by: COLDWELL BANKER PRYOR REALTY - New
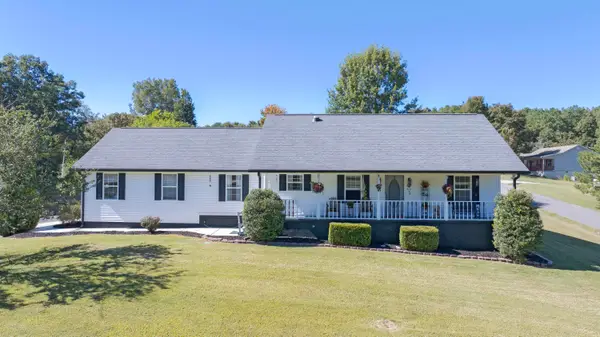 $329,000Active3 beds 2 baths1,632 sq. ft.
123 Pine Ridge Drive, Dayton, TN 37321
MLS# 1543678Listed by: COLDWELL BANKER PRYOR REALTY - New
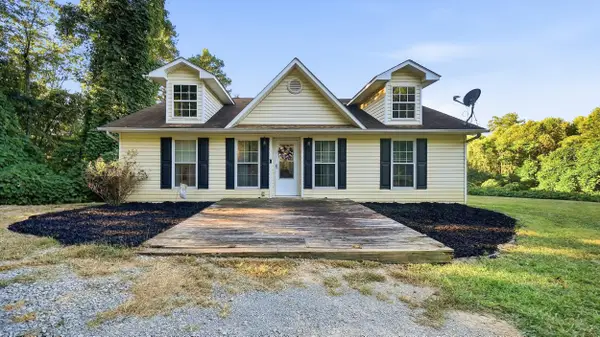 $264,900Active3 beds 2 baths1,197 sq. ft.
176 Mimosa Lane, Dayton, TN 37321
MLS# 1543643Listed by: ELITE PROPERTIES - New
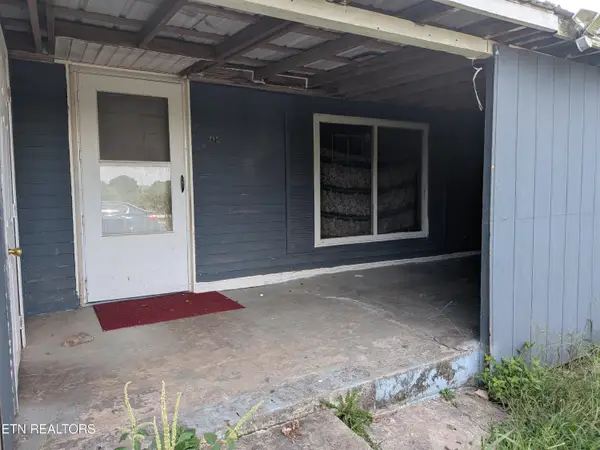 $145,000Active3 beds 2 baths1,210 sq. ft.
395 Cemetery Rd, Dayton, TN 37321
MLS# 1356977Listed by: BISHOP REALTY, LLC


Protect your home and budget from life's surprises with an Assurant Home Warranty, backed by a partner that supports you through every step of homeownership. Explore Plans.
© 2026 Better Homes and Gardens Real Estate LLC. An Anywhere Real Estate company. All rights reserved. Better Homes and Gardens® Real Estate is a registered trademark owned by Meredith Operations Corporation, licensed to Better Homes and Gardens Real Estate LLC and used with permission. Better Homes and Gardens Real Estate LLC fully supports the principles of the Fair Housing Act and the Equal Opportunity Act. Listing information is deemed reliable but is not guaranteed accurate.
Each office is independently owned and operated.
Any services or products provided by third parties are not provided by, affiliated with or related to Better Homes and Gardens Real Estate LLC, or its affiliated companies.