
355 Timber Drive, Dayton, TN 37321
Local realty services provided by:Better Homes and Gardens Real Estate Signature Brokers
355 Timber Drive,Dayton, TN 37321
$285,000
- 3 Beds
- 2 Baths
- 1,300 sq. ft.
- Single family
- Active
Listed by: jillian stavely
Office: wallace real estate-tn valley
MLS#:1544286
Source:TN_CAR
Price summary
- Price:$285,000
- Price per sq. ft.:$219.23
About this home
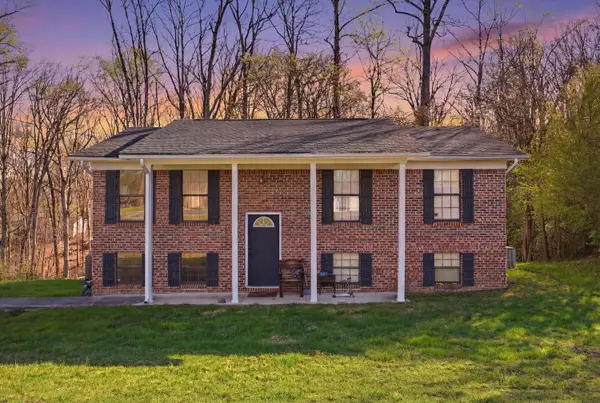
Check this out - a home with a price tag that looks as good as the renovations! A fresh shingle roof covers this 3 bedroom, 2 bathroom home that features brand new appliances, cabinets, windows, light fixtures, flooring, and fresh paint! Outside you will find a level back yard and storage building that conveys! HVAC was recently serviced. Perched on the hill, this brick rancher is ready for its new owner!
Home qualifies for FHA, USDA,VA, THDA financing.
Contact an agent
Home facts
- Year built:1978
- Subdivision & Development:North Timber Ests
- Listing ID #:1544286
- Added:1 day(s) ago
- Updated:October 09, 2026 at 03:07 PM
Rooms and interior
- Bedrooms:3
- Total bathrooms:2
- Full bathrooms:2
- Flooring:Luxury Vinyl
- Dining Description:Eat-in Kitchen
- Kitchen Description:Eat-in Kitchen
- Basement:Yes
- Living area:1,300 sq. ft.
Heating and cooling
- Cooling:Ceiling Fan(s), Central Air
- Heating:Central, Heating
- Central air:Yes
Structure and exterior
- Roof:Shingle
- Year built:1978
- Building area:1,300 sq. ft.
- Lot area:0.4 Acres
- Architectural Style:Ranch
- Construction Materials:Brick
- Foundation Description:Block
- Levels:One
Utilities
- Water:Public, Water Connected
- Sewer:Septic Tank
Finances and disclosures
- Price:$285,000
- Price per sq. ft.:$219.23
- Tax amount:$999
Features and amenities
- Amenities:Bookcases, Ceiling Fan(s), Granite Counters, High Speed Internet, Sitting Area, Storage
Parking
- Parking description:Driveway, Off Street
- Carport spaces:1
New listings near 355 Timber Drive
- New
 $46,000Active1.06 Acres
391 Windy Ridge Drive, Dayton, TN 37321
MLS# 1544256Listed by: KELLER WILLIAMS REALTY - New
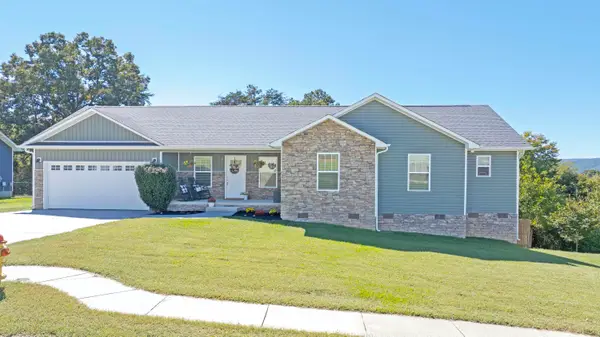 $332,000Active3 beds 2 baths1,560 sq. ft.
172 Mockingbird Lane, Dayton, TN 37321
MLS# 1544102Listed by: COLDWELL BANKER PRYOR REALTY - New
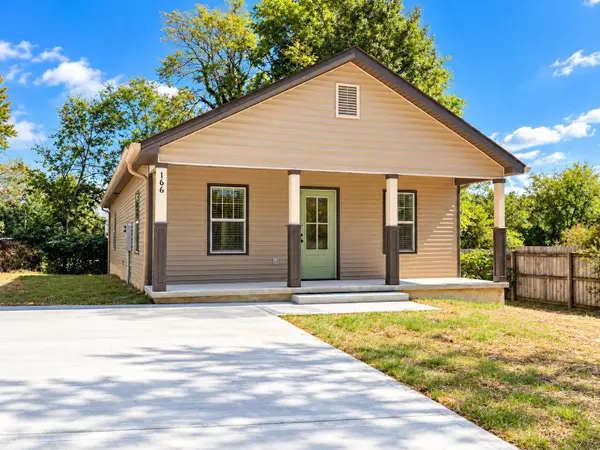 $299,000Active3 beds 2 baths1,392 sq. ft.
166 College Street, Dayton, TN 37321
MLS# 1544084Listed by: KELLER WILLIAMS RIDGE TO RIVER - New
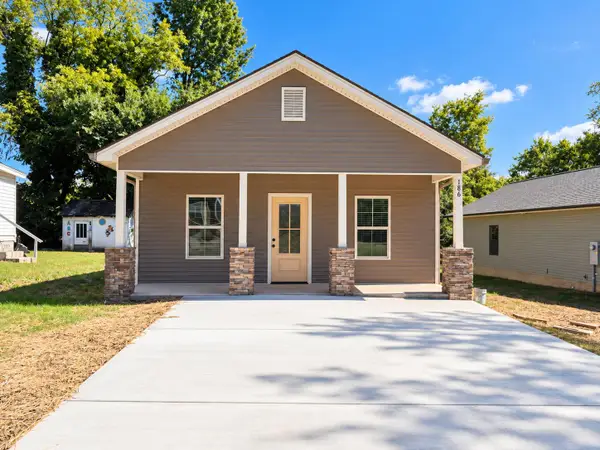 $299,000Active3 beds 2 baths1,392 sq. ft.
186 College Street, Dayton, TN 37321
MLS# 1544086Listed by: KELLER WILLIAMS RIDGE TO RIVER - New
 $328,000Active4 beds 3 baths2,200 sq. ft.
1045 Walnut Grove Church Rd, Dayton, TN 37321
MLS# 3611133Listed by: RHEA-REAL ESTATE  $94,900Pending4 beds 2 baths1,556 sq. ft.
178 Madison St, Dayton, TN 37321
MLS# 3610599Listed by: CRYE-LEIKE REALTORS- New
 $298,340Active4 beds 2 baths1,497 sq. ft.
440 Emily Circle, Dayton, TN 37321
MLS# 1543826Listed by: DHI INC - New
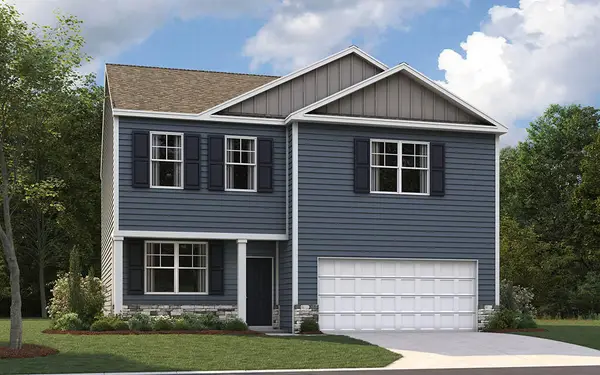 $331,545Active3 beds 3 baths2,160 sq. ft.
284 Emily Circle, Dayton, TN 37321
MLS# 1543829Listed by: DHI INC - New
 $244,900Active3 beds 2 baths1,976 sq. ft.
820 Indian Hills Drive, Dayton, TN 37321
MLS# 1543794Listed by: 1 PERCENT LISTS SCENIC CITY


Protect your home and budget from life's surprises with an Assurant Home Warranty, backed by a partner that supports you through every step of homeownership. Explore Plans.
© 2026 Better Homes and Gardens Real Estate LLC. An Anywhere Real Estate company. All rights reserved. Better Homes and Gardens® Real Estate is a registered trademark owned by Meredith Operations Corporation, licensed to Better Homes and Gardens Real Estate LLC and used with permission. Better Homes and Gardens Real Estate LLC fully supports the principles of the Fair Housing Act and the Equal Opportunity Act. Listing information is deemed reliable but is not guaranteed accurate.
Each office is independently owned and operated.
Any services or products provided by third parties are not provided by, affiliated with or related to Better Homes and Gardens Real Estate LLC, or its affiliated companies.