
418 College Street, Dayton, TN 37321
Local realty services provided by:Better Homes and Gardens Real Estate Jackson Realty
418 College Street,Dayton, TN 37321
$385,000
- 4 Beds
- 3 Baths
- 2,159 sq. ft.
- Single family
- Active
Listed by: teresa d congioloso
Office: keller williams ridge to river
MLS#:1545136
Source:TN_CAR
Price summary
- Price:$385,000
- Price per sq. ft.:$178.32
About this home
Welcome to this beautifully updated 4-bedroom, 2.5-bath home offering comfort, space, and convenience! Located just minutes from town and within walking distance of Bryan College, this home is perfectly situated near local shopping, dining, and amenities while still offering a private setting. Enjoy the amazing open porch, perfect for relaxing, entertaining, or enjoying the outdoors. With its updated interior, spacious layout, and desirable location, this home is one you won't want to miss!
Contact an agent
Home facts
- Year built:1948
- Subdivision & Development:None
- Listing ID #:1545136
- Added:14 day(s) ago
- Updated:November 08, 2026 at 03:46 PM
Rooms and interior
- Bedrooms:4
- Total bathrooms:3
- Full bathrooms:2
- Half bathrooms:1
- Flooring:Luxury Vinyl
- Bathrooms Description:Separate Shower
- Kitchen Description:Kitchen Island
- Bedroom Description:Primary Downstairs
- Basement:Yes
- Living area:2,159 sq. ft.
Heating and cooling
- Cooling:Ceiling Fan(s), Central Air
- Heating:Central, Heating
- Central air:Yes
Structure and exterior
- Roof:Shingle
- Year built:1948
- Building area:2,159 sq. ft.
- Lot area:0.43 Acres
- Construction Materials:Frame
- Foundation Description:Block
- Levels:Two
Utilities
- Water:Public, Water Connected
- Sewer:Public Sewer, Sewer Connected
Finances and disclosures
- Price:$385,000
- Price per sq. ft.:$178.32
- Tax amount:$923
Features and amenities
- Amenities:Ceiling Fan(s), Granite Counters, Natural Woodwork
Parking
- Parking description:Driveway
- Carport spaces:1
New listings near 418 College Street
- New
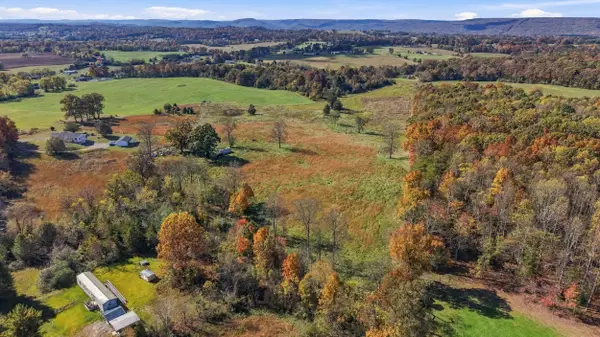 $775,000Active43.1 Acres
Tbd Old Washington Highway Off Highway, Dayton, TN 37321
MLS# 1545949Listed by: STUMBO & CO - New
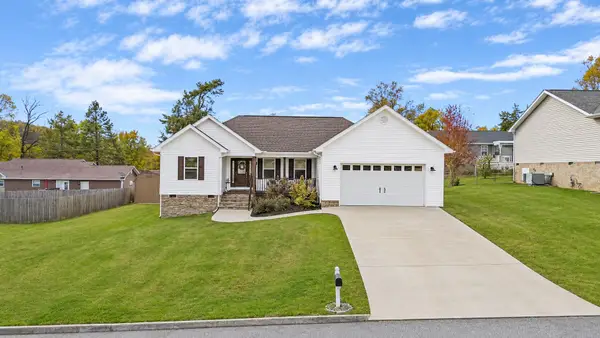 $325,000Active3 beds 2 baths1,639 sq. ft.
225 Foothills Drive, Dayton, TN 37321
MLS# 1545905Listed by: WALLACE REAL ESTATE-TN VALLEY 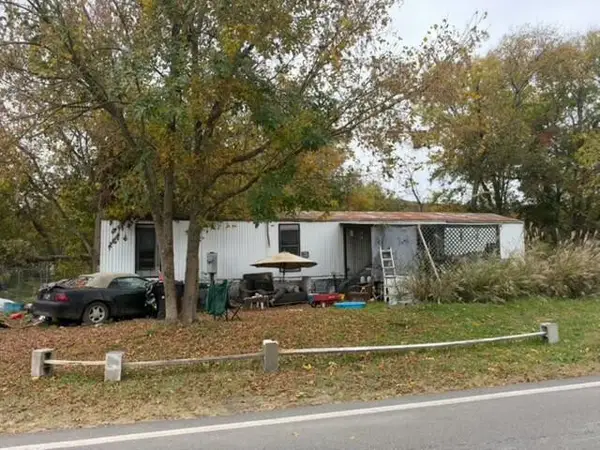 $30,000Pending2 beds 2 baths840 sq. ft.
223 Back Valley Road, Dayton, TN 37321
MLS# 3632662Listed by: KELLER WILLIAMS RIDGE TO RIVER- New
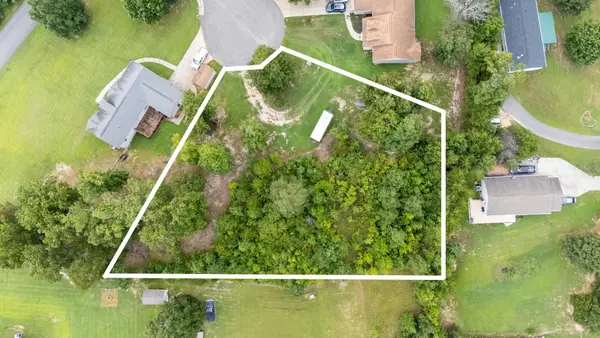 $35,000Active0.82 Acres
0 Boulder Lane, Dayton, TN 37321
MLS# 1545765Listed by: REAL ESTATE PARTNERS CHATTANOOGA LLC - New
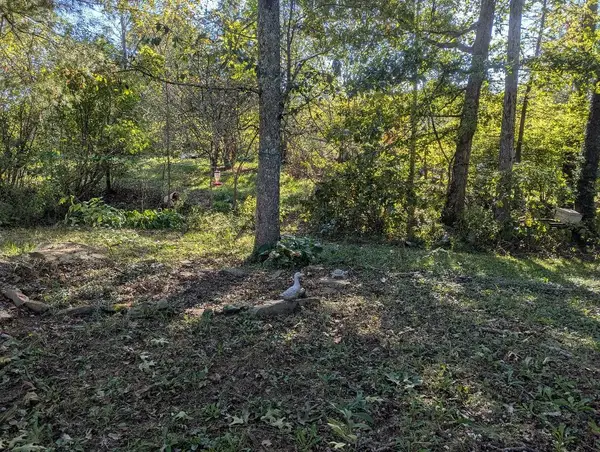 $219,900Active2 beds 2 baths1,248 sq. ft.
8507 Dayton Mtn Hwy, Dayton, TN 37321
MLS# 3631413Listed by: 1ST ENTERPRISE REAL ESTATE & CONSTRUCTION - New
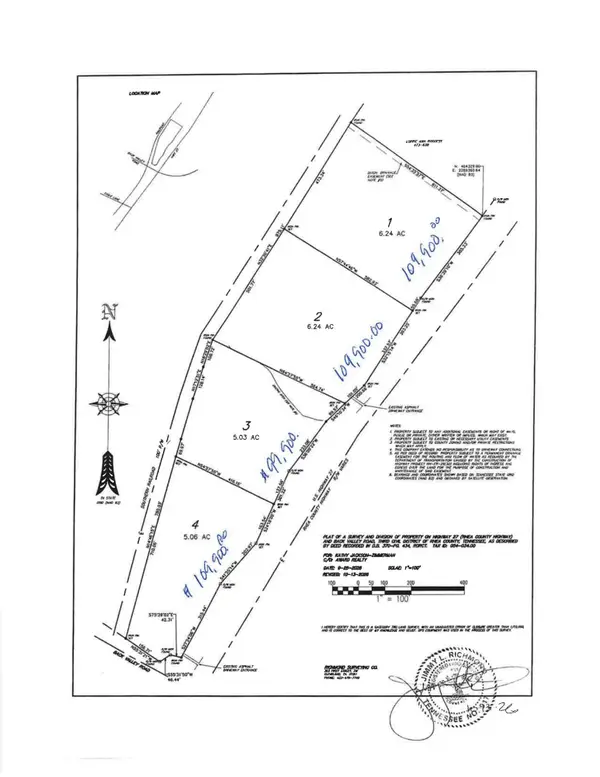 $109,900Active6.24 Acres
0 Rhea County Highway, Dayton, TN 37321
MLS# 3631297Listed by: AWARD REALTY II - New
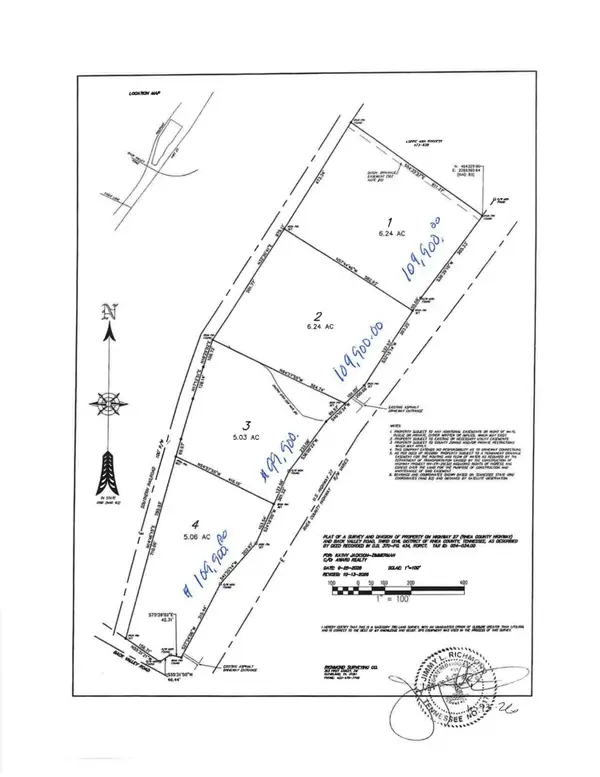 $99,900Active-- beds -- baths
0 Rhea County Highway, Dayton, TN 37321
MLS# 3631298Listed by: AWARD REALTY II - New
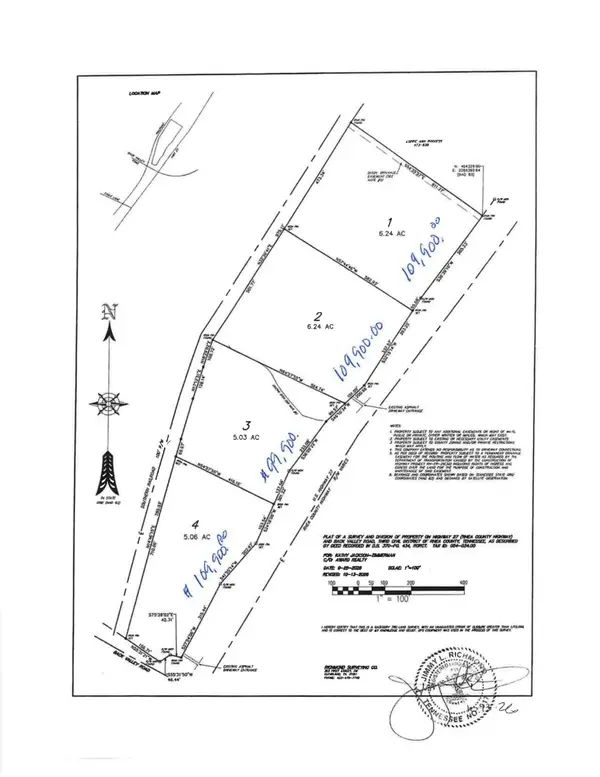 $109,900Active6.24 Acres
0 Rhea County Highway #Lot 1, Dayton, TN 37321
MLS# 1545606Listed by: AWARD REALTY - New
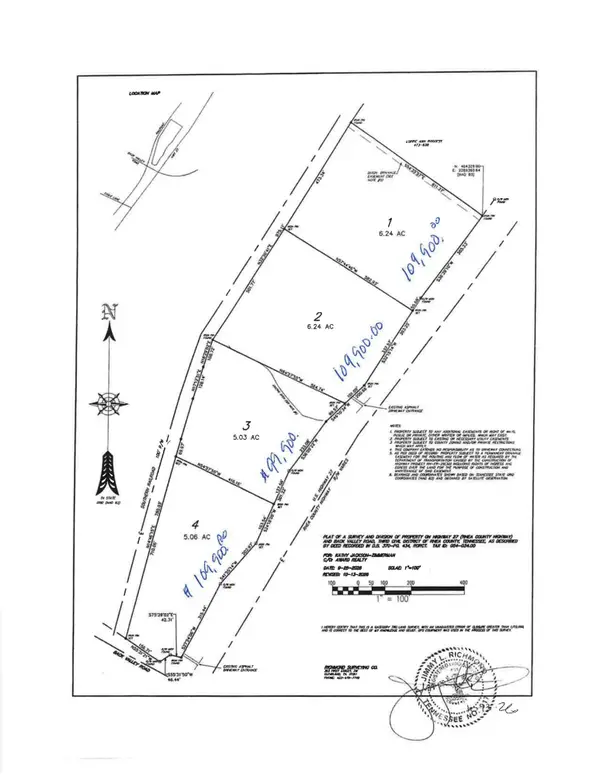 $109,900Active6.24 Acres
0 Rhea County Highway #Lot 2, Dayton, TN 37321
MLS# 1545607Listed by: AWARD REALTY - New
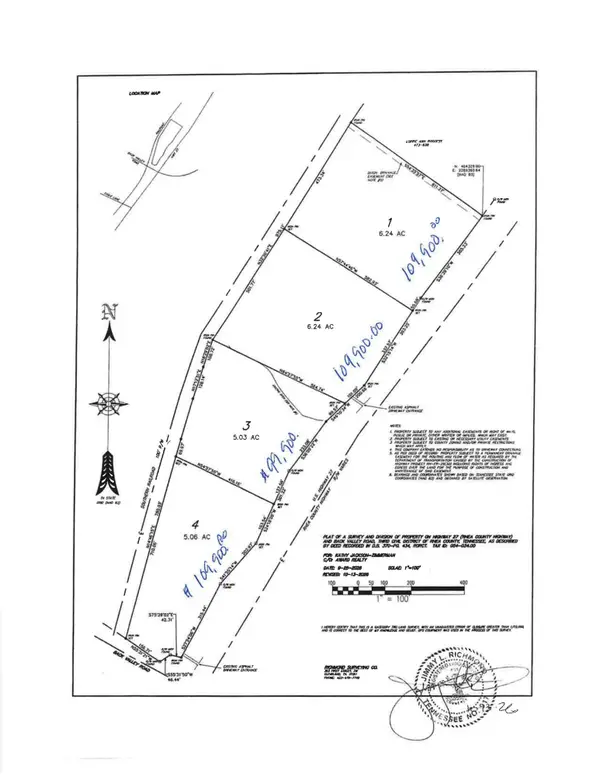 $99,900Active5.03 Acres
0 Rhea County Highway #Lot 3, Dayton, TN 37321
MLS# 1545608Listed by: AWARD REALTY


Protect your home and budget from life's surprises with an Assurant Home Warranty, backed by a partner that supports you through every step of homeownership. Explore Plans.
© 2026 Better Homes and Gardens Real Estate LLC. An Anywhere Real Estate company. All rights reserved. Better Homes and Gardens® Real Estate is a registered trademark owned by Meredith Operations Corporation, licensed to Better Homes and Gardens Real Estate LLC and used with permission. Better Homes and Gardens Real Estate LLC fully supports the principles of the Fair Housing Act and the Equal Opportunity Act. Listing information is deemed reliable but is not guaranteed accurate.
Each office is independently owned and operated.
Any services or products provided by third parties are not provided by, affiliated with or related to Better Homes and Gardens Real Estate LLC, or its affiliated companies.