
569 Ashley Lane, Dayton, TN 37321
Local realty services provided by:Better Homes and Gardens Real Estate Heritage Group
569 Ashley Lane,Dayton, TN 37321
$310,000
- 4 Beds
- 2 Baths
- 2,400 sq. ft.
- Single family
- Active
Listed by: dusty clayton
Office: re/max experience
MLS#:3263287
Source:NASHVILLE
Price summary
- Price:$310,000
- Price per sq. ft.:$129.17
About this home
Sellers will provide a home warranty!
SPACE, CONVENIENCE & ENDLESS POSSIBILITIES!!
Welcome to 569 Ashley Lane in Dayton, TN! Situated on approximately 1.20 acres, this spacious two-story home offers approximately 2,400 sq. ft., 4 bedrooms, and plenty of room to make it your own! Enjoy mornings on the inviting covered front porch, a fenced front and side yard, and a 10x16 storage building for all your outdoor essentials. Inside, you'll find a flexible floor plan, generous living space, and a kitchen with ample cabinetry. The refrigerator, stove, dishwasher, washer, and dryer are all included! Location is another great bonus, with the hospital approximately 3 minutes away, Bryan College and a nearby boat dock approximately 10 minutes away, and a local park less than 15 minutes away. An exciting opportunity to make this home your own! Offered in its current condition, with a home warranty included for added buyer confidence. Don't miss your chance to explore the space, potential, and possibilities this property has to offer. Schedule your private showing today!
INVESTORS, HERE'S SOMETHING WORTH CONSIDERING!
Have you been searching for a property with the potential to become a long-term rental investment?
With four bedrooms, generous living space, and over an acre of land, 569 Ashley Lane offers features worth exploring for your rental portfolio!
Additional Information:
Gas fireplace downstairs
Gas dryer hookup (washer and dryer included)
Deep freezer and wire shelving do not convey with the sale.
New electric AC/Heating unit installed upstairs last month.
If you're looking for space, a large yard, and a convenient location, this is the home is for you!...
Contact an agent
Home facts
- Year built:2002
- Subdivision & Development:North Brook
- Listing ID #:3263287
- Added:136 day(s) ago
- Updated:November 22, 2026 at 03:38 PM
Rooms and interior
- Bedrooms:4
- Total bathrooms:2
- Full bathrooms:2
- Flooring:Carpet, Laminate
- Kitchen Description:Refrigerator
- Living area:2,400 sq. ft.
Heating and cooling
- Cooling:Ceiling Fan(s)
Structure and exterior
- Year built:2002
- Building area:2,400 sq. ft.
- Lot area:1.2 Acres
- Construction Materials:Vinyl Siding
- Levels:2 Story
Schools
- High school:Rhea County High School
- Middle school:Rhea Middle School
- Elementary school:Frazier Elementary
Utilities
- Water:Public, Water Available
- Sewer:Septic Tank
Finances and disclosures
- Price:$310,000
- Price per sq. ft.:$129.17
- Tax amount:$989
Features and amenities
- Appliances:Refrigerator
- Amenities:Ceiling Fan(s)
Parking
- Parking description:Detached, Driveway, Gravel
 Copyright 2026 Realtracs Mls. All rights reserved. Realtracs Mls provides content displayed here (“provided content”) on an “as is” basis and makes no representations or warranties regarding the provided content, including, but not limited to those of non-infringement, timeliness, accuracy, or completeness. Individuals and companies using information presented are responsible for verification and validation of information they utilize and present to their customers and clients. Realtracs Mls will not be liable for any damage or loss resulting from use of the provided content or the products available through Portals, IDX, VOW, and/or Syndication. Recipients of this information shall not resell, redistribute, reproduce, modify, or otherwise copy any portion thereof without the expressed written consent of Realtracs Mls.
New listings near 569 Ashley Lane
- New
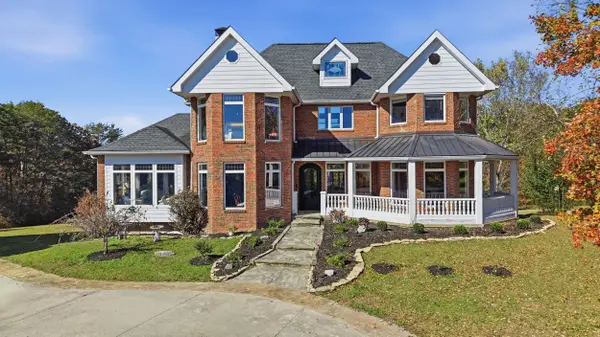 $1,500,000Active4 beds 6 baths7,058 sq. ft.
2890 Hiwassee Highway, Dayton, TN 37321
MLS# 1546617Listed by: KELLER WILLIAMS RIDGE TO RIVER - New
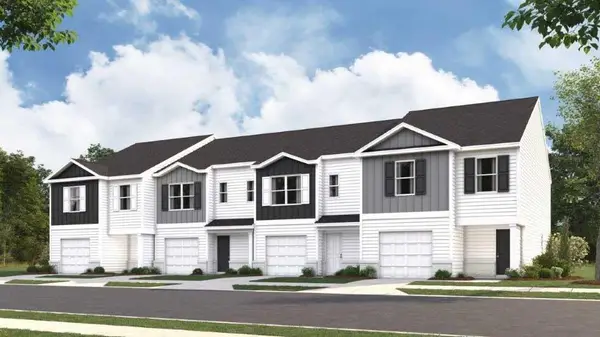 $228,635Active4 beds 3 baths1,554 sq. ft.
170 Todd Owensby Ln, Dayton, TN 37321
MLS# 1546581Listed by: DHI INC - New
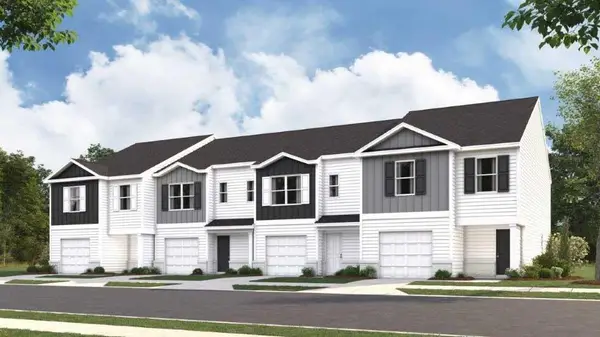 $228,635Active4 beds 3 baths1,554 sq. ft.
160 Todd Owensby Ln, Dayton, TN 37321
MLS# 1546585Listed by: DHI INC - New
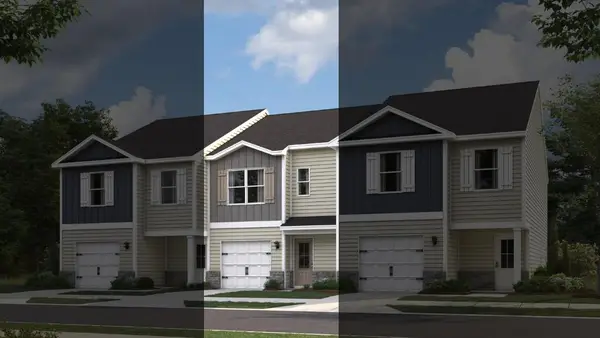 $218,350Active3 beds 3 baths1,381 sq. ft.
166 Todd Owensby Ln, Dayton, TN 37321
MLS# 1546586Listed by: DHI INC - New
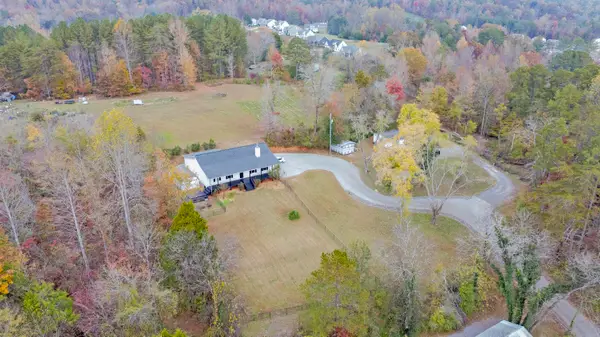 $379,900Active3 beds 3 baths2,100 sq. ft.
1198 Old Graysville Road, Dayton, TN 37321
MLS# 1546424Listed by: SIMPLIHOM 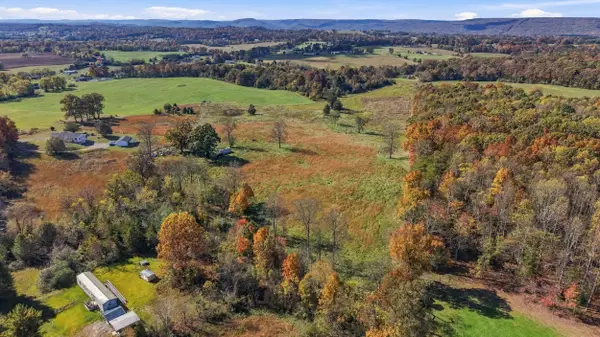 $775,000Active43.1 Acres
Tbd Old Washington Highway, Dayton, TN 37321
MLS# 1545949Listed by: STUMBO & CO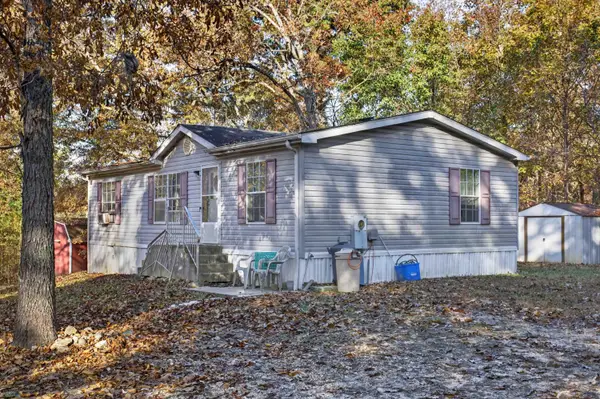 $82,000Pending3 beds 2 baths984 sq. ft.
335 Rocky Knoll Lane, Dayton, TN 37321
MLS# 1546301Listed by: CRYE-LEIKE, REALTORS- New
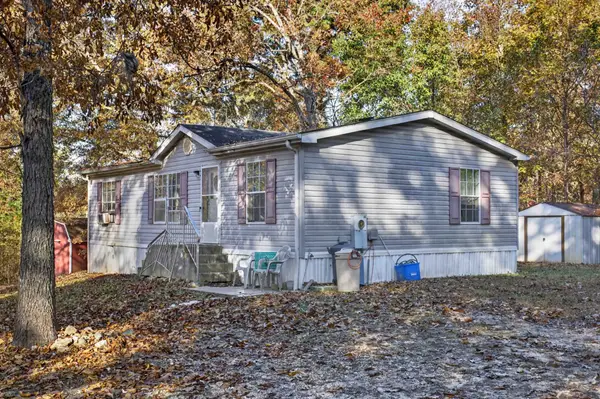 $82,000Active3 beds 2 baths984 sq. ft.
335 Rocky Knoll Lane, Dayton, TN 37321
MLS# 3636201Listed by: CRYE-LEIKE - CLEVELAND - New
 $200,000Active14.93 Acres
0 Bluff View Drive, Dayton, TN 37321
MLS# 3635252Listed by: RHEA-REAL ESTATE 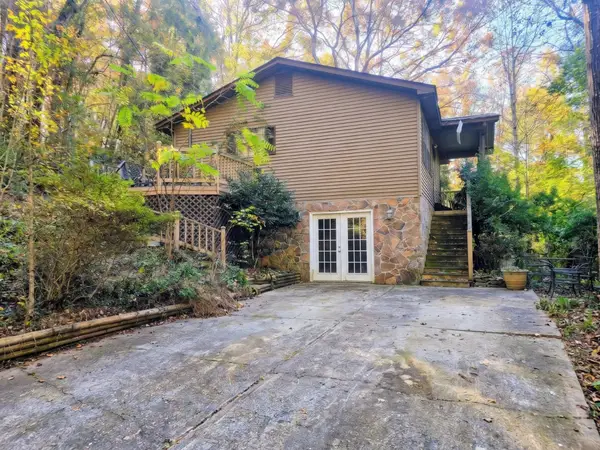 $199,900Active3 beds 1 baths1,080 sq. ft.
205 Rose Robinson Ln, Dayton, TN 37321
MLS# 3634882Listed by: RE/MAX EXPERIENCE


Protect your home and budget from life's surprises with an Assurant Home Warranty, backed by a partner that supports you through every step of homeownership. Explore Plans.
© 2026 Better Homes and Gardens Real Estate LLC. An Anywhere Real Estate company. All rights reserved. Better Homes and Gardens® Real Estate is a registered trademark owned by Meredith Operations Corporation, licensed to Better Homes and Gardens Real Estate LLC and used with permission. Better Homes and Gardens Real Estate LLC fully supports the principles of the Fair Housing Act and the Equal Opportunity Act. Listing information is deemed reliable but is not guaranteed accurate.
Each office is independently owned and operated.
Any services or products provided by third parties are not provided by, affiliated with or related to Better Homes and Gardens Real Estate LLC, or its affiliated companies.