
799 Riverbend Drive, Dayton, TN 37321
Local realty services provided by:Better Homes and Gardens Real Estate Signature Brokers
799 Riverbend Drive,Dayton, TN 37321
$499,900
- 3 Beds
- 3 Baths
- 2,258 sq. ft.
- Single family
- Pending
Listed by: teresa d congioloso
Office: keller williams ridge to river
MLS#:1535561
Source:TN_CAR
Price summary
- Price:$499,900
- Price per sq. ft.:$221.39
About this home
Step inside 799 Riverbend Drive, a warm and inviting home nestled in a serene lake community in Dayton, TN. This beautiful residence offers 3 spacious bedrooms and 2.5 bathrooms, along with a cozy den and a dedicated office space--perfect for both relaxation and productivity. The kitchen shines with appliances just 3 years old, and the roof is also only 3 years old, giving you peace of mind. Stay comfortable year-round with two HVAC units, including one replaced in 2025. Outside, enjoy a fenced backyard ideal for pets and play, plus a generous 3-car detached garage. The spacious back porch is your perfect spot for entertaining friends and family, creating unforgettable moments in a welcoming setting. This home truly blends comfort, style, and functionality--come see it for yourself!
Located just across the street from the Chickamauga lake, this home offers a serene setting and move-in ready. Don't miss the opportunity to make this charming property your own! Public access and fishing nearby....
Contact an agent
Home facts
- Year built:1997
- Subdivision & Development:Riverbend Ests
- Listing ID #:1535561
- Added:70 day(s) ago
- Updated:August 06, 2026 at 09:04 PM
Rooms and interior
- Bedrooms:3
- Total bathrooms:3
- Full bathrooms:2
- Half bathrooms:1
- Flooring:Carpet, Ceramic Tile, Hardwood
- Dining Description:Eat-in Kitchen
- Bathrooms Description:Double Vanity, Tub/shower Combo
- Kitchen Description:Eat-in Kitchen, Kitchen Island
- Bedroom Description:Primary Downstairs
- Living area:2,258 sq. ft.
Heating and cooling
- Cooling:Ceiling Fan(s), Central Air
- Heating:Central, Heating
- Central air:Yes
Structure and exterior
- Roof:Shingle
- Year built:1997
- Building area:2,258 sq. ft.
- Lot area:1 Acres
- Architectural Style:Ranch
- Construction Materials:Vinyl Siding
- Exterior Features:Rain Gutters
- Foundation Description:Block
- Levels:One
Utilities
- Water:Public, Water Connected
- Sewer:Septic Tank
Finances and disclosures
- Price:$499,900
- Price per sq. ft.:$221.39
- Tax amount:$1,322
Features and amenities
- Amenities:Bookcases, Ceiling Fan(s), Open Floorplan, Walk-In Closet(s)
Parking
- Parking description:Garage, Garage Door Opener, Garage Faces Front
- Garage:Yes
New listings near 799 Riverbend Drive
- New
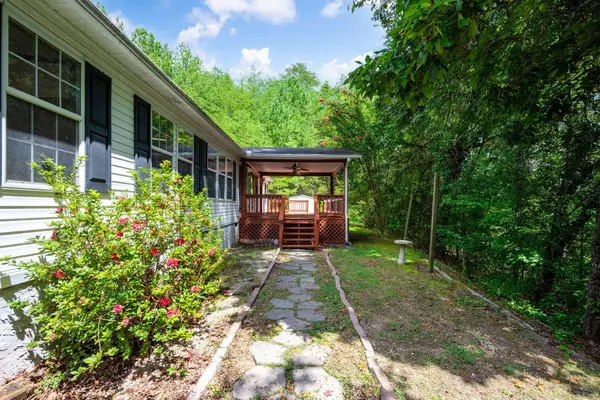 $375,000Active4 beds 2 baths2,372 sq. ft.
288 Five Points Road, Dayton, TN 37321
MLS# 1540162Listed by: SIMPLIHOM - New
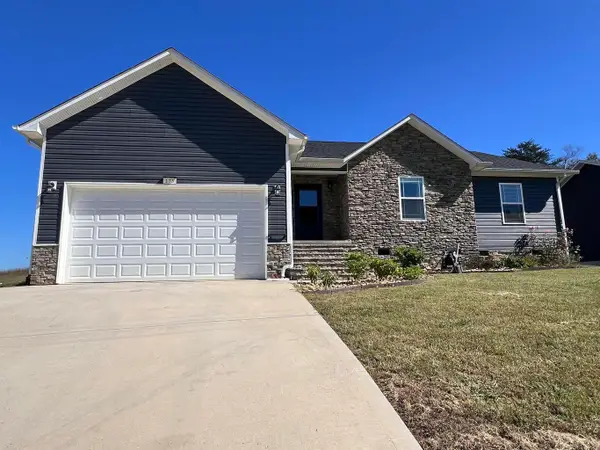 $355,000Active3 beds 2 baths1,638 sq. ft.
173 Mockingbird Lane, Dayton, TN 37321
MLS# 1540121Listed by: COLDWELL BANKER PRYOR REALTY - New
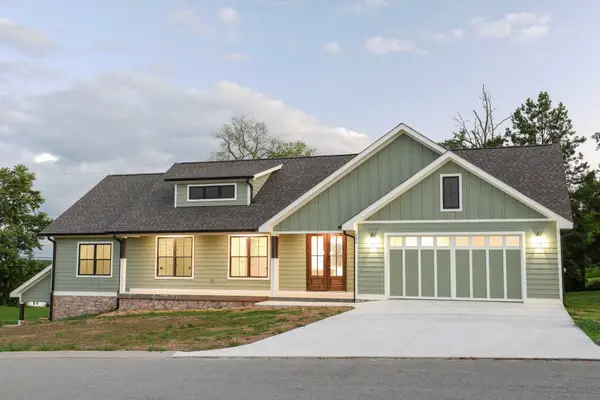 $550,000Active3 beds 2 baths1,900 sq. ft.
135 Blue Sky Drive, Dayton, TN 37321
MLS# 1540027Listed by: COLDWELL BANKER PRYOR REALTY - New
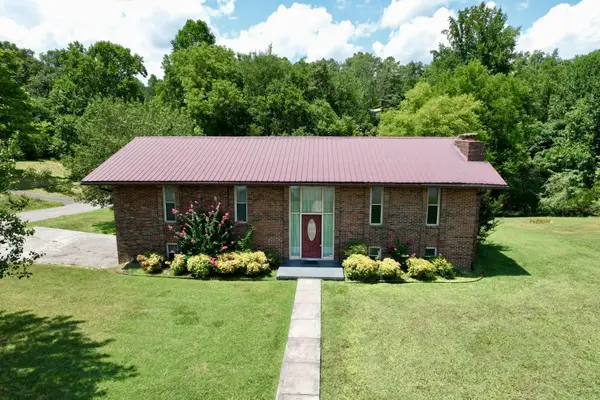 $400,000Active3 beds 3 baths1,456 sq. ft.
111 Hutton Court, Dayton, TN 37321
MLS# 1540028Listed by: COLDWELL BANKER PRYOR REALTY - New
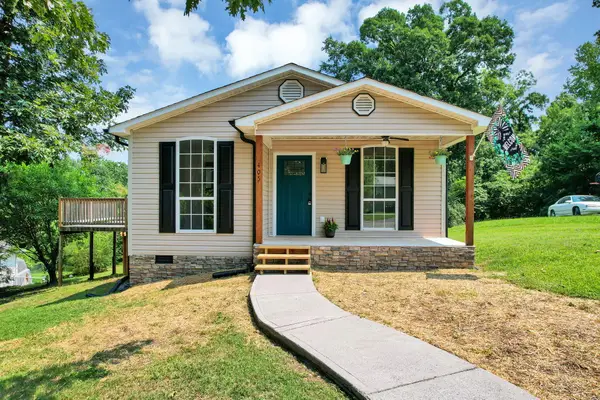 $275,000Active3 beds 2 baths1,048 sq. ft.
405 Indian Hills Drive, Dayton, TN 37321
MLS# 1539708Listed by: ZACH TAYLOR - CHATTANOOGA - New
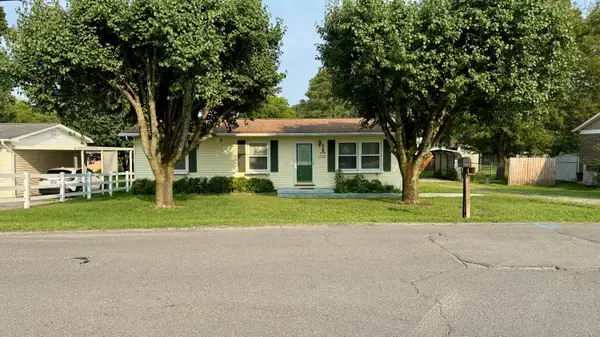 $225,000Active2 beds 2 baths1,194 sq. ft.
2238 Railroad Street, Dayton, TN 37321
MLS# 1539906Listed by: COLDWELL BANKER PRYOR REALTY - New
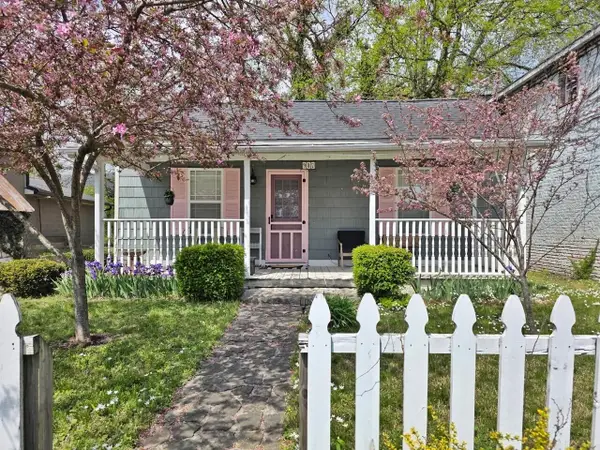 $209,900Active2 beds 1 baths926 sq. ft.
917 Market Street Street, Dayton, TN 37321
MLS# 1539828Listed by: CENTURY 21 ROBERSON REALTY - New
 $560,000Active40 Acres
260 Riddle St, Dayton, TN 37321
MLS# 3314231Listed by: ANEW REAL ESTATE CONSULTANTS - Open Sun, 1 to 3pmNew
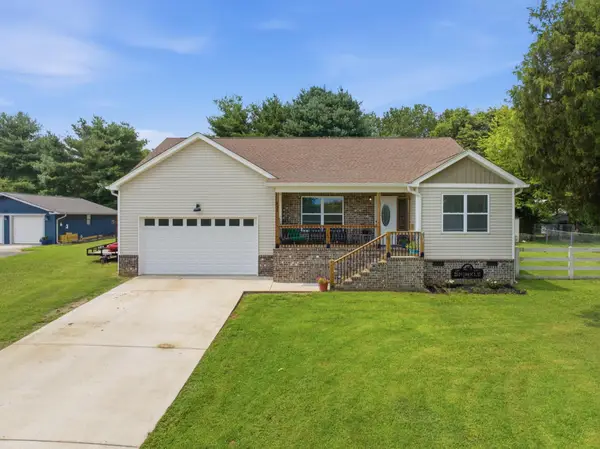 $345,000Active3 beds 2 baths1,598 sq. ft.
595 New Union Circle, Dayton, TN 37321
MLS# 1539774Listed by: EXP REALTY, LLC 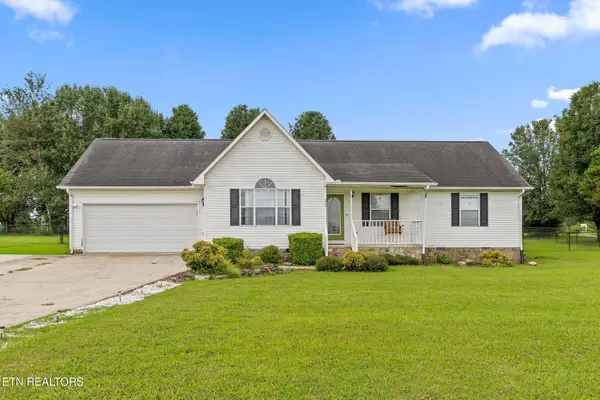 $299,000Pending3 beds 2 baths1,476 sq. ft.
272 Cottonport Rd, Dayton, TN 37321
MLS# 1349722Listed by: WEICHERT REALTORS-THE SPACE PLACE


Protect your home and budget from life's surprises with an Assurant Home Warranty, backed by a partner that supports you through every step of homeownership. Explore Plans.
© 2026 Better Homes and Gardens Real Estate LLC. An Anywhere Real Estate company. All rights reserved. Better Homes and Gardens® Real Estate is a registered trademark owned by Meredith Operations Corporation, licensed to Better Homes and Gardens Real Estate LLC and used with permission. Better Homes and Gardens Real Estate LLC fully supports the principles of the Fair Housing Act and the Equal Opportunity Act. Listing information is deemed reliable but is not guaranteed accurate.
Each office is independently owned and operated.
Any services or products provided by third parties are not provided by, affiliated with or related to Better Homes and Gardens Real Estate LLC, or its affiliated companies.