
120 Pulliam Lane, Decatur, TN 37322
Local realty services provided by:Better Homes and Gardens Real Estate Ben Bray & Associates
120 Pulliam Lane,Decatur, TN 37322
$249,900
- 3 Beds
- 2 Baths
- 1,150 sq. ft.
- Single family
- Pending
Listed by: brittney roberts
Office: silver key realty
MLS#:3256291
Source:NASHVILLE
Price summary
- Price:$249,900
- Price per sq. ft.:$217.3
About this home
Remodeled and move-in ready! This beautiful 3 bedroom, 2 bathroom home offers the perfect mix of modern updates and convenience, located just minutes from the city limits while still giving you plenty of space to enjoy. Situated on approximately half an acre of flat, cleared land, this property features a spacious 2-car attached garage and a great yard with endless possibilities.
Inside, you'll find an updated interior with granite countertops, stainless steel appliances, and a spacious open feel perfect for entertaining. The master suite features a gorgeous tile shower, adding a custom touch to the home. With updated finishes throughout and a functional layout, this home is ready for its new owners.
Enjoy the convenience of being close to town while still having room to spread out
Contact an agent
Home facts
- Year built:2008
- Listing ID #:3256291
- Added:6 day(s) ago
- Updated:July 09, 2026 at 09:01 AM
Rooms and interior
- Bedrooms:3
- Total bathrooms:2
- Full bathrooms:2
- Kitchen Description:Dishwasher, Microwave, Refrigerator
- Basement:Yes
- Basement Description:Crawl Space
- Living area:1,150 sq. ft.
Heating and cooling
- Cooling:Ceiling Fan(s), Central Air
- Heating:Central
- Central air:Yes
Structure and exterior
- Year built:2008
- Building area:1,150 sq. ft.
- Lot area:0.5 Acres
- Lot Features:Level
- Architectural Style:Ranch
- Construction Materials:Vinyl Siding
- Levels:1 Story
Utilities
- Water:Public, Water Available
- Sewer:Septic Tank
Finances and disclosures
- Price:$249,900
- Price per sq. ft.:$217.3
- Tax amount:$526
Features and amenities
- Appliances:Dishwasher, Microwave, Refrigerator
- Amenities:Ceiling Fan(s), Walk-In Closet(s)
Parking
- Total parking spaces:2
- Parking description:Attached, Concrete
- Garage:Yes
- Garage spaces:2
 Copyright 2026 Realtracs Mls. All rights reserved. Realtracs Mls provides content displayed here (“provided content”) on an “as is” basis and makes no representations or warranties regarding the provided content, including, but not limited to those of non-infringement, timeliness, accuracy, or completeness. Individuals and companies using information presented are responsible for verification and validation of information they utilize and present to their customers and clients. Realtracs Mls will not be liable for any damage or loss resulting from use of the provided content or the products available through Portals, IDX, VOW, and/or Syndication. Recipients of this information shall not resell, redistribute, reproduce, modify, or otherwise copy any portion thereof without the expressed written consent of Realtracs Mls.
New listings near 120 Pulliam Lane
- New
 $275,000Active1 beds 1 baths2,100 sq. ft.
5600 State Highway 58, Decatur, TN 37322
MLS# 1538350Listed by: ZACH TAYLOR - CHATTANOOGA - New
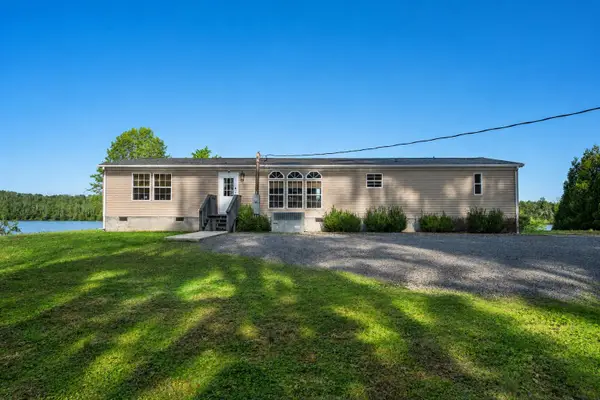 $525,000Active3 beds 2 baths1,960 sq. ft.
616 Layman Cir, Decatur, TN 37322
MLS# 20263556Listed by: RICHARDSON GROUP - New
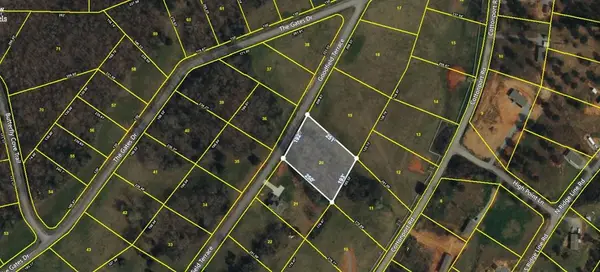 $36,000Active1.09 Acres
0 Goodfield Ter, Decatur, TN 37322
MLS# 245606Listed by: THE REAL ESTATE COLLECTIVE - New
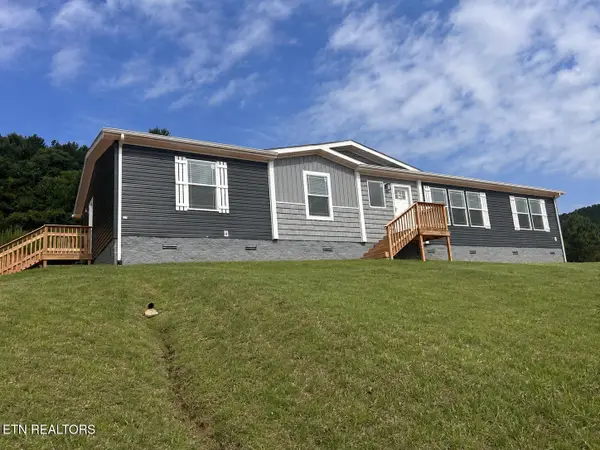 $399,900Active3 beds 3 baths2,040 sq. ft.
599 Cuno Lane, Decatur, TN 37322
MLS# 1347011Listed by: CENTURY 21 LEGACY - New
 $299,000Active3 beds 2 baths1,667 sq. ft.
17855 State Highway 58 N, Decatur, TN 37322
MLS# 20263477Listed by: KELLER WILLIAMS - ATHENS - New
 $115,000Active0.68 Acres
0 Mill Drive, Decatur, TN 37322
MLS# 3256633Listed by: GREATER DOWNTOWN REALTY DBA KELLER WILLIAMS REALTY - New
 $115,000Active0.68 Acres
0 Mill Drive #27, Decatur, TN 37322
MLS# 1537971Listed by: KELLER WILLIAMS REALTY - New
 $3,112,980Active239.46 Acres
12760 N Nopone Valley Rd, Decatur, TN 37322
MLS# 1346739Listed by: CENTURY 21 LEGACY - New
 $269,900Active19 Acres
3960 Lamontville Road, Decatur, TN 37322
MLS# 3256300Listed by: RE/MAX EXPERIENCE


Protect your home and budget from life's surprises with an Assurant Home Warranty, backed by a partner that supports you through every step of homeownership. Explore Plans.
© 2026 Better Homes and Gardens Real Estate LLC. An Anywhere Real Estate company. All rights reserved. Better Homes and Gardens® Real Estate is a registered trademark owned by Meredith Operations Corporation, licensed to Better Homes and Gardens Real Estate LLC and used with permission. Better Homes and Gardens Real Estate LLC fully supports the principles of the Fair Housing Act and the Equal Opportunity Act. Listing information is deemed reliable but is not guaranteed accurate.
Each office is independently owned and operated.
Any services or products provided by third parties are not provided by, affiliated with or related to Better Homes and Gardens Real Estate LLC, or its affiliated companies.