
17855 State Highway 58 N, Decatur, TN 37322
Local realty services provided by:Better Homes and Gardens Real Estate Signature Brokers
17855 State Highway 58 N,Decatur, TN 37322
$289,000
- 3 Beds
- 2 Baths
- 1,667 sq. ft.
- Single family
- Active
Listed by: christa tippit
Office: keller williams - athens
MLS#:20263477
Source:TN_RCAR
Price summary
- Price:$289,000
- Price per sq. ft.:$173.37
About this home
Completely renovated and move-in ready! This beautifully updated 1,667-square-foot home offers 3 bedrooms and 2 full bathrooms with a thoughtfully designed layout perfect for everyday living. Every detail has been refreshed, creating a modern and inviting space you'll be proud to call home.
Step inside to find bright, open living areas, a stunning updated kitchen, spacious bedrooms, and beautifully renovated bathrooms. Whether you're entertaining guests or enjoying a quiet evening at home, this home offers the perfect blend of style, comfort, and functionality.
If you're looking for a home where all the hard work has already been done, this is the one. Schedule your private showing today!
Contact an agent
Home facts
- Year built:1940
- Listing ID #:20263477
- Added:97 day(s) ago
- Updated:August 08, 2026 at 02:15 PM
Rooms and interior
- Bedrooms:3
- Total bathrooms:2
- Full bathrooms:2
- Flooring:Luxury Vinyl
- Bathrooms Description:Bathroom Mirror(s), Walk-In Shower
- Kitchen Description:Dishwasher, Eat-in Kitchen, Electric Oven, Electric Range, Kitchen Island, Microwave
- Bedroom Description:Split Bedrooms
- Basement Description:Crawl Space
- Living area:1,667 sq. ft.
Heating and cooling
- Cooling:Ceiling Fan(s), Central Air
- Heating:Central, Electric
- Central air:Yes
Structure and exterior
- Roof:Metal
- Year built:1940
- Building area:1,667 sq. ft.
- Lot area:0.66 Acres
- Lot Features:Level, Mailbox
- Architectural Style:Ranch
- Construction Materials:Vinyl Siding
- Exterior Features:Rain Gutters, Rear Porch
- Foundation Description:Block
- Levels:1 Story
Schools
- High school:Meigs County
- Middle school:Meigs County
- Elementary school:Meigs North
Utilities
- Water:Public, Water Connected
- Sewer:Septic Tank
Finances and disclosures
- Price:$289,000
- Price per sq. ft.:$173.37
- Tax amount:$679
Features and amenities
- Appliances:Dishwasher, Electric Oven, Electric Range, Electric Water Heater, Microwave
- Amenities:Bathroom Mirror(s), Ceiling Fan(s), Double Vanity, Eat-in Kitchen, Electric Water Heater, Granite Counters, High Speed Internet, Kitchen Island, Storage, Walk-In Closet(s)
Parking
- Parking description:Driveway, Gravel
- Carport spaces:1
New listings near 17855 State Highway 58 N
- Coming Soon
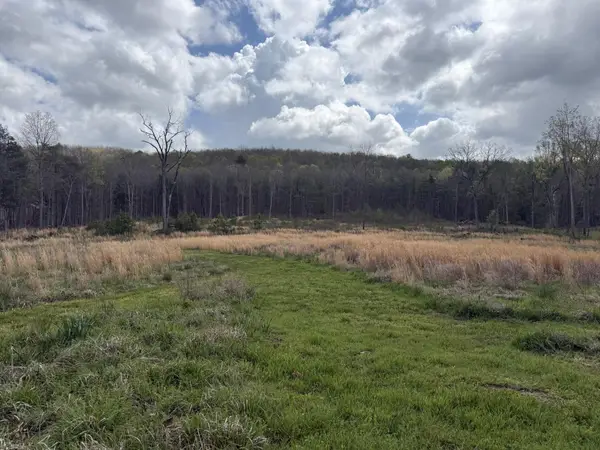 $165,000Coming Soon-- beds -- baths
5 Calico Road, Decatur, TN 37322
MLS# 3250431Listed by: COMPASS GROUP REALTY LLC - New
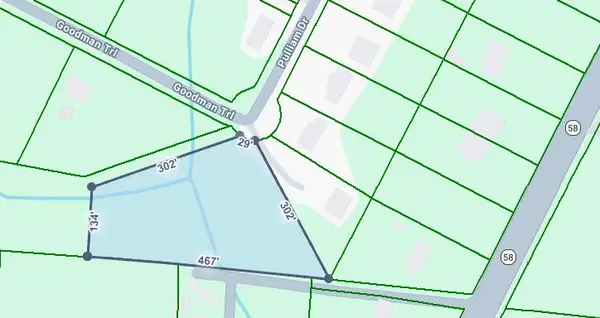 $25,000Active1.87 Acres
195 Pulliam Drive, Decatur, TN 37322
MLS# 1543815Listed by: SOUTHERN PROPERTY SHOP - New
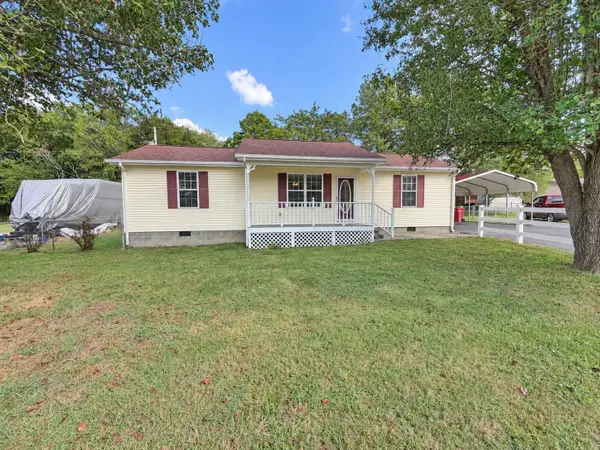 $235,000Active3 beds 2 baths1,436 sq. ft.
155 Windfield Lane, Decatur, TN 37322
MLS# 3610158Listed by: EAST TENNESSEE PROPERTIES LLC - New
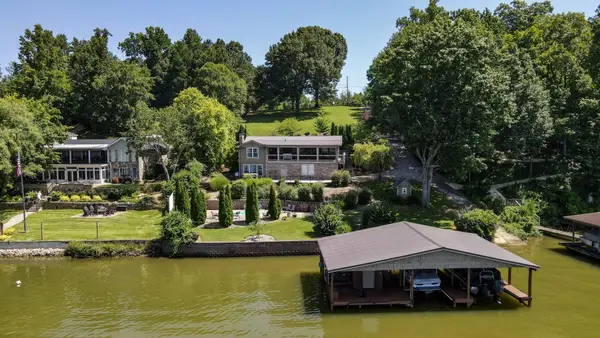 $1,200,000Active3 beds 2 baths2,494 sq. ft.
1051 Hiwassee Cir, Decatur, TN 37322
MLS# 3610004Listed by: CRYE-LEIKE - CLEVELAND 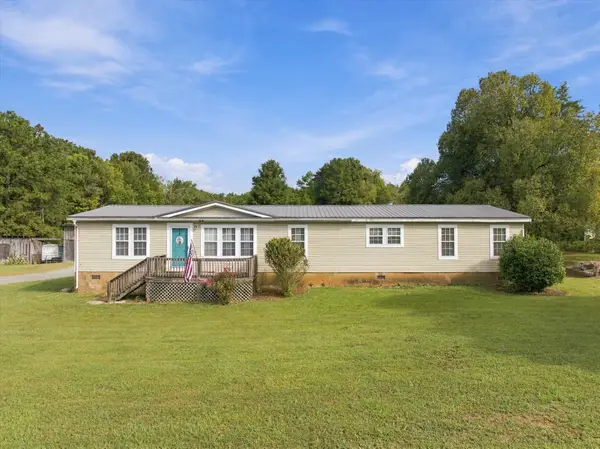 $250,000Active4 beds 2 baths2,036 sq. ft.
299 Shiloh Road, Decatur, TN 37322
MLS# 1543267Listed by: EXP REALTY, LLC- New
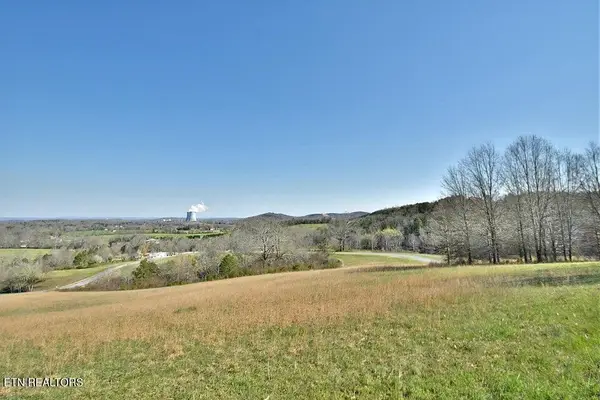 $119,900Active2.99 Acres
Lot 16 Espalier Drive, Decatur, TN 37322
MLS# 1357091Listed by: THE A TEAM AT REALTY EXECUTIVES - New
 $479,900Active4 beds 2 baths2,115 sq. ft.
691 Lakehaven Cir, Decatur, TN 37322
MLS# 3602060Listed by: EXIT PROVISION REALTY 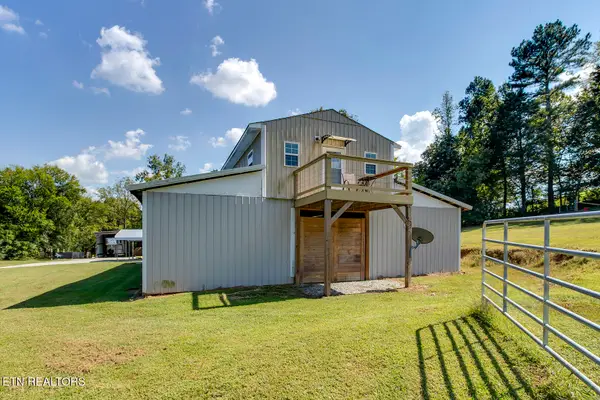 $499,999Active2 beds 1 baths1,296 sq. ft.
3250 State Highway 68, Decatur, TN 37322
MLS# 1356721Listed by: WEICHERT REALTORS - THE SPACE PLACE $222,900Active2 beds 1 baths1,016 sq. ft.
659 River Road, Decatur, TN 37322
MLS# 3598904Listed by: KELLER WILLIAMS ATHENS $125,000Pending5.58 Acres
802 Arwine Rd, Decatur, TN 37322
MLS# 3598521Listed by: KELLER WILLIAMS ATHENS


Protect your home and budget from life's surprises with an Assurant Home Warranty, backed by a partner that supports you through every step of homeownership. Explore Plans.
© 2026 Better Homes and Gardens Real Estate LLC. An Anywhere Real Estate company. All rights reserved. Better Homes and Gardens® Real Estate is a registered trademark owned by Meredith Operations Corporation, licensed to Better Homes and Gardens Real Estate LLC and used with permission. Better Homes and Gardens Real Estate LLC fully supports the principles of the Fair Housing Act and the Equal Opportunity Act. Listing information is deemed reliable but is not guaranteed accurate.
Each office is independently owned and operated.
Any services or products provided by third parties are not provided by, affiliated with or related to Better Homes and Gardens Real Estate LLC, or its affiliated companies.